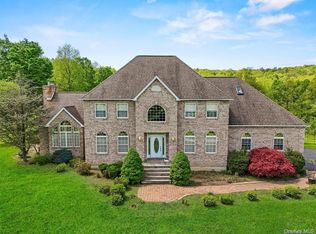
Redefining the modern ranch, this 5-bedroom, 5-bathroom Warwick estate is a masterwork of high-efficiency engineering and premier craftsmanship. Set on nearly four private, timbered acres, this 4,740-square-foot residence was entirely rebuilt to offer a seamless open-concept experience for the modern entertainer.
Technology and sustainability are at the heart of this "green" sanctuary. The estate features a gated intercom entrance, a comprehensive security suite, and a high-performance climate system including radiant heat and efficient mini-splits—all powered by owned solar panels and framed by specialized European windows.
No detail has been overlooked, from the epoxy-floored garages with EV charging to the expansive outdoor BBQ terrace and firepit. Perfectly positioned for the Hudson Valley lifestyle, you are just 20 minutes from major medical hubs and world-class attractions like Woodbury Common and the Appalachian Trail. This isn't just a home; it's a high-performance retreat.
For sale
$1,750,000
41 Sand Hill Lane, Florida, NY 10921
5beds
4,740sqft
Single Family Residence, Residential
Built in 1973
3.9 Acres Lot
$-- Zestimate®
$369/sqft
$-- HOA
What's special
Specialized european windowsOwned solar panelsHigh-performance climate systemSeamless open-concept experienceExpansive outdoor bbq terraceGated intercom entranceRadiant heat
- 202 days
- 293
- 12
Zillow last checked:
Listing updated:
Listed by:
Keller Williams Realty 845-928-8000,
Nikki A Grzegorzewski 914-755-8827
Source: OneKey® MLS as distributed by MLS GRID,MLS#: 976842
Facts & features
Interior
Bedrooms & bathrooms
- Bedrooms: 5
- Bathrooms: 5
- Full bathrooms: 5
Heating
- Oil, Radiant, Solar, Radiant Floor
Cooling
- Central Air
Appliances
- Included: Cooktop, Dishwasher, Dryer, Electric Cooktop, Electric Oven, Electric Range, Electric Water Heater, Exhaust Fan, Microwave, Refrigerator, Stainless Steel Appliance(s), Washer, Water Softener Owned, Wine Refrigerator
- Laundry: Washer/Dryer Hookup, Electric Dryer Hookup, Laundry Room, Washer Hookup
Features
- First Floor Bedroom, First Floor Full Bath, Cathedral Ceiling(s), Ceiling Fan(s), Chefs Kitchen, Eat-in Kitchen, High Ceilings, High Speed Internet, Kitchen Island, Open Floorplan, Open Kitchen, Pantry, Primary Bathroom, Master Downstairs, Recessed Lighting, Smart Thermostat, Sound System, Speakers, Stone Counters, Storage, Walk-In Closet(s)
- Flooring: Combination, Hardwood, Laminate
- Basement: Full,Unfinished
- Attic: Pull Stairs,Scuttle
- Number of fireplaces: 2
- Fireplace features: Bedroom, Electric, Family Room, Wood Burning
Interior area
- Total structure area: 4,740
- Total interior livable area: 4,740 sqft
Property
Parking
- Total spaces: 3
- Parking features: Attached, Detached, Driveway, Garage, Heated Garage
- Garage spaces: 3
- Has uncovered spaces: Yes
Features
- Levels: Two
- Patio & porch: Patio
- Exterior features: Fire Pit, Juliet Balcony, Lighting, Mailbox, Speakers
- Fencing: Fenced,Full,Partial
- Has view: Yes
- View description: Panoramic
Lot
- Size: 3.9 Acres
- Features: Back Yard, Cul-De-Sac, Front Yard, Level, Private, Secluded, Stone/Brick Wall
- Residential vegetation: Partially Wooded
Details
- Parcel number: 3354890080000002040.3000000
- Special conditions: None
- Horses can be raised: Yes
Construction
Type & style
- Home type: SingleFamily
- Architectural style: Contemporary
- Property subtype: Single Family Residence, Residential
Materials
- Stucco
Condition
- Year built: 1973
Utilities & green energy
- Sewer: Septic Tank
- Water: Public
- Utilities for property: Cable Connected, Electricity Connected, Propane, Trash Collection Private, Water Connected
Community & HOA
Community
- Security: Fire Alarm, Security Gate, Security Lights, Security System, Smoke Detector(s)
HOA
- Has HOA: No
Location
- Region: Florida
Financial & listing details
- Price per square foot: $369/sqft
- Tax assessed value: $76,000
- Annual tax amount: $20,072
- Date on market: 3/27/2026
- Cumulative days on market: 172 days
- Listing agreement: Exclusive Right To Sell
- Electric utility on property: Yes
Estimated market value
Not available
Estimated sales range
Not available
Not available
Price history
| Date | Event | Price |
|---|---|---|
| 3/27/2026 | Listed for sale | $1,750,000-2.7%$369/sqft |
Source:  OneKey® MLS as distributed by MLS GRID #976842 Report a problem OneKey® MLS as distributed by MLS GRID #976842 Report a problem | ||
| 1/30/2026 | Listing removed | $1,799,000$380/sqft |
Source: OneKey® MLS as distributed by MLS GRID #878676 Report a problem | ||
| 8/29/2025 | Listed for sale | $1,799,000$380/sqft |
Source: OneKey® MLS as distributed by MLS GRID #878676 Report a problem | ||
| 8/6/2025 | Listing removed | $1,799,000$380/sqft |
Source: OneKey® MLS as distributed by MLS GRID #878676 Report a problem | ||
| 6/27/2025 | Listed for sale | $1,799,000+586.6%$380/sqft |
Source: OneKey® MLS as distributed by MLS GRID #878676 Report a problem | ||
| 12/20/2016 | Sold | $262,000-12.4%$55/sqft |
Source: OneKey® MLS as distributed by MLS GRID #H4622356 Report a problem | ||
| 8/26/2016 | Price change | $299,000-8%$63/sqft |
Source: Regal Homes & Properties Inc #4622356 Report a problem | ||
| 6/30/2016 | Price change | $325,000-18.5%$69/sqft |
Source: Regal Homes & Properties Inc #4622356 Report a problem | ||
| 5/25/2016 | Listed for sale | $399,000$84/sqft |
Source: Regal Homes & Properties Inc #4622356 Report a problem | ||
Public tax history
| Year | Property taxes | Tax assessment |
|---|---|---|
| 2025 | -- | $76,000 |
| 2024 | -- | $76,000 |
| 2023 | -- | $76,000 |
| 2022 | -- | $76,000 |
| 2021 | -- | $76,000 +22.6% |
| 2020 | -- | $62,000 |
| 2019 | -- | $62,000 |
| 2018 | -- | $62,000 +29.4% |
| 2017 | $10,074 | $47,900 |
| 2016 | -- | $47,900 |
| 2015 | -- | $47,900 |
| 2014 | -- | $47,900 |
| 2013 | -- | $47,900 |
| 2012 | -- | $47,900 |
| 2011 | -- | $47,900 |
| 2010 | -- | $47,900 |
| 2009 | -- | $47,900 |
| 2007 | -- | $47,900 |
| 2006 | -- | $47,900 |
| 2005 | -- | $47,900 |
| 2004 | -- | $47,900 |
| 2002 | -- | $47,900 |
| 2001 | -- | $47,900 |
| 2000 | -- | $47,900 |
Find assessor info on the county website
Monthly payment
Climate risks
Neighborhood: 10921
Nearby schools
Schools provided by the listing agent
- Elementary: Golden Hill Elementary
- Middle: S S Seward Institute
- High: S.S. Seward Institute
Source: OneKey® MLS as distributed by MLS GRID. This data may not be complete. We recommend contacting the local school district to confirm school assignments for this home.
Similar homes
- $1,749,0004 bd4 ba5k sqft37 Silo Lane, Warwick, NY 10990For Sale

 MLS ID #1023526, Karen Gauvin, Listing by: Our House Real Estate Group. OneKey® MLS as distributed by MLS GRID
 - $1,599,9996 bd8 ba7k sqft69 Cedar Pond Lane, Chester, NY 10918For Sale
 MLS ID #1043860, Alexander Fayn, Listing by: Prominent Properties Sotheby's. OneKey® MLS as distributed by MLS GRID
 - $1,725,0004 bd3 ba3.3k sqft20 Goshen Road, Chester, NY 10918For Sale
 MLS ID #1061638, Ramanjit Dhanoa, Listing by: eXp Realty. OneKey® MLS as distributed by MLS GRID
 - $2,300,0004 bd3 ba3.4k sqft49 Spanktown Road, Warwick, NY 10990For Sale
 MLS ID #993245, Christopher Kimiecik, Listing by: Keller Williams Realty. OneKey® MLS as distributed by MLS GRID
 - $2,195,0006 bd4 ba4.2k sqft7 Greenfield Drive, Warwick, NY 10990For SaleMLS ID #1032555, Irene M Mc Carthy, Listing by: Keller Williams Hudson Valley. OneKey® MLS as distributed by MLS GRID
- $1,499,0005 bd5 ba3.5k sqft34 Woodcrest Lane, Goshen, NY 10924For SaleMLS ID #1040719, Sean Israelski, Listing by: Howard Hanna Rand Realty. OneKey® MLS as distributed by MLS GRID
- $1,097,0004 bd4 ba4.8k sqft141 Old Tuxedo Road, Greenwood Lake, NY 10950For SaleMLS ID #1027121, Adam J Blankfort, Listing by: Corcoran Baer & McIntosh. OneKey® MLS as distributed by MLS GRID
- $1,299,0004 bd4 ba3.9k sqft10 Knollcroft Terrace, Warwick, NY 10990For SaleMLS ID #1058027, Carmela Lopez Borrazas, Listing by: Serhant LLC. OneKey® MLS as distributed by MLS GRID
- $1,099,9004 bd3 ba3.8k sqft24 Northgate, Goshen, NY 10924For SaleMLS ID #1009523, Hai Li, Listing by: KW Hudson Valley United. OneKey® MLS as distributed by MLS GRID
- $1,150,0005 bd5 ba3.1k sqft30 Werner Avenue #MAIN HOUSE, Florida, NY 10921For SaleMLS ID #H6324889, Patricia A Brady, Listing by: Keller Williams Realty. OneKey® MLS as distributed by MLS GRID
- $1,595,0005 bd4 ba4.5k sqft32 Lookout Road, Tuxedo Park, NY 10987For SaleMLS ID #1002031, Laura Denberg, Listing by: Corcoran Baer & McIntosh. OneKey® MLS as distributed by MLS GRID
- $1,480,0008 bd6 ba5.3k sqft127-129-131 Hill Road, Goshen, NY 10924For SaleMLS ID #1016411, Christina Rowan, Listing by: Howard Hanna Rand Realty. OneKey® MLS as distributed by MLS GRID
- $980,0004 bd4 ba3.7k sqft36 Chardavoyne Road, Warwick, NY 10990For SaleMLS ID #1015967, Ramanjit Dhanoa, Listing by: eXp Realty. OneKey® MLS as distributed by MLS GRID
- $899,0006 bd4 ba3.9k sqft48 South Street, Goshen, NY 10924For SaleMLS ID #1015144, Carmela Lopez Borrazas, Listing by: Serhant LLC. OneKey® MLS as distributed by MLS GRID
- $1,995,0004 bd5 ba5.3k sqft102 W Lake Road, Tuxedo Park, NY 10987For SaleMLS ID #1036670, Elizabeth Broderick, Listing by: Tuxedo Hudson Realty Corp. OneKey® MLS as distributed by MLS GRID
- $875,0004 bd3 ba3.6k sqft49 Stone Mountain Trail, Chester, NY 10918For SaleMLS ID #1011165, Arya Rabinovits, Listing by: eRealty Advisors, Inc. OneKey® MLS as distributed by MLS GRID
- $1,150,0005 bd4 ba4.9k sqft151 Bellvale Lakes Road, Warwick, NY 10990For SaleMLS ID #1031337, Lisa Taormina, Listing by: Werner Realty of New York. OneKey® MLS as distributed by MLS GRID
- $1,199,0004 bd4 ba5.7k sqft16 Sunset Ridge, Monroe, NY 10950For SaleMLS ID #1015235, Carmela Lopez Borrazas, Listing by: Serhant LLC. OneKey® MLS as distributed by MLS GRID
- $2,190,0006 bd3 ba4.2k sqft32 Old Chester Road, Goshen, NY 10924For SaleMLS ID #991885, Marion Bruhns, Listing by: Howard Hanna Rand Realty. OneKey® MLS as distributed by MLS GRID
