Escape to 68-Acre Perfection: A Restored Masterpiece in Warwick! Rarely does a property so effortlessly combine scale, character and serenity. Set upon 68 pristine, immaculately maintained acres, this exquisitely restored white farmhouse is more than a home it is a private sanctuary. Every inch of this 4-bedroom, 3-bathroom residence has been curated to honor its heritage while embracing modern luxury. The exterior, clad in durable Hardie Board siding, gives way to an interior defined by rich wood finishes and sun-drenched spaces. Whether you’re hosting in the formal dining room, gathering in the expansive family room, or finding a quiet moment by one of the two fireplaces, the home radiates a warmth that is impossible to replicate.
The Highlights; The Land: 68 acres of rolling possibilities—ideal for equestrian pursuits, organic farming, or subdivision potential. Groomed riding trails wind throughout the property, creating a rare opportunity to enjoy private horseaback riding right in your own backyard!
Classic wraparound porch; A classic wraparound veranda designed for golden hour sunsets and morning mist over the valley.
The Garage: A semi-attached 3-car garage with a massive loft space—perfect for a studio, gym, workshop, office or guest suite.
Perfectly positioned between peaceful countryside living and the boutique charm of the Villages of Warwick and Florida. This remarkable estate offers both privacy and convenience just minutes from dining, shopping, wineries and recreation.
This isn't just a house, it’s a legacy.
For sale
$2,300,000
49 Spanktown Road, Warwick, NY 10990
4beds
3,400sqft
Single Family Residence, Residential
Built in 1830
68 Acres Lot
$-- Zestimate®
$676/sqft
$-- HOA
What's special
Two fireplacesMassive loft spaceExquisitely restored white farmhouseSun-drenched spacesDurable hardie board sidingFormal dining roomClassic wraparound porch
- 126 days
- 429
- 19
Zillow last checked:
Listing updated:
Listed by:
Keller Williams Realty 845-928-8000,
Christopher Kimiecik 845-742-0179,
Megan Kimiecik 914-850-1747,
Keller Williams Realty
Source: OneKey® MLS as distributed by MLS GRID,MLS#: 993245
Facts & features
Interior
Bedrooms & bathrooms
- Bedrooms: 4
- Bathrooms: 3
- Full bathrooms: 2
- 1/2 bathrooms: 1
Heating
- Baseboard, Oil
Cooling
- Central Air
Appliances
- Included: Other, Oven, Range, Refrigerator
- Laundry: Washer/Dryer Hookup
Features
- Breakfast Bar, Built-in Features, Crown Molding, Double Vanity, Eat-in Kitchen, Entrance Foyer, Formal Dining, Granite Counters, High Ceilings, Kitchen Island, Primary Bathroom, Open Kitchen
- Flooring: Hardwood
- Basement: Unfinished
- Attic: Stairs
- Number of fireplaces: 2
Interior area
- Total structure area: 3,400
- Total interior livable area: 3,400 sqft
Property
Parking
- Total spaces: 3
- Parking features: Detached, Driveway
- Garage spaces: 3
- Has uncovered spaces: Yes
Lot
- Size: 68 Acres
Details
- Parcel number: 3354890070000002078.0000000
- Special conditions: None
Construction
Type & style
- Home type: SingleFamily
- Architectural style: Farmhouse
- Property subtype: Single Family Residence, Residential
Materials
- Frame
Condition
- Updated/Remodeled
- Year built: 1830
Utilities & green energy
- Sewer: Septic Tank
- Water: Well
- Utilities for property: Electricity Connected, Phone Connected, Propane, Trash Collection Private
Community & HOA
HOA
- Has HOA: No
Location
- Region: Florida
Financial & listing details
- Price per square foot: $676/sqft
- Tax assessed value: $151,000
- Annual tax amount: $22,180
- Date on market: 5/13/2026
- Cumulative days on market: 112 days
- Listing agreement: Exclusive Right To Sell
- Electric utility on property: Yes
Estimated market value
Not available
Estimated sales range
Not available
Not available
Price history
| Date | Event | Price |
|---|---|---|
| 5/13/2026 | Listed for sale | $2,300,000$676/sqft |
Source:  OneKey® MLS as distributed by MLS GRID #993245 Report a problem OneKey® MLS as distributed by MLS GRID #993245 Report a problem | ||
| 11/29/2025 | Listing removed | $2,300,000$676/sqft |
Source: OneKey® MLS as distributed by MLS GRID #874697 Report a problem | ||
| 6/17/2025 | Listed for sale | $2,300,000$676/sqft |
Source: OneKey® MLS as distributed by MLS GRID #874697 Report a problem | ||
Public tax history
Tax history is unavailable.
Monthly payment
Climate risks
Neighborhood: 10921
Nearby schools
Schools provided by the listing agent
- Elementary: Golden Hill Elementary
- Middle: S S Seward Institute
- High: S.S. Seward Institute
Source: OneKey® MLS as distributed by MLS GRID. This data may not be complete. We recommend contacting the local school district to confirm school assignments for this home.
Similar homes
- $2,350,0006 bd4 ba4.2k sqft7 Greenfield Drive, Warwick, NY 10990For Sale
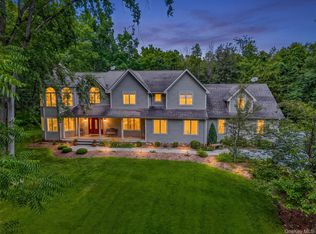
 MLS ID #1032555, Irene M Mc Carthy, Listing by: Keller Williams Hudson Valley. OneKey® MLS as distributed by MLS GRID
 - $2,900,0004 bd3 ba4.2k sqft81 PINE ISLAND Turnpike, Warwick, NY 10990For Sale
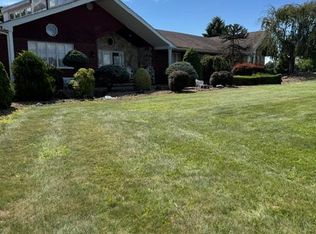 MLS ID #1048562, Catherine S. White, Listing by: Raynor Country. OneKey® MLS as distributed by MLS GRID
 - $2,190,0006 bd3 ba4.2k sqft32 Old Chester Road, Goshen, NY 10924For Sale
 MLS ID #991885, Marion Bruhns, Listing by: Howard Hanna Rand Realty. OneKey® MLS as distributed by MLS GRID
 - $1,750,0005 bd5 ba4.7k sqft41 Sand Hill Lane, Florida, NY 10921For Sale
 MLS ID #976842, Nikki A Grzegorzewski, Listing by: Keller Williams Realty. OneKey® MLS as distributed by MLS GRID
 - $2,250,0005 bd7 ba3.2k sqft12 Lorillard Road, Tuxedo Park, NY 10987For SaleMLS ID #1042061, Anna C. Shaw, Listing by: Compass Greater NY, LLC. OneKey® MLS as distributed by MLS GRID
- $1,749,0004 bd4 ba5k sqft37 Silo Lane, Warwick, NY 10990For SaleMLS ID #1023526, Karen Gauvin, Listing by: Our House Real Estate Group. OneKey® MLS as distributed by MLS GRID
- $1,175,0004 bd3 ba3.4k sqft56 Jones Road, Warwick, NY 10990For SaleMLS ID #1009133, Jennifer DiCostanzo, Listing by: RE/MAX Town & Country. OneKey® MLS as distributed by MLS GRID
- $1,899,0005 bd7 ba4.8k sqft231-233 Celery Avenue #231, New Hampton, NY 10958For SaleMLS ID #1010969, Jennifer DiCostanzo, Listing by: RE/MAX Town & Country. OneKey® MLS as distributed by MLS GRID
- $1,199,0004 bd3 ba3.8k sqft24 Northgate, Goshen, NY 10924For SaleMLS ID #1009523, Hai Li, Listing by: KW Hudson Valley United. OneKey® MLS as distributed by MLS GRID
- $2,499,9003 bd3 ba3.4k sqft95 Judson Road, Montgomery, NY 12549For SaleMLS ID #1006189, Danielle Bartula, Listing by: Howard Hanna Rand Realty. OneKey® MLS as distributed by MLS GRID
- $2,200,0004 bd3 ba2.2k sqft215 Prospect Road, Monroe, NY 10950For SaleMLS ID #978536, Hershel Lowy, Listing by: Master Realty Group Inc.. OneKey® MLS as distributed by MLS GRID
- $2,595,0004 bd4 ba3k sqft26 Roberson Avenue, Pine Bush, NY 12566Active
 MLS ID #20251767, Shaina Marron, Listing by: Houlihan Lawrence Inc.. HVCRMLS
 - $1,150,0005 bd5 ba3.1k sqft30 Werner Avenue #MAIN HOUSE, Florida, NY 10921For SaleMLS ID #H6324889, Patricia A Brady, Listing by: Keller Williams Realty. OneKey® MLS as distributed by MLS GRID
- $1,249,9995 bd4 ba4.9k sqft151 Bellvale Lakes Road, Warwick, NY 10990For SaleMLS ID #1031337, Lisa Taormina, Listing by: Werner Realty of New York. OneKey® MLS as distributed by MLS GRID
- $1,600,0004 bd3 ba2.7k sqft430 Kirbytown Road, Middletown, NY 10940For SaleMLS ID #1002004, Amanda M Dnistrian, Listing by: ARC Realty 1 in Sales. OneKey® MLS as distributed by MLS GRID
- $2,000,0006 bd3 ba3.4k sqft83 Edgemere Avenue, Greenwood Lake, NY 10925For SaleMLS ID #1000998, Carmela Lopez Borrazas, Listing by: Serhant LLC. OneKey® MLS as distributed by MLS GRID
- $1,499,0005 bd5 ba3.5k sqft34 Woodcrest Lane, Goshen, NY 10924For SaleMLS ID #1040719, Sean Israelski, Listing by: Howard Hanna Rand Realty. OneKey® MLS as distributed by MLS GRID
- $1,999,9995 bd4 ba3.1k sqft72 Peddler Hill Road, Monroe, NY 10950For SaleMLS ID #1013710, Lazar Schvimmer, Listing by: Mount Realty. OneKey® MLS as distributed by MLS GRID
- $1,175,0004 bd3 ba3.4k sqft556 Lakes Road, Monroe, NY 10950For SaleMLS ID #1017346, Ann Marie Hahr, Listing by: Keller Williams Realty. OneKey® MLS as distributed by MLS GRID
