Rare 42-acre estate with 10 acres under NJ Farmland Preservation/Qualified Farmland. Completely renovated 3BR/2.5BA chalet-style home was taken down to the studs and rebuilt, and is currently operating as a designer-furnished Airbnb. At the center of the home is a gourmet commercial-grade kitchen, fully equipped and sold with all pots, pans, housewares, and curated designer furnishings for a true turnkey experience. Highlights include a dramatic two-story vaulted living room with floor-to-ceiling stone fireplace, game room, two sitting areas, bunk beds for flexible guest use, loft adjacent to the primary suite, custom spotted maple flooring, heated first-floor floors, custom millwork, cedar siding, and an expansive entertaining deck with sweeping farm views. Bathrooms offer distinctive, high-end finishes, and the roof is just 2 years old. Equestrian amenities include a 20-stall barn with water and electric, new gutters, rubber-matted floors, hay loft, and 30+ fenced acres of paddock/pasture. Exceptional potential for residential, equestrian, hospitality, and event-venue use, including possible small wedding venue and continued Airbnb income, subject to township approval. Minutes to Crystal Springs Resort, 7 golf courses, Mountain Creek Ski, water and bike park, Appalachian Trail, apple picking, downtown Warwick, and only 50 miles from NYC. The back of the property has a stream great for fishing and hiking trails all along the Appalachian trail. A one of a kind property!
Active
$1,975,000
956 Rt 517, Vernon Twp., NJ 07418
3beds
3,382sqft
Single Family Residence
Built in 1997
53.95 Acres Lot
$1,897,300 Zestimate®
$584/sqft
$-- HOA
What's special
Hay loftCedar sidingNew guttersStream great for fishingCustom spotted maple flooringGame roomFloor-to-ceiling stone fireplace
- 19 days |
- 937 |
- 65 |
Zillow last checked:
Listing updated:
Listed by:
Glenn R Schechter 973-827-6767,
Mountain Properties,
Steven Rosal
Source: GSMLS,MLS#: 4043117
Facts & features
Interior
Bedrooms & bathrooms
- Bedrooms: 3
- Bathrooms: 3
- Full bathrooms: 2
- 1/2 bathrooms: 1
Bedroom 1
- Level: Second
- Area: 330
- Dimensions: 22 x 15
Bedroom 2
- Level: Basement
- Area: 130
- Dimensions: 13 x 10
Bedroom 3
- Level: Basement
- Area: 130
- Dimensions: 13 x 10
Primary bathroom
- Features: Soaking Tub, Stall Shower
Dining room
- Features: Formal Dining Room
- Level: First
- Area: 299
- Dimensions: 23 x 13
Family room
- Level: Basement
- Area: 306
- Dimensions: 18 x 17
Kitchen
- Features: Breakfast Bar, Kitchen Island, See Remarks, Separate Dining Area
- Level: First
- Area: 364
- Dimensions: 28 x 13
Living room
- Level: First
- Area: 294
- Dimensions: 21 x 14
Basement
- Features: 2Bedroom, BathOthr, Den, FamilyRm, GameRoom, Laundry, Utility
Heating
- 1 Unit, See Remarks, Gas-Propane Owned
Cooling
- 1 Unit, Central Air
Appliances
- Included: Dishwasher, Dryer, Kitchen Exhaust Fan, Range/Oven-Gas, Refrigerator, See Remarks, Washer, Gas Water Heater
Features
- Library, Game Room
- Flooring: Tile, Wood
- Windows: Blinds
- Basement: Yes,Finished
- Number of fireplaces: 2
- Fireplace features: Dining Room, Living Room, Wood Burning
Interior area
- Total structure area: 3,382
- Total interior livable area: 3,382 sqft
Video & virtual tour
Property
Parking
- Total spaces: 1
- Parking features: Additional Parking, Circular Driveway, Crushed Stone, Underground, See Remarks
- Attached garage spaces: 1
Features
- Levels: Multi Floor Unit
- Patio & porch: Deck
- Fencing: Wood
Lot
- Size: 53.95 Acres
- Dimensions: 52.95 AC
- Features: Level, Open Lot
Details
- Additional structures: Barn/Stable, Storage Shed
- Parcel number: 2822000150000000040000
- Zoning description: Res/Comm
- Horses can be raised: Yes
- Horse amenities: Horse Facilities
Construction
Type & style
- Home type: SingleFamily
- Architectural style: Chalet
- Property subtype: Single Family Residence
Materials
- Vertical Siding, Wood Siding
- Roof: Asphalt Shingle
Condition
- Year built: 1997
- Major remodel year: 2016
Utilities & green energy
- Gas: Gas-Propane
- Sewer: Septic Tank
- Water: Well
- Utilities for property: Propane, Garbage Extra Charge
Community & HOA
Location
- Region: Glenwood
Financial & listing details
- Price per square foot: $584/sqft
- Tax assessed value: $585,500
- Annual tax amount: $14,100
- Date on market: 7/27/2026
- Exclusions: Some wildlife mounts, some small personal paintings, books in library
- Ownership type: Fee Simple
Estimated market value
$1,897,300
$1.80M - $1.99M
$4,571/mo
Price history
| Date | Event | Price |
|---|---|---|
| 7/27/2026 | Listed for sale | $1,975,000+364.7%$584/sqft |
Source:  GSMLS #4043117 Report a problem GSMLS #4043117 Report a problem | ||
| 2/8/2016 | Sold | $425,000$126/sqft |
Source: Public Record Report a problem | ||
Public tax history
| Year | Property taxes | Tax assessment |
|---|---|---|
| 2025 | $13,730 -4.7% | $585,500 -0.8% |
| 2024 | $14,407 -3.5% | $590,200 +2.5% |
| 2023 | $14,925 +2.7% | $575,600 +11.6% |
| 2022 | $14,538 -6.2% | $515,700 +4.6% |
| 2021 | $15,492 +5.2% | $492,900 +1% |
| 2020 | $14,730 +4.6% | $488,100 -6.6% |
| 2019 | $14,076 | $522,700 |
| 2018 | -- | -- |
Find assessor info on the county website
Monthly payment
Est. payment
Payment breakdown
Explore the cost of this home by adjusting the details. Changes won't be saved.Climate risks
Neighborhood: 07418
Nearby schools
GreatSchools rating
- 5/10Rolling Hills Elementary SchoolGrades: 2-3Distance: 2.2 mi
- 6/10Glen Meadow Middle SchoolGrades: 6-8Distance: 2.8 mi
- 7/10Vernon Twp High SchoolGrades: 9-12Distance: 0.6 mi
Schools provided by the listing agent
- Elementary: Vernon
- Middle: Vernon
- High: Vernon
Source: GSMLS. This data may not be complete. We recommend contacting the local school district to confirm school assignments for this home.
- $24,100-- bd-- ba-- sqft963 Route 517, Glenwood, NJ 07418Off Market
- $1,300,000-- bd-- ba-- sqft967 McAfee Glenwood Rd, Glenwood, NJ 07418Sold
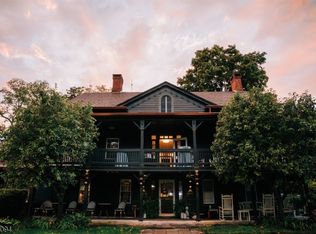
- $5,6007,840 sqft966 Route 517, Glenwood, NJ 07418Off Market
- $559,200-- bd-- ba1.7k sqft961 Route 517, Glenwood, NJ 07418Off Market
- $477,300-- bd-- ba1.9k sqft1868 Route 565, Glenwood, NJ 07418Off Market
- $695,100-- bd-- ba3.6k sqft958 Route 517, Glenwood, NJ 07418Off Market
- $531,600-- bd-- ba2.3k sqft3 Shiawassee Dr, Glenwood, NJ 07418Off Market
- $355,0002 bd2 ba-- sqft969 Route 517, Glenwood, NJ 07418Sold
A local agent can set up tours, give advice and negotiate with sellers.
A local lender can help you make sure your offer is ready when you are.
Similar homes
- $1,845,0004 bd4 ba5k sqft37 Silo Lane, Warwick, NY 10990For Sale

 MLS ID #1023526, Karen Gauvin, Listing by: Our House Real Estate Group. OneKey® MLS as distributed by MLS GRID
 - $1,899,0005 bd7 ba4.8k sqft231-233 Celery Avenue #231, New Hampton, NY 10958For Sale
 MLS ID #1010969, Jennifer DiCostanzo, Listing by: RE/MAX Town & Country. OneKey® MLS as distributed by MLS GRID
 - $2,300,0004 bd3 ba3.4k sqft49 Spanktown Road, Warwick, NY 10990For Sale
 MLS ID #993245, Christopher Kimiecik, Listing by: Keller Williams Realty. OneKey® MLS as distributed by MLS GRID
 - $2,350,0006 bd4 ba4.2k sqft7 Greenfield Drive, Warwick, NY 10990For Sale
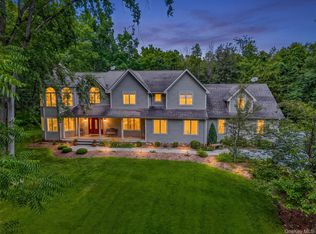 MLS ID #1032555, Irene M Mc Carthy, Listing by: Keller Williams Hudson Valley. OneKey® MLS as distributed by MLS GRID
 - $1,649,9004 bd4 ba4k sqft1132 Green Pond Road, Rockaway Twp., NJ 07435For SaleMLS ID #4043271, Anne Henderson, Prominent Properties Sir. GSMLS
- $995,0003 bd3 ba2.8k sqft29 Gurda Lane, Pine Island, NY 10969For SaleMLS ID #1014010, Jennifer DiCostanzo, Listing by: RE/MAX Town & Country. OneKey® MLS as distributed by MLS GRID
- $2,000,0006 bd3 ba3.4k sqft83 Edgemere Avenue, Greenwood Lake, NY 10925For SaleMLS ID #1000998, Carmela Lopez Borrazas, Listing by: Serhant LLC. OneKey® MLS as distributed by MLS GRID
- $2,190,0006 bd3 ba4.2k sqft32 Old Chester Road, Goshen, NY 10924For SaleMLS ID #991885, Marion Bruhns, Listing by: Howard Hanna Rand Realty. OneKey® MLS as distributed by MLS GRID
- $1,600,0004 bd3 ba2.7k sqft430 Kirbytown Road, Middletown, NY 10940For SaleMLS ID #1002004, Amanda M Dnistrian, Listing by: ARC Realty 1 in Sales. OneKey® MLS as distributed by MLS GRID
- $1,999,9995 bd4 ba3.1k sqft72 Peddler Hill Road, Monroe, NY 10950For SaleMLS ID #1013710, Lazar Schvimmer, Listing by: Mount Realty. OneKey® MLS as distributed by MLS GRID
- $1,250,0004 bd3 ba2.7k sqft130 Pond School Rd, Wantage Twp., NJ 07461For SaleMLS ID #4039160, Tanner Sommese, Keller Williams Integrity. GSMLS
- $1,200,0004 bd3 ba3.1k sqft32 Somerset Lane, Warwick, NY 10990For SaleMLS ID #1014994, Kimberly Lasalandra, Listing by: BHG Real Estate Green Team. OneKey® MLS as distributed by MLS GRID
- $1,175,0004 bd3 ba3.4k sqft56 Jones Road, Warwick, NY 10990For SaleMLS ID #1009133, Jennifer DiCostanzo, Listing by: RE/MAX Town & Country. OneKey® MLS as distributed by MLS GRID
- $1,750,0005 bd5 ba4.7k sqft41 Sand Hill Lane, Florida, NY 10921For SaleMLS ID #976842, Nikki A Grzegorzewski, Listing by: Keller Williams Realty. OneKey® MLS as distributed by MLS GRID
- $1,575,0003 bd3 ba3.5k sqft55 Mountain Farm Road, Tuxedo Park, NY 10987For SaleMLS ID #1027897, Francine G Liza, Listing by: Tuxedo Hudson Realty Corp. OneKey® MLS as distributed by MLS GRID
- $1,725,0004 bd3 ba3.3k sqft20 Goshen Road, Chester, NY 10918For SaleMLS ID #961236, Ramanjit Dhanoa, Listing by: eXp Realty. OneKey® MLS as distributed by MLS GRID
- $1,249,9995 bd4 ba4.9k sqft151 Bellvale Lakes Road, Warwick, NY 10990For SaleMLS ID #1031337, Lisa Taormina, Listing by: Werner Realty of New York. OneKey® MLS as distributed by MLS GRID
- $1,899,0005 bd4 ba4.5k sqft32 Lookout Road, Tuxedo Park, NY 10987For SaleMLS ID #1002031, Laura Denberg, Listing by: Corcoran Baer & McIntosh. OneKey® MLS as distributed by MLS GRID
- $2,150,0004 bd4 ba3.7k sqft56 Crestwood Trl, Sparta Twp., NJ 07871For SaleMLS ID #4037441, Deirdre Good, Weichert Realtors. GSMLS
- $1,599,0004 bd4 ba2.5k sqft130 Cromwell Hill Road, Monroe, NY 10950For SaleMLS ID #1030858, Shmuel Bernfeld, Listing by: Mark One Real Estate. OneKey® MLS as distributed by MLS GRID
