ONE OF A KIND! FABULOUS HOME OF APPROXIMATELY 6 ACRES WITH MORE THAN 450 FEET FRONTAGE ON CROMWELL HILL. CHARMING 2563 SQUARE FOOT ON ONE LEVEL RANCH WITH BEAMED HIGH CEILINGS AND MANY BUILT-INS. SUPER LARGE LIVING OPEN SPACE- BONUS ROOM APP. 600 SQ. FT- WITH ROOMS FOR EVERY NEED AND PURPOSE. PRIDE OF OWNERSHIP EVIDENT THROUGHOUT, FROM THE BEAUTIFUL LANDSCAPED PROPERTY TO THE BEAUTIFULLY DECORATED AND MAINTAINED INTERIOR. DETACHED 2 CAR DEEP 2 CAR GARAGE WITH OVERSIZED CIRCULAR DRIVEWAY. LOVELY LEVEL PROPERTY WITH A PRIVATE BACKYARD, BORDERED BY A CANOPY OF TREES. MANY SUBDIVISION POSSIBILITIES. HOUSE SIZE, LOT SIZE, AND TAXES ARE APPROXIMATE.
For sale
Price cut: $600K (8/19)
$999,000
130 Cromwell Hill Road, Monroe, NY 10950
4beds
2,563sqft
Single Family Residence, Residential
Built in 1952
5.7 Acres Lot
$-- Zestimate®
$390/sqft
$-- HOA
What's special
Beamed high ceilingsMany built-insBeautiful landscaped propertyOversized circular driveway
- 66 days
- 237
- 11
Zillow last checked:
Listing updated:
Listed by:
Mark One Real Estate 845-425-9165,
Shmuel Bernfeld
Source: OneKey® MLS as distributed by MLS GRID,MLS#: 1030858
Facts & features
Interior
Bedrooms & bathrooms
- Bedrooms: 4
- Bathrooms: 4
- Full bathrooms: 2
- 1/2 bathrooms: 2
Heating
- Forced Air
Cooling
- Central Air
Appliances
- Included: Dishwasher, Dryer, Range, Refrigerator, Washer
- Laundry: In Hall
Features
- First Floor Bedroom, First Floor Full Bath, Built-in Features, Cathedral Ceiling(s), Eat-in Kitchen, Entrance Foyer, Formal Dining, High Ceilings, Natural Woodwork, Pantry, Primary Bathroom, Master Downstairs
- Flooring: Carpet, Hardwood, Tile
- Basement: Full,Partially Finished
- Attic: Pull Stairs
- Number of fireplaces: 1
- Fireplace features: Family Room, Wood Burning
Interior area
- Total structure area: 2,563
- Total interior livable area: 2,563 sqft
Property
Parking
- Total spaces: 4
- Parking features: Driveway, Garage
- Garage spaces: 4
- Has uncovered spaces: Yes
Accessibility
- Accessibility features: Accessible Entrance, Accessible Full Bath, Accessible Hallway(s)
Features
- Levels: Two
- Patio & porch: Covered, Patio, Porch
Lot
- Size: 5.7 Acres
- Features: Back Yard, Cleared, Front Yard, Landscaped, Level, Split Possible
Details
- Additional structures: Garage(s)
- Parcel number: 3340890070000001038.0000000
- Special conditions: None
Construction
Type & style
- Home type: SingleFamily
- Architectural style: Ranch
- Property subtype: Single Family Residence, Residential
Materials
- Brick, Frame, Wood Siding
Condition
- Actual
- Year built: 1952
- Major remodel year: 2000
Utilities & green energy
- Sewer: Septic Tank
- Water: Well
- Utilities for property: Cable Connected, Electricity Connected, Phone Connected
Community & HOA
HOA
- Has HOA: No
Location
- Region: Monroe
Financial & listing details
- Price per square foot: $390/sqft
- Tax assessed value: $76,500
- Annual tax amount: $14,992
- Date on market: 7/27/2026
- Cumulative days on market: 67 days
- Listing agreement: Exclusive Right To Sell
- Inclusions: APPLIANCES, WINDOW TREATMENTS
- Exclusions: 2 CHANDELIERS
- Electric utility on property: Yes
Estimated market value
Not available
Estimated sales range
Not available
Not available
Price history
| Date | Event | Price |
|---|---|---|
| 8/19/2026 | Price change | $999,000-37.5%$390/sqft |
Source:  OneKey® MLS as distributed by MLS GRID #1030858 Report a problem OneKey® MLS as distributed by MLS GRID #1030858 Report a problem | ||
| 7/28/2026 | Listed for sale | $1,599,000$624/sqft |
Source: OneKey® MLS as distributed by MLS GRID #1030858 Report a problem | ||
Public tax history
| Year | Property taxes | Tax assessment |
|---|---|---|
| 2025 | -- | $76,500 |
| 2024 | -- | $76,500 |
| 2023 | -- | $76,500 |
| 2022 | -- | $76,500 |
| 2021 | -- | $76,500 |
| 2020 | -- | $76,500 |
| 2019 | -- | $76,500 |
| 2018 | -- | $76,500 |
| 2017 | $11,202 | $76,500 |
| 2016 | -- | $76,500 |
| 2015 | -- | $76,500 -35.5% |
| 2014 | -- | $118,600 |
| 2013 | -- | $118,600 |
| 2012 | -- | $118,600 |
| 2011 | -- | $118,600 |
| 2010 | -- | $118,600 |
| 2009 | -- | $118,600 |
| 2007 | -- | $118,600 |
| 2006 | -- | $118,600 |
| 2005 | -- | $118,600 |
| 2004 | -- | $118,600 |
| 2002 | -- | $118,600 |
| 2001 | -- | $118,600 |
| 2000 | -- | $118,600 |
Find assessor info on the county website
Monthly payment
Climate risks
Neighborhood: Walton Park
Nearby schools
Schools provided by the listing agent
- Elementary: North Main Street
- Middle: Monroe-Woodbury Middle School
- High: Monroe-Woodbury High School
Source: OneKey® MLS as distributed by MLS GRID. This data may not be complete. We recommend contacting the local school district to confirm school assignments for this home.
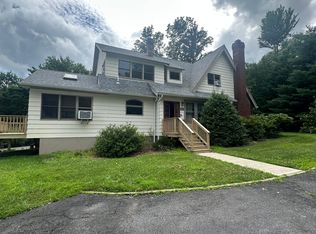
Similar homes
- $782,0004 bd3 ba3.2k sqft214 W Mombasha Road, Monroe, NY 10950For Sale

 MLS ID #1033061, Laurel P Lustgarten, Listing by: Howard Hanna Rand Realty. OneKey® MLS as distributed by MLS GRID
 - $1,175,0004 bd3 ba3.4k sqft556 Lakes Road, Monroe, NY 10950For Sale
 MLS ID #1017346, Ann Marie Hahr, Listing by: Keller Williams Realty. OneKey® MLS as distributed by MLS GRID
 - $750,0004 bd4 ba3.1k sqft985 Craigville Road, Chester, NY 10918For Sale
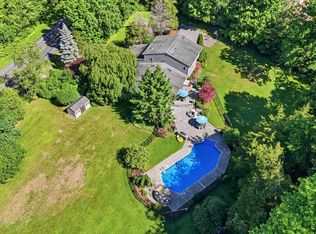 MLS ID #1057348, David Deberardinis, Listing by: Houlihan Lawrence Inc.. OneKey® MLS as distributed by MLS GRID
 - $999,0004 bd3 ba2.9k sqft315 Bellvale Lakes Road, Warwick, NY 10990For Sale
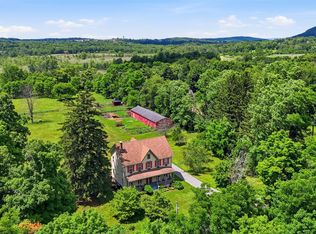 MLS ID #1016008, Jennifer DiCostanzo, Listing by: RE/MAX Town & Country. OneKey® MLS as distributed by MLS GRID
 - $659,9004 bd3 ba2.4k sqft228 W Mombasha Road, Monroe, NY 10950For SaleMLS ID #1007960, Hershel Lowy, Listing by: Master Realty Group Inc.. OneKey® MLS as distributed by MLS GRID
- $599,0006 bd4 ba3.5k sqft49 Interlochen Parkway, Monroe, NY 10950For SaleMLS ID #1035008, Kathleen Eubanks, Listing by: Keller Williams Realty. OneKey® MLS as distributed by MLS GRID
- $725,9004 bd3 ba2.9k sqft87 Summit Street, Monroe, NY 10950For SaleMLS ID #1045931, Carla J Terranova, Listing by: Keller Williams Realty. OneKey® MLS as distributed by MLS GRID
- $625,0004 bd3 ba2.8k sqft7 Briarwood Avenue, Monroe, NY 10950For SaleMLS ID #1026670, Joel Basch, Listing by: eRealty Advisors, Inc. OneKey® MLS as distributed by MLS GRID
- $679,0004 bd4 ba2.9k sqft5 Red Fox Run, Chester, NY 10918For SaleMLS ID #1046418, Gina Dudgeon, Listing by: Howard Hanna Rand Realty. OneKey® MLS as distributed by MLS GRID
- $650,0003 bd3 ba3.1k sqft27 Margaret Road, Monroe, NY 10950For SaleMLS ID #1050106, Rosalie W Cook, Listing by: Weichert Realtors. OneKey® MLS as distributed by MLS GRID
- $925,0005 bd4 ba3.8k sqft53 Florance Drive, Central Valley, NY 10917For SaleMLS ID #1032862, Bernadette S. Corrigan, Listing by: Keller Williams Realty. OneKey® MLS as distributed by MLS GRID
- $799,0006 bd3 ba3.2k sqft358 Lake Shore Drive, Monroe, NY 10950For SaleMLS ID #1033040, Carmela Lopez Borrazas, Listing by: Serhant LLC. OneKey® MLS as distributed by MLS GRID
- $824,0003 bd3 ba1.7k sqft564 Clove Road, Monroe, NY 10950For SaleMLS ID #1022099, Lazar Schvimmer, Listing by: Mount Realty. OneKey® MLS as distributed by MLS GRID
- $949,0003 bd3 ba3.5k sqft38 Shore Drive, Blooming Grove, NY 10914For SaleMLS ID #1042337, Alison Orlando, Listing by: KW Hudson Valley United. OneKey® MLS as distributed by MLS GRID
- $599,9993 bd3 ba1.8k sqft23 Alden Road, Monroe, NY 10950For SaleMLS ID #1043705, Samantha Pfeiffer, Listing by: Keller Williams Realty. OneKey® MLS as distributed by MLS GRID
- $550,0004 bd3 ba1.8k sqft12 Veteran Circle, Monroe, NY 10950For SaleMLS ID #1035897, Eli Steiner, Listing by: MK Realty Inc. OneKey® MLS as distributed by MLS GRID
- $500,0003 bd2 ba1.6k sqft74 Heaton Road, Monroe, NY 10950For SaleMLS ID #1037241, Barbara R Bloch, Listing by: Coldwell Banker Realty. OneKey® MLS as distributed by MLS GRID
- $995,0003 bd4 ba2.7k sqft69 Montrose Station Road, Montrose, NY 10548For SaleMLS ID #1022785, Nancy Kennedy, Listing by: Houlihan Lawrence Inc.. OneKey® MLS as distributed by MLS GRID
- $510,0005 bd2 ba1.7k sqft609 Stage Road, Monroe, NY 10950For SaleMLS ID #1015725, Carol Scully, Listing by: Keller Williams Realty. OneKey® MLS as distributed by MLS GRID
- $778,0003 bd3 ba2.7k sqft1825 Route 208, Washingtonville, NY 10992For SaleMLS ID #1010796, Laurel P Lustgarten, Listing by: Howard Hanna Rand Realty. OneKey® MLS as distributed by MLS GRID
