History happened here! Locally known as the Moffat Homestead, this extraordinary home was built in 1770 by Samuel Moffat II and is woven into the very fabric of the community's earliest days. The original dated cornerstone still sits proudly at the home as a tangible reminder of its remarkable past, while the original silo recalls its days as a working dairy farm. Before Washingtonville even had a name, this home was already standing - nearly 255 years of character, memories and stories waiting for their next chapter. This gem is beautifully set back from the road on 7.7 acres, where peace and privacy await, and rock walls and a circular driveway lead to park-like grounds and a welcoming English garden. The setting transports you to your own private oasis, while the elegant interior showcases the charm and character of a truly treasured home. The spacious floor plan offers nearly 3,000 square feet of living space. Hardwood floors run throughout and authentic features including hand-hewn beams, exposed brick and rock walls, three fireplaces, custom millwork and built-in cabinetry are just a few nods to its rich history. The formal living room flows with warmth and hospitality into the dining room and then to a tranquil sunroom, perfect for unwinding while overlooking the raised-bed garden framed by white picket fencing. The rustic eat-in kitchen features warm wood accents, a center island with farmhouse sink, granite countertops, a two-sided brick cooktop, double ovens and a new refrigerator. A dutch door leads to the mudroom/laundry room and convenient full bath. The romantic primary bedroom is tucked behind French doors on the main level with great potential to function as its own private wing, complete with full bath and space for a walk-in closet. Upstairs, find two additional bedrooms, the home's third full bath and a flexible living area easily suited for a family room, home office, craft room - or all of the above. Situated away from the home is a huge 28' x 30' barn complete with a wood stove, insulated roof and 240V service, making it ideal for a tradesperson, hobbyist or car enthusiast. The second-story loft offers endless possibilities, with ample space to accommodate a lift. An 18' x 41' x 12' carport equipped with 120V/30Amp service is ideal for RV or boat storage, while a detached three-car garage provides even more convenience. Enjoy quiet exploration and outdoor adventures right in your own backyard, with acres of peaceful property to discover. This idyllic setting feels worlds away, yet is located less than one mile from the Village of Washingtonville for shopping, restaurants and year-round community events. Convenient to area attractions and just minutes from highways, Metro-North, bus service to NYC and Stewart International Airport.
For sale
$778,000
1825 Route 208, Washingtonville, NY 10992
3beds
2,752sqft
Single Family Residence, Residential
Built in 1770
7.7 Acres Lot
$-- Zestimate®
$283/sqft
$-- HOA
What's special
Three fireplacesNew refrigeratorElegant interiorDetached three-car garageRock wallsOriginal dated cornerstoneTwo-sided brick cooktop
- 40 days |
- 795 |
- 67 |
Zillow last checked:
Listing updated:
Listed by:
Howard Hanna Rand Realty 845-928-9691,
Laurel P Lustgarten 914-443-2246
Source: OneKey® MLS as distributed by MLS GRID,MLS#: 1010796
Facts & features
Interior
Bedrooms & bathrooms
- Bedrooms: 3
- Bathrooms: 3
- Full bathrooms: 3
Primary bedroom
- Level: First
Bedroom 2
- Level: Second
Bedroom 3
- Level: Second
Bathroom 1
- Level: First
Bathroom 2
- Level: First
Bathroom 3
- Level: Second
Den
- Level: First
Dining room
- Level: First
Family room
- Level: Second
Kitchen
- Level: First
Laundry
- Level: First
Living room
- Level: First
Heating
- Baseboard, Oil
Cooling
- Attic Fan, Central Air
Appliances
- Included: Cooktop, Dishwasher, Oven, Refrigerator, Water Softener Owned
- Laundry: Laundry Room
Features
- First Floor Bedroom, First Floor Full Bath, Beamed Ceilings, Built-in Features, Crown Molding, Double Vanity, Eat-in Kitchen, Formal Dining, Granite Counters, His and Hers Closets, Kitchen Island, Original Details, Master Downstairs, Storage
- Flooring: Hardwood
- Basement: Bilco Door(s),Full,Unfinished
- Attic: Scuttle
- Number of fireplaces: 3
Interior area
- Total structure area: 2,926
- Total interior livable area: 2,752 sqft
Video & virtual tour
Property
Parking
- Total spaces: 5
- Parking features: Carport, Driveway, Garage, Garage Door Opener
- Garage spaces: 3
- Carport spaces: 2
- Has uncovered spaces: Yes
Features
- Levels: Two
- Patio & porch: Porch, Screened
- Exterior features: Garden
Lot
- Size: 7.7 Acres
- Features: Back Yard, Cleared, Garden, Landscaped, Level, Near Public Transit, Near School, Near Shops, Private, Stone/Brick Wall
- Residential vegetation: Partially Wooded
Details
- Additional structures: Barn(s), Carport(s), Garage(s)
- Parcel number: 3320890090000004035.0000000
- Special conditions: None
Construction
Type & style
- Home type: SingleFamily
- Architectural style: Cape Cod,Farmhouse
- Property subtype: Single Family Residence, Residential
Materials
- Frame
Condition
- Year built: 1770
Utilities & green energy
- Sewer: Septic Tank
- Water: Well
- Utilities for property: Trash Collection Public
Community & HOA
HOA
- Has HOA: No
Location
- Region: Washingtonville
Financial & listing details
- Price per square foot: $283/sqft
- Tax assessed value: $75,900
- Annual tax amount: $17,499
- Date on market: 6/17/2026
- Cumulative days on market: 41 days
- Listing agreement: Exclusive Right To Sell
- Exclusions: See agent remarks
Estimated market value
Not available
Estimated sales range
Not available
Not available
Price history
| Date | Event | Price |
|---|---|---|
| 6/17/2026 | Listed for sale | $778,000+73.7%$283/sqft |
Source:  OneKey® MLS as distributed by MLS GRID #1010796 Report a problem OneKey® MLS as distributed by MLS GRID #1010796 Report a problem | ||
| 1/24/2019 | Sold | $447,900-0.4%$163/sqft |
Source: OneKey® MLS as distributed by MLS GRID #H4744488 Report a problem | ||
| 12/18/2018 | Pending sale | $449,900$163/sqft |
Source: Weichert Realtors #4744488 Report a problem | ||
| 11/15/2017 | Price change | $449,900-3.2%$163/sqft |
Source: Weichert Realtors #4744488 Report a problem | ||
| 10/5/2017 | Listed for sale | $465,000$169/sqft |
Source: Weichert Realtors #4744488 Report a problem | ||
Public tax history
| Year | Property taxes | Tax assessment |
|---|---|---|
| 2025 | -- | $75,900 |
| 2024 | -- | $75,900 |
| 2023 | -- | $75,900 |
| 2022 | -- | $75,900 +2.7% |
| 2021 | -- | $73,900 +0.4% |
| 2020 | -- | $73,600 |
| 2019 | -- | $73,600 |
| 2018 | -- | $73,600 |
| 2017 | $13,278 | $73,600 |
| 2016 | -- | $73,600 |
| 2015 | -- | $73,600 |
| 2014 | -- | $73,600 |
| 2013 | -- | $73,600 |
| 2012 | -- | $73,600 |
| 2011 | -- | $73,600 |
| 2010 | -- | $73,600 |
| 2009 | -- | $73,600 |
| 2007 | -- | $73,600 |
| 2006 | -- | $73,600 |
| 2005 | -- | $73,600 |
Find assessor info on the county website
Monthly payment
Climate risks
Neighborhood: 10992
Nearby schools
GreatSchools rating
- 6/10Taft Elementary SchoolGrades: K-5Distance: 1.2 mi
- 6/10Washingtonville Middle SchoolGrades: 6-8Distance: 0.6 mi
- 7/10Washingtonville Senior High SchoolGrades: 9-12Distance: 0.5 mi
Schools provided by the listing agent
- Elementary: Taft Elementary School
- Middle: Washingtonville Middle School
- High: Washingtonville Senior High School
Source: OneKey® MLS as distributed by MLS GRID. This data may not be complete. We recommend contacting the local school district to confirm school assignments for this home.
- $621,2003 bd3 ba2.7k sqft1828 Route 208, Washingtonville, NY 10992Off Market
- $649,0004 bd3 ba3.3k sqft4 Von Trapp Ct, Washingtonville, NY 10992Sold
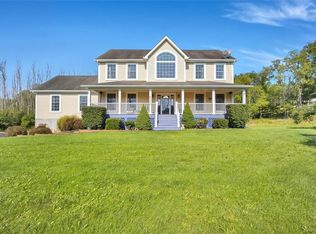
- $757,0004 bd2 ba3.3k sqft3 Salzburg Rd, Washingtonville, NY 10992Off Market

- $848,6004 bd2 ba3.3k sqft5 Salzburg Rd, Washingtonville, NY 10992Off Market
- $789,6004 bd3 ba3.5k sqft7 Salzburg Rd, Washingtonville, NY 10992Off Market
- $400,0003 bd2 ba1.9k sqft1818 Route 208, Washingtonville, NY 10992Sold
- $788,4004 bd3 ba4.4k sqft1 Salzburg Rd, Washingtonville, NY 10992Off Market
- $690,0004 bd3 ba3.3k sqft4 Innsbruck Rd, Washingtonville, NY 10992Sold
A local agent can set up tours, give advice and negotiate with sellers.
Similar homes
- $637,0004 bd3 ba3k sqft16 Mockingbird Lane, Washingtonville, NY 10992For Sale
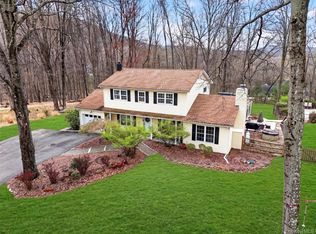
 MLS ID #986935, Cecilia Feng, Listing by: BHHS River Towns Real Estate. OneKey® MLS as distributed by MLS GRID
 - $799,0004 bd3 ba3.1k sqft151 Tuthill Road, Blooming Grove, NY 10914For Sale
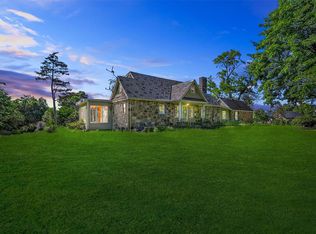 MLS ID #834118, Chaim Gluck, Listing by: eRealty Advisors, Inc. OneKey® MLS as distributed by MLS GRID
 - $649,0004 bd3 ba3.2k sqft2 Melissa Lane, Washingtonville, NY 10992For Sale
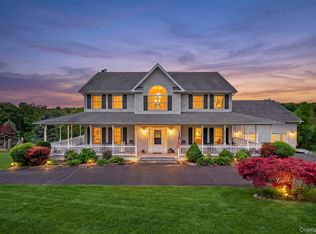 MLS ID #1005209, Martha Randazzo, Listing by: Howard Hanna Rand Realty. OneKey® MLS as distributed by MLS GRID
 - $774,9004 bd3 ba3k sqft14 Wagner Drive, Rock Tavern, NY 12575For Sale
 MLS ID #1002684, Frank Muccari, Listing by: Cronin & Company Real Estate. OneKey® MLS as distributed by MLS GRID
 - $749,0004 bd3 ba3.8k sqft288 Prospect Road, Monroe, NY 10950For SaleMLS ID #1013628, Lazar Schvimmer, Listing by: Mount Realty. OneKey® MLS as distributed by MLS GRID
- $549,9993 bd2 ba1.9k sqft82 Barnes Road, Washingtonville, NY 10992For SaleMLS ID #1007728, Jannet Orduna-Martinez, Listing by: Howard Hanna Rand Realty. OneKey® MLS as distributed by MLS GRID
- $769,9003 bd3 ba3.4k sqft42 Philip Drive, Montgomery, NY 12549For SaleMLS ID #977565, Johnette Berlingieri, Listing by: Houlihan Lawrence Inc.. OneKey® MLS as distributed by MLS GRID
- $839,9004 bd3 ba3k sqft3 Nova Drive, Cornwall, NY 12518For SaleMLS ID #971731, Jennifer Gold, Listing by: RE/MAX Benchmark Realty Group. OneKey® MLS as distributed by MLS GRID
- $560,0004 bd3 ba2.1k sqft5 Waterford Circle, Washingtonville, NY 10992For SaleMLS ID #997762, Monique Pimenta, Listing by: Howard Hanna Rand Realty. OneKey® MLS as distributed by MLS GRID
- $799,0003 bd3 ba2k sqft8 Mountain Brook Road, Cornwall, NY 12518For SaleMLS ID #1002789, Jade Oliverio, Listing by: Howard Hanna Rand Realty. OneKey® MLS as distributed by MLS GRID
- $675,0004 bd3 ba2.4k sqft25 Hill Road, Goshen, NY 10924For SaleMLS ID #1010698, Kerri F Stretch, Listing by: Howard Hanna Rand Realty. OneKey® MLS as distributed by MLS GRID
- $779,0004 bd3 ba3.3k sqft5 Harvey Way, Newburgh, NY 12550For SaleMLS ID #1018365, John R. Ruggieri, Listing by: BHHS Hudson Valley Properties. OneKey® MLS as distributed by MLS GRID
- $699,0004 bd3 ba2.4k sqft228 W Mombasha Road, Monroe, NY 10950For SaleMLS ID #1007960, Hershel Lowy, Listing by: Master Realty Group Inc.. OneKey® MLS as distributed by MLS GRID
- $764,9003 bd2 ba3.1k sqft89 W Ridge Road, Warwick, NY 10990For SaleMLS ID #991348, Kimberly Starks, Listing by: Howard Hanna Rand Realty. OneKey® MLS as distributed by MLS GRID
- $949,0004 bd3 ba3.3k sqft19 Bull Mine Road, Chester, NY 10918For SaleMLS ID #1007687, James J. Cosenza, Listing by: BHG Real Estate Green Team. OneKey® MLS as distributed by MLS GRID
- $675,0004 bd3 ba2.7k sqft335 Laroe Road, Chester, NY 10918For SaleMLS ID #1009848, Christina E. D'Altilio, Listing by: Coldwell Banker Choice Prop.. OneKey® MLS as distributed by MLS GRID
- $775,0003 bd3 ba2.7k sqft149 Creamery Pond Road, Chester, NY 10918For SaleMLS ID #986323, Carla J Terranova, Listing by: Keller Williams Realty. OneKey® MLS as distributed by MLS GRID
- $600,0003 bd3 ba2.6k sqft237 Jacobs Road, Westtown, NY 10998For SaleMLS ID #1029474, John R Olivero, Listing by: Keller Williams Realty. OneKey® MLS as distributed by MLS GRID
- $799,0004 bd3 ba2.6k sqft8 Twin Spring Lane, Florida, NY 10921For SaleMLS ID #1006655, Jacqueline A Siracuse, Listing by: Absolute Real Estate of NY Inc. OneKey® MLS as distributed by MLS GRID
- $749,9994 bd3 ba3.1k sqft27 Margaret Road, Monroe, NY 10950For SaleMLS ID #1011740, Brent R. VanAken, Listing by: Keller Williams Village Sq Rlt. OneKey® MLS as distributed by MLS GRID
