Thoughtfully designed, expertly built, and meticulously maintained, this 2003 Stunning Custom built Colonial by Hillside Homes is set on a private 2.2 acre wooded lot on a cul-de-sac in the Winding Oaks Subdivision. With 3400 square feet of modern luxury, this home features a large primary ensuite, two additional bedrooms, a bonus guestroom/study, an upstairs laundry room, and 2.5 bathrooms. The kitchen was fully remodeled in 2022 with modern cabinetry, quartz counter tops and a dual gas top with electric range. Nine-foot ceilings on the main level accentuate a magnificent fireplace in the family room and large upgraded windows, while oak flooring, arched doorways and pocket doors for privacy add elegance throughout the home. A spacious two-car garage includes a modern EV charger, and the side entrance to the home opens to a great built-in mudroom bench and closet for convenience. Downstairs, a walk-out basement offers a splendid recreation room with built-in bookshelves, a spacious office, and a large storage and utility room. The beautifully landscaped property features a well-maintained pool and a large stamped concrete patio making this home great for entertaining. It also features a 12 x 16 custom built shed and a practical fenced-in vegetable garden. Close to schools and shopping with convenient access to Metro North, this elegant home perfectly blends privacy, comfort and convenience, ideal for embracing the peaceful Hudson Valley Lifestyle.
For sale
$769,900
42 Philip Drive, Montgomery, NY 12549
3beds
3,400sqft
Single Family Residence, Residential
Built in 2003
2.2 Acres Lot
$-- Zestimate®
$226/sqft
$-- HOA
What's special
Well-maintained poolPractical fenced-in vegetable gardenPocket doors for privacyTwo additional bedroomsWalk-out basementSpacious officeBeautifully landscaped property
- 77 days |
- 640 |
- 31 |
Zillow last checked:
Listing updated:
Listed by:
Houlihan Lawrence Inc. 845-473-9770,
Johnette Berlingieri 845-473-9770
Source: OneKey® MLS as distributed by MLS GRID,MLS#: 977565
Facts & features
Interior
Bedrooms & bathrooms
- Bedrooms: 3
- Bathrooms: 3
- Full bathrooms: 2
- 1/2 bathrooms: 1
Primary bedroom
- Description: Oversized windows, private bathroom, carpeting
- Level: Second
Bedroom 1
- Description: Carpeted
- Level: Second
Bedroom 2
- Description: Wood flooring
- Level: Second
Other
- Description: Wood flooring
- Level: Second
Basement
- Description: Finished , walk-out, sliding glass doors, laminate plank floorring
- Level: Basement
Dining room
- Description: Oak flooring, Arched Doorway
- Level: First
Family room
- Description: Oak flooring, Fireplace, pocket door
- Level: First
Kitchen
- Description: Oak Flooring, Oversized Windows, Eat-in, Sliding glass doors to backyard
- Level: First
Laundry
- Description: Tile flooring
- Level: Second
Living room
- Description: Carpeting, Oversized windows, pocket door
- Level: First
Office
- Description: Laminate plank flooring
- Level: Basement
Heating
- Hot Air, Oil
Cooling
- Central Air
Appliances
- Included: Dryer, Electric Range, Gas Cooktop, Microwave, Refrigerator, Washer
- Laundry: Laundry Room
Features
- Breakfast Bar, Central Vacuum, Crown Molding, Eat-in Kitchen, Entrance Foyer, Formal Dining, High Ceilings, Kitchen Island, Open Kitchen, Pantry, Primary Bathroom, Quartz/Quartzite Counters, Walk Through Kitchen, Walk-In Closet(s)
- Flooring: Carpet, Ceramic Tile, Laminate, Wood
- Windows: Oversized Windows
- Basement: Finished,Full,Storage Space,Walk-Out Access
- Attic: Pull Stairs,Storage,Unfinished,Walkup
- Number of fireplaces: 1
- Fireplace features: Family Room
Interior area
- Total structure area: 3,400
- Total interior livable area: 3,400 sqft
Property
Parking
- Total spaces: 2
- Parking features: Attached, Driveway, Electric Vehicle Charging Station(s), Garage
- Garage spaces: 2
- Has uncovered spaces: Yes
Accessibility
- Accessibility features: Visitor Bathroom
Features
- Levels: Three Or More
- Patio & porch: Deck, Patio
- Exterior features: Garden, Lighting, Rain Gutters
- Has private pool: Yes
- Pool features: Above Ground
- Has view: Yes
- View description: Trees/Woods
Lot
- Size: 2.2 Acres
- Features: Cul-De-Sac, Landscaped, Level, Private, Wooded
Details
- Additional structures: Shed(s)
- Parcel number: 3342890320000002009.0000000
- Special conditions: None
Construction
Type & style
- Home type: SingleFamily
- Architectural style: Colonial
- Property subtype: Single Family Residence, Residential
Materials
- Aluminum Siding, Vinyl Siding
- Foundation: Concrete Perimeter
Condition
- Year built: 2003
- Major remodel year: 2003
Utilities & green energy
- Sewer: Septic Tank
- Water: Well
- Utilities for property: See Remarks
Community & HOA
Community
- Security: Smoke Detector(s)
- Subdivision: Winding Oaks Subdivision
HOA
- Has HOA: No
Location
- Region: Montgomery
Financial & listing details
- Price per square foot: $226/sqft
- Tax assessed value: $247,580
- Annual tax amount: $13,251
- Date on market: 5/11/2026
- Cumulative days on market: 78 days
- Listing agreement: Exclusive Right To Sell
Estimated market value
Not available
Estimated sales range
Not available
Not available
Price history
| Date | Event | Price |
|---|---|---|
| 5/11/2026 | Listed for sale | $769,900+129.1%$226/sqft |
Source:  OneKey® MLS as distributed by MLS GRID #977565 Report a problem OneKey® MLS as distributed by MLS GRID #977565 Report a problem | ||
| 5/16/2003 | Sold | $336,000$99/sqft |
Source: Public Record Report a problem | ||
Public tax history
| Year | Property taxes | Tax assessment |
|---|---|---|
| 2025 | -- | $247,580 |
| 2024 | -- | $247,580 |
| 2023 | -- | $247,580 |
| 2022 | -- | $247,580 -0.6% |
| 2021 | -- | $249,100 |
| 2020 | -- | $249,100 |
| 2019 | -- | $249,100 -4.3% |
| 2018 | -- | $260,200 |
| 2017 | $11,517 | $260,200 +2.1% |
| 2016 | -- | $254,900 |
| 2015 | -- | $254,900 +1.5% |
| 2014 | -- | $251,100 |
| 2013 | -- | $251,100 |
| 2012 | -- | $251,100 |
| 2011 | -- | $251,100 |
| 2010 | -- | $251,100 |
| 2009 | -- | $251,100 -13.1% |
| 2007 | -- | $288,900 |
| 2006 | -- | $288,900 |
| 2005 | -- | $288,900 +44.5% |
| 2004 | -- | $200,000 +300% |
| 2002 | -- | $50,000 |
Find assessor info on the county website
Monthly payment
Climate risks
Neighborhood: 12549
Nearby schools
GreatSchools rating
- 5/10Montgomery Elementary SchoolGrades: K-5Distance: 2.4 mi
- 6/10Valley Central Middle SchoolGrades: 6-8Distance: 3.6 mi
- 6/10Valley Central High SchoolGrades: 9-12Distance: 3.7 mi
Schools provided by the listing agent
- Elementary: Montgomery Elementary School
- Middle: Valley Central Middle School
- High: Valley Central High School
Source: OneKey® MLS as distributed by MLS GRID. This data may not be complete. We recommend contacting the local school district to confirm school assignments for this home.
- $798,8004 bd3 ba3k sqft44 Philip Dr, Montgomery, NY 12549Off Market
- $787,8004 bd3 ba4.2k sqft4 Eleanor Dr, Montgomery, NY 12549Off Market
- $560,0004 bd3 ba2.4k sqft38 Philip Dr, Montgomery, NY 12549Sold
- $738,5004 bd3 ba3.8k sqft3 Eleanor Dr, Montgomery, NY 12549Sold

- $486,400-- bd-- ba-- sqft48 Philip Dr, Montgomery, NY 12549Off Market
- $699,0004 bd4 ba3k sqft41 Philip Dr, Montgomery, NY 12549For Sale
- $669,8003 bd3 ba3.1k sqft45 Philip Dr, Montgomery, NY 12549Off Market
- $675,1004 bd2 ba3.2k sqft47 Philip Dr, Montgomery, NY 12549Off Market
A local agent can set up tours, give advice and negotiate with sellers.
Similar homes
- $669,0004 bd3 ba2.6k sqft83 Little Collabar Road, Montgomery, NY 12549For Sale

 MLS ID #1026839, James LaTempa, Listing by: Compass Greater NY, LLC. OneKey® MLS as distributed by MLS GRID
 - $774,9004 bd3 ba3k sqft14 Wagner Drive, Rock Tavern, NY 12575For Sale
 MLS ID #1002684, Frank Muccari, Listing by: Cronin & Company Real Estate. OneKey® MLS as distributed by MLS GRID
 - $799,0004 bd3 ba3k sqft197 Oxford Road, Chester, NY 10918For Sale
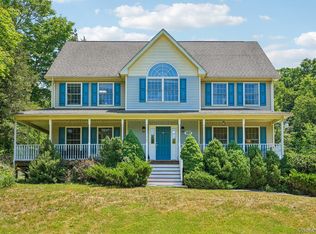 MLS ID #1012284, Regina Carmel, Listing by: Howard Hanna Rand Realty. OneKey® MLS as distributed by MLS GRID
 - $850,0003 bd3 ba4k sqft464 Union School Road, Middletown, NY 10941For Sale
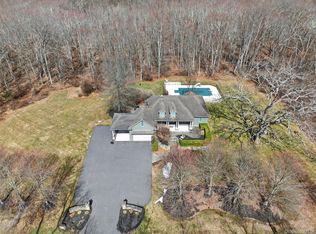 MLS ID #974281, Colin Seitz, Listing by: RE/MAX Benchmark Realty Group. OneKey® MLS as distributed by MLS GRID
 - $899,0003 bd3 ba1.8k sqft114 Last Road, Middletown, NY 10941For SaleMLS ID #990617, Michelle J England, Listing by: Howard Hanna Rand Realty. OneKey® MLS as distributed by MLS GRID
- $599,9993 bd3 ba2.6k sqft8 Darmstadter Road, Bloomingburg, NY 12721For SaleMLS ID #1030667, Chativa Bowen, Listing by: Keller Williams Realty. OneKey® MLS as distributed by MLS GRID
- $749,9993 bd3 ba2.7k sqft58 Nancy Lane, Chester, NY 10918For SaleMLS ID #995624, Gina Dudgeon, Listing by: Howard Hanna Rand Realty. OneKey® MLS as distributed by MLS GRID
- $778,0003 bd3 ba2.7k sqft1825 Route 208, Washingtonville, NY 10992For SaleMLS ID #1010796, Laurel P Lustgarten, Listing by: Howard Hanna Rand Realty. OneKey® MLS as distributed by MLS GRID
- $745,5004 bd3 ba3k sqft12 Brewster Court, Washingtonville, NY 10992For SaleMLS ID #1010081, Tammy A Scotto, Listing by: Keller Williams Realty. OneKey® MLS as distributed by MLS GRID
- $779,0004 bd3 ba3.3k sqft5 Harvey Way, Newburgh, NY 12550For SaleMLS ID #1018365, John R. Ruggieri, Listing by: BHHS Hudson Valley Properties. OneKey® MLS as distributed by MLS GRID
- $774,0004 bd3 ba3.1k sqft2 Pond Ridge Crossing, Newburgh, NY 12550For SaleMLS ID #982385, Brenda Otero, Listing by: HomeSmart Homes & Estates. OneKey® MLS as distributed by MLS GRID
- $777,0004 bd3 ba2.7k sqft176 Beverly Rd, Chester, NY 10918For SaleMLS ID #11859381, Jocelyn Rivera, Listing by: BLUESTONE SIGNATURE REALTY LLC. NY State MLS
- $775,0003 bd3 ba2.7k sqft149 Creamery Pond Road, Chester, NY 10918For SaleMLS ID #986323, Carla J Terranova, Listing by: Keller Williams Realty. OneKey® MLS as distributed by MLS GRID
- $735,0004 bd4 ba3.7k sqft4 Natchu Court, Salisbury Mills, NY 12577For SaleMLS ID #972607, Amanda N. Racek, Listing by: RKM Properties Corp. OneKey® MLS as distributed by MLS GRID
- $769,0004 bd4 ba3.2k sqft47 Willets Way, Newburgh, NY 12550For SaleMLS ID #982005, Ryan Degnan, Listing by: Howard Hanna Rand Realty. OneKey® MLS as distributed by MLS GRID
- $759,5004 bd3 ba3.1k sqft60 Idlewild Road, Marlboro, NY 12542For SaleMLS ID #989871, Lisa R Kelly, Listing by: Exit Realty Connections. OneKey® MLS as distributed by MLS GRID
- $665,0003 bd2 ba1.9k sqft233 Hill Road, Goshen, NY 10924For SaleMLS ID #1015331, Kevin Grier, Listing by: KW Hudson Valley United. OneKey® MLS as distributed by MLS GRID
- $799,9904 bd3 ba2.9k sqft18 Valley View Road, Goshen, NY 10924For SaleMLS ID #982665, Joseph Gorman, Listing by: BHG Real Estate Green Team. OneKey® MLS as distributed by MLS GRID
- $749,0004 bd3 ba3.8k sqft288 Prospect Road, Monroe, NY 10950For SaleMLS ID #1013628, Lazar Schvimmer, Listing by: Mount Realty. OneKey® MLS as distributed by MLS GRID
- $799,0004 bd3 ba2.6k sqft8 Twin Spring Lane, Florida, NY 10921For SaleMLS ID #1006655, Jacqueline A Siracuse, Listing by: Absolute Real Estate of NY Inc. OneKey® MLS as distributed by MLS GRID
