Welcome to 12 Brewster Court, where breathtaking mountain views, exceptional privacy, and timeless elegance come together on a picturesque 1.6-acre homesite at the end of a quiet cul-de-sac in one of the area's most sought-after neighborhoods.From the moment you arrive, the home's impressive curb appeal, mature landscaping, and spacious three-car garage with transom windows create a memorable first impression. The inviting rocking-chair front porch offers the perfect place to unwind while enjoying the peaceful surroundings and scenic mountain views.Step inside this stunning two-story Center Hall Colonial and discover the open-concept floor plan today's buyers are searching for. Gleaming oak hardwood floors flow throughout the main level, where spacious rooms blend seamlessly together for comfortable everyday living and effortless entertaining. A private den or home office with a charming bay window sits just off the foyer, while the formal living room opens into elegant gathering spaces that create an inviting atmosphere for family and friends.The formal dining room leads into a beautifully appointed kitchen featuring granite countertops, double ovens, a large center island, and a cozy breakfast area overlooking the backyard. The kitchen flows effortlessly into the dramatic two-story family room, where soaring ceilings, a magnificent stone fireplace, and walls of windows fill the home with natural light. An open balcony above creates a striking architectural focal point while enhancing the home's spacious and airy design.Upstairs, the thoughtfully designed floor plan offers four generously sized bedrooms, 2 full bathrooms along with a powder room on the main level and a versatile loft perfect for a reading nook, study area, or additional home office.The spacious primary suite, entered through elegant double doors, features vaulted ceilings, two oversized closets, a double vanity, Jacuzzi tub, and separate tiled shower, creating a true private retreat. Scenic views from nearly every window bring the beauty of the outdoors inside. Lovingly built and meticulously maintained by its original owners, this home has been thoughtfully cared for and is ready for its next chapter. The full unfinished walk-out basement offers high ceilings and plumbing already roughed in, providing endless possibilities for future expansion, whether you envision a recreation room, home theater, fitness center, guest suite, home office, or multi-generational living space. Outside, the private 1.6-acre property provides an incredible setting for entertaining, gardening, recreation, or creating the backyard oasis of your dreams. With ample room for a future pool, outdoor kitchen, or custom patio, the possibilities are endless while still preserving the privacy and natural beauty that make this property so special. Combining stunning architectural details, an exceptional open floor plan, breathtaking views, generous living spaces, and endless opportunities for customization, 12 Brewster Court presents a rare opportunity to own a truly remarkable home just minutes from the village.
Pending
$745,500
12 Brewster Court, Washingtonville, NY 10992
4beds
3,044sqft
Single Family Residence, Residential
Built in 2007
1.6 Acres Lot
$-- Zestimate®
$245/sqft
$-- HOA
What's special
Breathtaking viewsFour generously sized bedroomsBreathtaking mountain viewsOpen-concept floor planExceptional open floor planSoaring ceilingsPeaceful surroundings
- 57 days |
- 427 |
- 23 |
Zillow last checked:
Listing updated:
Listed by:
Keller Williams Realty 845-928-8000,
Tammy A Scotto 845-494-4706
Source: OneKey® MLS as distributed by MLS GRID,MLS#: 1010081
Facts & features
Interior
Bedrooms & bathrooms
- Bedrooms: 4
- Bathrooms: 3
- Full bathrooms: 2
- 1/2 bathrooms: 1
Primary bedroom
- Description: double doors leading to the primary suite
- Level: Second
Bedroom 1
- Description: spacious bedroom off the loft with dormer closet space
- Level: Second
Bedroom 3
- Level: Second
Primary bathroom
- Description: double vanity, Jacuzzi tub and tiled shower
- Level: Second
Bathroom 1
- Description: powder room on the main level
- Level: First
Bathroom 2
- Description: full bathroom with double vanity and bath tub
- Level: Second
Basement
- Description: high ceilings and walk out basement with rough plumbing for a 4th bathroom... tons of potential
- Level: Basement
Den
- Description: perfectly situated in the front of the home with a bay window
- Level: First
Dining room
- Description: Large dining room off the kitchen makes entertaining easy
- Level: First
Family room
- Description: Gorgeous stone fireplace with 20ft ceilings and lots of windows
- Level: First
Kitchen
- Description: granite countertops, double oven and tremendous counter space
- Level: First
Laundry
- Description: laundry room with slop sink and shelving off the garage is the perfect mud room
- Level: First
Living room
- Description: Formal living room with beautiful white columns
- Level: First
Loft
- Description: perfect reading nook or another area for home office
- Level: Second
Heating
- Oil
Cooling
- Central Air
Appliances
- Included: Dishwasher, Dryer, Gas Oven, Gas Range, Microwave, Refrigerator, Washer
- Laundry: Laundry Room
Features
- Cathedral Ceiling(s), Ceiling Fan(s), Chandelier, Double Vanity, Eat-in Kitchen, Entrance Foyer, Formal Dining, Granite Counters, High Ceilings, His and Hers Closets, Kitchen Island, Open Floorplan, Open Kitchen, Original Details, Primary Bathroom, Storage, Walk-In Closet(s)
- Flooring: Carpet, Hardwood
- Basement: Unfinished,Walk-Out Access
- Attic: Dormer,Scuttle
- Number of fireplaces: 1
- Fireplace features: Family Room, Masonry
Interior area
- Total structure area: 3,044
- Total interior livable area: 3,044 sqft
Video & virtual tour
Property
Parking
- Total spaces: 3
- Parking features: Driveway, Garage, Garage Door Opener
- Garage spaces: 3
- Has uncovered spaces: Yes
Features
- Patio & porch: Deck, Porch
- Exterior features: Mailbox, Rain Gutters
- Has view: Yes
- View description: Mountain(s), Neighborhood
Lot
- Size: 1.6 Acres
- Features: Back Yard, Cul-De-Sac, Front Yard, Landscaped, Near School, Near Shops, Private, Views
Details
- Parcel number: 3320890010000001079.0000000
- Special conditions: None
Construction
Type & style
- Home type: SingleFamily
- Architectural style: Colonial
- Property subtype: Single Family Residence, Residential
Materials
- Stone, Vinyl Siding
Condition
- Actual
- Year built: 2007
Details
- Builder model: The Davenport
Utilities & green energy
- Sewer: Septic Tank
- Water: Well
- Utilities for property: Cable Connected, Electricity Connected, See Remarks
Community & HOA
HOA
- Has HOA: No
Location
- Region: Washingtonville
Financial & listing details
- Price per square foot: $245/sqft
- Tax assessed value: $75,500
- Annual tax amount: $19,298
- Date on market: 6/19/2026
- Cumulative days on market: 126 days
- Listing agreement: Exclusive Right To Sell
- Listing terms: Cash,Conventional,FHA,VA
- Electric utility on property: Yes
Estimated market value
Not available
Estimated sales range
Not available
Not available
Price history
| Date | Event | Price |
|---|---|---|
| 7/30/2026 | Pending sale | $745,500$245/sqft |
Source:  OneKey® MLS as distributed by MLS GRID #1010081 Report a problem OneKey® MLS as distributed by MLS GRID #1010081 Report a problem | ||
| 6/19/2026 | Listed for sale | $745,500-0.6%$245/sqft |
Source: OneKey® MLS as distributed by MLS GRID #1010081 Report a problem | ||
| 6/2/2026 | Listing removed | $749,900$246/sqft |
Source: OneKey® MLS as distributed by MLS GRID #975353 Report a problem | ||
| 3/24/2026 | Price change | $749,900-2.5%$246/sqft |
Source: OneKey® MLS as distributed by MLS GRID #975353 Report a problem | ||
| 1/5/2026 | Price change | $769,000-2%$253/sqft |
Source: OneKey® MLS as distributed by MLS GRID #910005 Report a problem | ||
| 9/13/2025 | Listed for sale | $785,000-3.7%$258/sqft |
Source: OneKey® MLS as distributed by MLS GRID #910005 Report a problem | ||
| 8/9/2025 | Listing removed | $815,000$268/sqft |
Source: OneKey® MLS as distributed by MLS GRID #883444 Report a problem | ||
| 6/29/2025 | Listed for sale | $815,000+27.5%$268/sqft |
Source: OneKey® MLS as distributed by MLS GRID #883444 Report a problem | ||
| 11/29/2007 | Sold | $639,175$210/sqft |
Source: Public Record Report a problem | ||
Public tax history
| Year | Property taxes | Tax assessment |
|---|---|---|
| 2025 | -- | $75,500 |
| 2024 | -- | $75,500 |
| 2023 | -- | $75,500 |
| 2022 | -- | $75,500 |
| 2021 | -- | $75,500 |
| 2020 | -- | $75,500 |
| 2019 | -- | $75,500 |
| 2018 | -- | $75,500 |
| 2017 | $14,165 | $75,500 |
| 2016 | -- | $75,500 |
| 2015 | -- | $75,500 |
| 2014 | -- | $75,500 |
| 2013 | -- | $75,500 |
| 2012 | -- | $75,500 |
| 2011 | -- | $75,500 |
| 2010 | -- | $75,500 -8.5% |
| 2009 | -- | $82,500 +656.9% |
| 2007 | -- | $10,900 |
| 2006 | -- | $10,900 |
| 2005 | -- | $10,900 |
Find assessor info on the county website
Monthly payment
Climate risks
Neighborhood: 10992
Nearby schools
GreatSchools rating
- 6/10Taft Elementary SchoolGrades: K-5Distance: 0.8 mi
- 6/10Washingtonville Middle SchoolGrades: 6-8Distance: 0.9 mi
- 7/10Washingtonville Senior High SchoolGrades: 9-12Distance: 0.9 mi
Schools provided by the listing agent
- Elementary: Taft Elementary School
- Middle: Washingtonville Middle School
- High: Washingtonville Senior High School
Source: OneKey® MLS as distributed by MLS GRID. This data may not be complete. We recommend contacting the local school district to confirm school assignments for this home.
- $1,006,7004 bd4 ba4.1k sqft10 Brewster Ct, Washingtonville, NY 10992Off Market
- $807,7004 bd2 ba2.8k sqft8 Brewster Ct, Washingtonville, NY 10992Off Market
- $838,4003 bd3 ba3.4k sqft14 Brewster Ct, Washingtonville, NY 10992Off Market
- $859,4004 bd4 ba3.6k sqft15 Brewster Ct, Washingtonville, NY 10992Off Market
- $413,9944 bd2 ba2.5k sqft7 Brewster Ct, Washingtonville, NY 10992Off Market
- $413,9944 bd2 ba2.5k sqft7 Brewster Ct, Washingtonville, NY 10992Off Market
- $985,7004 bd4 ba4.4k sqft13 Brewster Ct, Washingtonville, NY 10992Off Market
- $956,2004 bd3 ba3.5k sqft11 Brewster Ct, Washingtonville, NY 10992Off Market
A local agent can set up tours, give advice and negotiate with sellers.
Similar homes
- $949,0004 bd3 ba3.7k sqft49 Helms Hill Road, Washingtonville, NY 10992For Sale
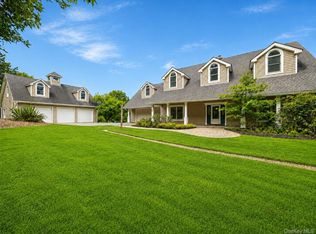
 MLS ID #1033143, Moche Halpern, Listing by: Blooming Realty. OneKey® MLS as distributed by MLS GRID
 - $750,0004 bd3 ba3.6k sqft6 Dorian Way, Campbell Hall, NY 10916For Sale
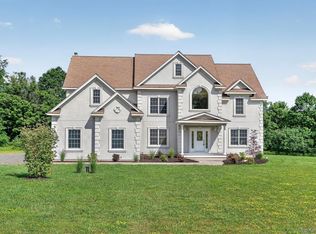 MLS ID #1020727, Kathleen P Strong, Listing by: Hudson Valley Griffith. OneKey® MLS as distributed by MLS GRID
 - $637,0004 bd3 ba3k sqft16 Mockingbird Lane, Washingtonville, NY 10992For Sale
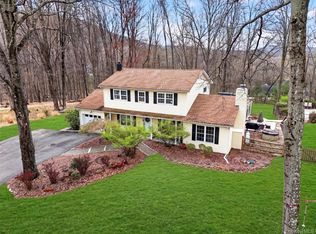 MLS ID #986935, Cecilia Feng, Listing by: BHHS River Towns Real Estate. OneKey® MLS as distributed by MLS GRID
 - $725,0004 bd4 ba2.9k sqft55 Noelle Drive, Walden, NY 12586For Sale
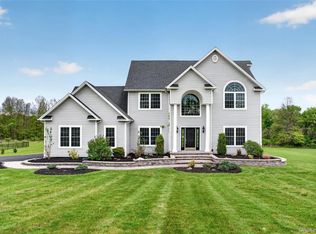 MLS ID #1038879, Joseph Rosenfeld, Listing by: Flag Realty Group. OneKey® MLS as distributed by MLS GRID
 - $799,0004 bd3 ba2.5k sqft3 Garnett Hill Road, Chester, NY 10918For SaleMLS ID #1034771, Jacob Fried, Listing by: Keller Williams Realty. OneKey® MLS as distributed by MLS GRID
- $749,0004 bd3 ba2.9k sqft7 Seaman Court, Highland Mills, NY 10930For SaleMLS ID #1032361, Dean Diltz, Listing by: Keller Williams Realty. OneKey® MLS as distributed by MLS GRID
- $779,0004 bd3 ba2.3k sqft106 Shelly Court, Cornwall, NY 12518For SaleMLS ID #1034504, Karen R Taphorn, Listing by: Howard Hanna Rand Realty. OneKey® MLS as distributed by MLS GRID
- $830,0004 bd4 ba3.1k sqft84 Pin Oak Drive, New Windsor, NY 12553For SaleMLS ID #1024794, Heather Bragg, Listing by: River to Ridge Rlty Associates. OneKey® MLS as distributed by MLS GRID
- $799,0004 bd3 ba3k sqft197 Oxford Road, Chester, NY 10918For SaleMLS ID #1012284, Regina Carmel, Listing by: Howard Hanna Rand Realty. OneKey® MLS as distributed by MLS GRID
- $487,0003 bd2 ba2.9k sqft25 Lucky Lane, Washingtonville, NY 10992For SaleMLS ID #1027224, Jacqueline Manzolillo-Blais, Listing by: Keller Williams Realty. OneKey® MLS as distributed by MLS GRID
- $729,9005 bd4 ba3.2k sqft80 Susan Lane, Circleville, NY 10919For SaleMLS ID #1036495, Susanne M Dermigny, Listing by: Howard Hanna Rand Realty. OneKey® MLS as distributed by MLS GRID
- $850,0004 bd3 ba3.8k sqft33 Luthien Forest Road, New Windsor, NY 12553For SaleMLS ID #1019242, Bryan P. Dale, Listing by: eXp Realty. OneKey® MLS as distributed by MLS GRID
- $780,0004 bd3 ba3k sqft17 Oldwyck Crescent, Highland Mills, NY 10930For SaleMLS ID #1034143, Yakov Winkler, Listing by: Preferred Properties Real Esta. OneKey® MLS as distributed by MLS GRID
- $739,0003 bd3 ba3.4k sqft42 Philip Drive, Montgomery, NY 12549For SaleMLS ID #977565, Johnette Berlingieri, Listing by: Houlihan Lawrence Inc.. OneKey® MLS as distributed by MLS GRID
- $674,9994 bd4 ba2.6k sqft272 Beaver Dam Road, Montgomery, NY 12549For SaleMLS ID #1025068, Allison Hinek, Listing by: Hudson Valley Home Connection. OneKey® MLS as distributed by MLS GRID
- $699,0004 bd3 ba2.5k sqft5 Oldwyck Crescent, Highland Mills, NY 10930For SaleMLS ID #1015588, Jacob Fried, Listing by: Keller Williams Realty. OneKey® MLS as distributed by MLS GRID
- $825,0004 bd3 ba3.4k sqft110 Winding Brook Court, New Windsor, NY 12553For SaleMLS ID #1011610, Donna Gennaro, Listing by: Howard Hanna Rand Realty. OneKey® MLS as distributed by MLS GRID
- $749,9994 bd3 ba3.1k sqft27 Margaret Road, Monroe, NY 10950For SaleMLS ID #1011740, Brent R. VanAken, Listing by: Keller Williams Village Sq Rlt. OneKey® MLS as distributed by MLS GRID
- $754,0004 bd3 ba3.1k sqft2 Pond Ridge Crossing, Newburgh, NY 12550For SaleMLS ID #982385, Brenda Otero, Listing by: HomeSmart Homes & Estates. OneKey® MLS as distributed by MLS GRID
- $749,9993 bd3 ba2.7k sqft58 Nancy Lane, Chester, NY 10918For SaleMLS ID #995624, Gina Dudgeon, Listing by: Howard Hanna Rand Realty. OneKey® MLS as distributed by MLS GRID
