Welcome home to this bright, beautifully maintained colonial tucked into a quiet corner of Brigadoon. A welcoming foyer leads into an open, airy main floor with gleaming hardwood floors throughout. The formal dining room connects to the kitchen via a convenient butler's pantry, perfect for entertaining, while the living room centers around a cozy fireplace for those cooler months. A flexible main floor room offers space for a home office or whatever suits your needs, and the main floor laundry connects directly to the 2-car garage for everyday convenience. Upstairs, the spacious primary suite impresses with two walk-in closets and a beautifully renovated master shower, joined by three additional well-sized bedrooms and a full bath. The walk-out basement adds valuable extra living area, and the private yard backs up to a peaceful, wooded view, all on a low-traffic circular street that's ideal for kids and quiet evenings alike. Residents enjoy community amenities including a pool, tennis courts, and playground, plus easy access to Woodbury's parks, beaches, and reservoir. With NYC transportation, Woodbury Common, and West Point all just minutes away, this home offers the perfect balance of comfort, space, and convenience.
For sale
Price cut: $30K (7/8)
$699,000
5 Oldwyck Crescent, Highland Mills, NY 10930
4beds
2,510sqft
Single Family Residence, Residential
Built in 2003
0.36 Acres Lot
$-- Zestimate®
$278/sqft
$103/mo HOA
What's special
Bright beautifully maintained colonialThree additional well-sized bedroomsWelcoming foyerTwo walk-in closetsSpacious primary suiteBeautifully renovated master showerFormal dining room
- 60 days |
- 1,122 |
- 43 |
Zillow last checked:
Listing updated:
Listed by:
Keller Williams Realty 845-928-8000,
Jacob Fried 845-662-5890
Source: OneKey® MLS as distributed by MLS GRID,MLS#: 1015588
Facts & features
Interior
Bedrooms & bathrooms
- Bedrooms: 4
- Bathrooms: 3
- Full bathrooms: 2
- 1/2 bathrooms: 1
Heating
- Forced Air, Natural Gas
Cooling
- Central Air
Appliances
- Included: Dishwasher, Freezer, Gas Oven, Gas Range, Microwave, Refrigerator, Stainless Steel Appliance(s), Gas Water Heater
- Laundry: Washer/Dryer Hookup, Laundry Room
Features
- Ceiling Fan(s), Entrance Foyer, Formal Dining, High Ceilings, Kitchen Island, Primary Bathroom, Storage, Walk Through Kitchen, Walk-In Closet(s)
- Flooring: Carpet, Hardwood, Tile
- Basement: Partially Finished,Walk-Out Access
- Attic: Pull Stairs
- Number of fireplaces: 1
- Fireplace features: Family Room
Interior area
- Total structure area: 2,510
- Total interior livable area: 2,510 sqft
Property
Parking
- Total spaces: 2
- Parking features: Driveway, Garage
- Garage spaces: 2
- Has uncovered spaces: Yes
Features
- Levels: Three Or More
- Exterior features: Balcony, Mailbox
- Pool features: Community, In Ground, Outdoor Pool
Lot
- Size: 0.36 Acres
- Features: Back Yard, Front Yard, Near School, Near Shops
Details
- Parcel number: 3358092490000001034.0000000
- Special conditions: None
Construction
Type & style
- Home type: SingleFamily
- Architectural style: Colonial
- Property subtype: Single Family Residence, Residential
Materials
- Frame
Condition
- Actual
- Year built: 2003
- Major remodel year: 2003
Utilities & green energy
- Sewer: Public Sewer
- Water: Public
- Utilities for property: Trash Collection Public
Community & HOA
Community
- Security: Fire Alarm
- Subdivision: Brigadoon
HOA
- Has HOA: Yes
- Amenities included: Basketball Court, Clubhouse, Fitness Center, Playground, Pool, Tennis Court(s)
- Services included: Common Area Maintenance, Pool Service
- HOA fee: $103 monthly
Location
- Region: Highland Mills
Financial & listing details
- Price per square foot: $278/sqft
- Tax assessed value: $170,800
- Annual tax amount: $16,273
- Date on market: 6/19/2026
- Cumulative days on market: 164 days
- Listing agreement: Exclusive Right To Sell
Estimated market value
Not available
Estimated sales range
Not available
Not available
Price history
| Date | Event | Price |
|---|---|---|
| 7/8/2026 | Price change | $699,000-4.1%$278/sqft |
Source:  OneKey® MLS as distributed by MLS GRID #1015588 Report a problem OneKey® MLS as distributed by MLS GRID #1015588 Report a problem | ||
| 6/19/2026 | Listed for sale | $729,000-4%$290/sqft |
Source: OneKey® MLS as distributed by MLS GRID #1015588 Report a problem | ||
| 6/16/2026 | Listing removed | $759,000$302/sqft |
Source: OneKey® MLS as distributed by MLS GRID #954754 Report a problem | ||
| 4/16/2026 | Price change | $759,000-1.3%$302/sqft |
Source: OneKey® MLS as distributed by MLS GRID #954754 Report a problem | ||
| 3/4/2026 | Listed for sale | $769,000+13.1%$306/sqft |
Source: OneKey® MLS as distributed by MLS GRID #954754 Report a problem | ||
| 12/19/2022 | Sold | $680,000+1.6%$271/sqft |
Source: OneKey® MLS as distributed by MLS GRID #H6209955 Report a problem | ||
| 10/12/2022 | Pending sale | $669,000$267/sqft |
Source: OneKey® MLS as distributed by MLS GRID #H6209955 Report a problem | ||
| 9/12/2022 | Listed for sale | $669,000$267/sqft |
Source: OneKey® MLS as distributed by MLS GRID #H6209955 Report a problem | ||
Public tax history
| Year | Property taxes | Tax assessment |
|---|---|---|
| 2025 | -- | $170,800 |
| 2024 | -- | $170,800 |
| 2023 | -- | $170,800 |
| 2022 | -- | $170,800 |
| 2021 | -- | $170,800 |
| 2020 | -- | $170,800 |
| 2019 | -- | $170,800 |
| 2018 | -- | $170,800 |
| 2017 | $13,353 | $170,800 |
| 2016 | -- | $170,800 |
| 2015 | -- | $170,800 |
| 2014 | -- | $170,800 |
| 2013 | -- | $170,800 |
| 2012 | -- | $170,800 |
| 2011 | -- | $170,800 |
| 2010 | -- | $170,800 -2.9% |
| 2009 | -- | $175,900 |
| 2007 | -- | $175,900 |
| 2006 | -- | $175,900 |
| 2005 | -- | $175,900 |
Find assessor info on the county website
Monthly payment
Climate risks
Neighborhood: 10930
Nearby schools
GreatSchools rating
- NASmith Clove Elementary SchoolGrades: K-1Distance: 2.1 mi
- 5/10Monroe Woodbury Middle SchoolGrades: 6-8Distance: 3 mi
- 6/10Monroe Woodbury High SchoolGrades: 9-12Distance: 2.8 mi
Schools provided by the listing agent
- Elementary: North Main Street
- Middle: Monroe-Woodbury Middle School
- High: Monroe-Woodbury High School
Source: OneKey® MLS as distributed by MLS GRID. This data may not be complete. We recommend contacting the local school district to confirm school assignments for this home.
- $718,4004 bd2 ba2.5k sqft7 Oldwyck Cres, Highland Mills, NY 10930Off Market
- $770,0004 bd3 ba2.9k sqft3 Oldwyck Cres, Highland Mills, NY 10930Sold
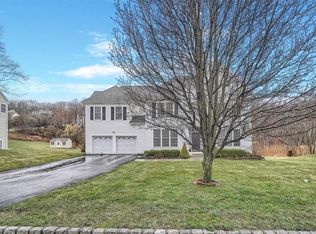
- $797,4004 bd2 ba2.8k sqft2 Oldwyck Cres, Highland Mills, NY 10930Off Market
- $808,8004 bd3 ba3.1k sqft4 Oldwyck Cres, Highland Mills, NY 10930Off Market
- $874,7004 bd3 ba3k sqft9 Oldwyck Cres, Highland Mills, NY 10930Off Market
- $796,6004 bd3 ba4.3k sqft1 Oldwyck Cres, Highland Mills, NY 10930Off Market
- $822,4004 bd2 ba2.9k sqft11 Oldwyck Cres, Highland Mills, NY 10930Off Market
- $732,1003 bd3 ba3.5k sqft6 Oldwyck Cres, Highland Mills, NY 10930Off Market
A local agent can set up tours, give advice and negotiate with sellers.
Similar homes
- $780,0004 bd3 ba3k sqft17 Oldwyck Crescent, Highland Mills, NY 10930For Sale

 MLS ID #1034143, Yakov Winkler, Listing by: Preferred Properties Real Esta. OneKey® MLS as distributed by MLS GRID
 - $675,0004 bd3 ba2.4k sqft33 Sutherland Drive, Highland Mills, NY 10930For Sale
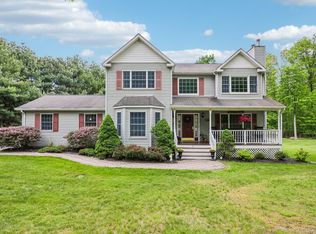 MLS ID #1004321, Donna Gennaro, Listing by: Howard Hanna Rand Realty. OneKey® MLS as distributed by MLS GRID
 - $749,0004 bd3 ba2.9k sqft7 Seaman Court, Highland Mills, NY 10930For Sale
 MLS ID #1032361, Dean Diltz, Listing by: Keller Williams Realty. OneKey® MLS as distributed by MLS GRID
 - $589,9994 bd2 ba1.8k sqft5 Columbia Circle, Highland Mills, NY 10930For Sale
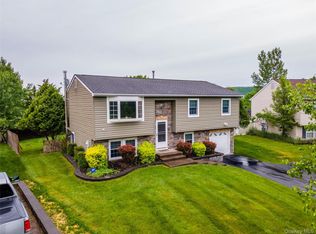 MLS ID #1037720, John A. Scarano, Listing by: Keller Williams Realty. OneKey® MLS as distributed by MLS GRID
 - $569,9004 bd2 ba1.6k sqft100 Birchwood Drive, Highland Mills, NY 10930For SaleMLS ID #1037218, Angelo Acierno, Listing by: Keller Williams Realty. OneKey® MLS as distributed by MLS GRID
- $799,0004 bd3 ba2.5k sqft3 Garnett Hill Road, Chester, NY 10918For SaleMLS ID #1034771, Jacob Fried, Listing by: Keller Williams Realty. OneKey® MLS as distributed by MLS GRID
- $699,9004 bd3 ba2.7k sqft176 Beverly Road, Chester, NY 10918For SaleMLS ID #1034535, David L. White, Listing by: Owner Entry.com. OneKey® MLS as distributed by MLS GRID
- $699,0004 bd4 ba3.1k sqft15 Winston Place, Marlboro, NY 12542For SaleMLS ID #1038030, Dana Posner, Listing by: Howard Hanna Rand Realty. OneKey® MLS as distributed by MLS GRID
- $725,0004 bd4 ba2.9k sqft55 Noelle Drive, Walden, NY 12586For SaleMLS ID #1038879, Joseph Rosenfeld, Listing by: Flag Realty Group. OneKey® MLS as distributed by MLS GRID
- $675,0004 bd3 ba2k sqft59 Walter Drive, Stony Point, NY 10980For SaleMLS ID #1029144, Josephine Hannigan, Listing by: Howard Hanna Rand Realty. OneKey® MLS as distributed by MLS GRID
- $799,0004 bd3 ba3k sqft197 Oxford Road, Chester, NY 10918For SaleMLS ID #1012284, Regina Carmel, Listing by: Howard Hanna Rand Realty. OneKey® MLS as distributed by MLS GRID
- $799,0003 bd3 ba2.2k sqft17 Terry Road, Monroe, NY 10950For SaleMLS ID #1032028, James J. Cosenza, Listing by: BHG Real Estate Green Team. OneKey® MLS as distributed by MLS GRID
- $689,9004 bd3 ba2.5k sqft604 Ridgebury Road, Slate Hill, NY 10973For SaleMLS ID #1026551, Tom Pahucki, Listing by: Keller Williams Realty. OneKey® MLS as distributed by MLS GRID
- $749,9993 bd3 ba2.7k sqft58 Nancy Lane, Chester, NY 10918For SaleMLS ID #995624, Gina Dudgeon, Listing by: Howard Hanna Rand Realty. OneKey® MLS as distributed by MLS GRID
- $674,9994 bd4 ba2.6k sqft272 Beaver Dam Road, Montgomery, NY 12549For SaleMLS ID #1025068, Allison Hinek, Listing by: Hudson Valley Home Connection. OneKey® MLS as distributed by MLS GRID
- $860,0005 bd4 ba3.4k sqft43 Greenwich Avenue, Central Valley, NY 10917For SaleMLS ID #1030228, Alexandra Zinko, Listing by: Century 21 Realty Center. OneKey® MLS as distributed by MLS GRID
- $665,0004 bd4 ba3.3k sqft12 Greenwood Drive, Newburgh, NY 12550For SaleMLS ID #1036138, Aron Ungar, Listing by: eRealty Advisors, Inc. OneKey® MLS as distributed by MLS GRID
- $797,0004 bd3 ba3.2k sqft214 W Mombasha Road, Monroe, NY 10950For SaleMLS ID #1033061, Laurel P Lustgarten, Listing by: Howard Hanna Rand Realty. OneKey® MLS as distributed by MLS GRID
- $879,9004 bd3 ba3.2k sqft48 Greenwich Avenue, Central Valley, NY 10917For SaleMLS ID #1027864, Gzim Hakanjin, Listing by: Coldwell Banker Realty. OneKey® MLS as distributed by MLS GRID
- $825,0004 bd3 ba3k sqft4 Augusta Court, Monroe, NY 10950For SaleMLS ID #1010099, Ewa Kusmierek, Listing by: eXp Realty. OneKey® MLS as distributed by MLS GRID
