Get ready to be impressed by this stunning Colonial-style house in the coveted Brigadoon area of Woodbury. Situated on a quiet circular street with minimal traffic, this property boasts a private backyard that's perfect for relaxation and entertaining. The main level features a magnificent two-story family room with a cozy fireplace, in addition to a spacious living room and formal dining room that connect to the kitchen via a convenient butler's pantry. You'll also find a lavatory and laundry room on this level. Upstairs, there are three generously sized bedrooms with ample closet space and a main bath, as well as a master suite with a high cathedral ceiling, two walk-in closets, and a luxurious master bath. The large unfinished walk-out basement provides plenty of storage space, and there's also a two-car garage, municipal sewer and water, and natural gas. Please note that the photos in the listing are outdated see remarks. Don't miss out on this amazing opportunity to make this your dream home! Schedule your private showing today. Additional Information: Amenities:Storage,ParkingFeatures:2 Car Attached,
Sold for $770,000
$770,000
3 Oldwyck Crescent, Highland Mills, NY 10930
4beds
2,914sqft
Single Family Residence, Residential
Built in 2003
0.41 Acres Lot
$836,000 Zestimate®
$264/sqft
$4,532 Estimated rent
Home value
$836,000
$727,000 - $961,000
$4,532/mo
Zestimate® history
Owner options
List your home for rent
$4,532/mo
Rent Zestimate®
Find your next renter with Zillow Rental Manager. Plus, with online applications, you can quickly screen prospective tenants – for free.
$4,532/mo
Rent Zestimate®
Refinance and save
$5,504/mo
Est. payment
Refinancing to a lower rate could help reduce your monthly payments and save thousands over the life of the loan.
$5,504/mo
Est. payment
Explore your selling options
Work with a Zillow partner agent
Leverage their expertise and Zillow's premium Showcase listings to get your home seen by more buyers.
Get startedList with your own agent
Get your home in front of millions of buyers by listing it on Zillow.
Learn how to do itSell it yourself
Take full control of how buyers see your home on Zillow by listing For Sale by Owner (FSBO).
List your homeWhat's special
Cozy fireplacePrivate backyardGenerously sized bedroomsLaundry roomTwo walk-in closetsLuxurious master bathFormal dining room
Zillow last checked:
Listing updated:
Listed by:
Joel Winkler 845-263-9155,
Preferred Properties Real Esta 845-783-4147
Bought with:
Jacob Fried, 10401342807
Keller Williams Realty
Source: OneKey® MLS as distributed by MLS GRID,MLS#: H6319026
Facts & features
Interior
Bedrooms & bathrooms
- Bedrooms: 4
- Bathrooms: 3
- Full bathrooms: 2
- 1/2 bathrooms: 1
Other
- Description: Family Room, Dining Room, Living Room, Kitchen, Bathroom, Laundry Room, Garage
- Level: First
Other
- Description: Master Bedroom with master Bath, Bedroom, Bedroom, Bedroom, Main Bathroom
- Level: Second
Heating
- Forced Air
Cooling
- Central Air
Appliances
- Included: Gas Water Heater
- Laundry: Inside
Features
- Cathedral Ceiling(s), Eat-in Kitchen, Formal Dining, Entrance Foyer, Primary Bathroom, Pantry
- Flooring: Hardwood
- Windows: Oversized Windows
- Basement: Full,Unfinished,Walk-Out Access
- Attic: Pull Stairs
Interior area
- Total structure area: 2,914
- Total interior livable area: 2,914 sqft
Property
Parking
- Total spaces: 2
- Parking features: Attached, Driveway
- Has uncovered spaces: Yes
Features
- Levels: Three Or More
- Stories: 3
- Patio & porch: Deck, Porch
- Pool features: Community
Lot
- Size: 0.41 Acres
- Features: Level
Details
- Parcel number: 3358092490000001033.0000000
Construction
Type & style
- Home type: SingleFamily
- Architectural style: Colonial
- Property subtype: Single Family Residence, Residential
Materials
- Vinyl Siding
Condition
- Actual
- Year built: 2003
Utilities & green energy
- Sewer: Public Sewer
- Water: Public
- Utilities for property: Trash Collection Public
Community & HOA
Community
- Features: Pool, Tennis Court(s)
HOA
- Has HOA: Yes
- Services included: Common Area Maintenance
- HOA fee: $90 monthly
Location
- Region: Highland Mills
Financial & listing details
- Price per square foot: $264/sqft
- Tax assessed value: $189,400
- Annual tax amount: $17,790
- Date on market: 7/18/2024
- Cumulative days on market: 151 days
- Listing agreement: Exclusive Right To Sell
- Listing terms: Cash
Price history
| Date | Event | Price |
|---|---|---|
| 2/19/2025 | Sold | $770,000-3.6%$264/sqft |
Source:  OneKey® MLS as distributed by MLS GRID #H6319026 Report a problem OneKey® MLS as distributed by MLS GRID #H6319026 Report a problem | ||
| 12/16/2024 | Pending sale | $799,000$274/sqft |
Source: OneKey® MLS as distributed by MLS GRID #H6319026 Report a problem | ||
| 9/25/2024 | Price change | $799,000+0.5%$274/sqft |
Source: OneKey® MLS as distributed by MLS GRID #H6319026 Report a problem | ||
| 7/19/2024 | Listed for sale | $795,000+0.8%$273/sqft |
Source: OneKey® MLS as distributed by MLS GRID #H6319026 Report a problem | ||
| 7/18/2024 | Listing removed | -- |
Source: OneKey® MLS as distributed by MLS GRID #H6294315 Report a problem | ||
| 3/20/2024 | Listed for sale | $789,000+8.8%$271/sqft |
Source: OneKey® MLS as distributed by MLS GRID #H6294315 Report a problem | ||
| 6/13/2023 | Listing removed | -- |
Source: Zillow Rentals Report a problem | ||
| 5/23/2023 | Listed for rent | $5,000$2/sqft |
Source: Zillow Rentals Report a problem | ||
| 6/24/2022 | Sold | $725,000+13.5%$249/sqft |
Source: OneKey® MLS as distributed by MLS GRID #H6173340 Report a problem | ||
| 5/6/2022 | Pending sale | $639,000$219/sqft |
Source: OneKey® MLS as distributed by MLS GRID #H6173340 Report a problem | ||
| 4/2/2022 | Listed for sale | $639,000$219/sqft |
Source: OneKey® MLS as distributed by MLS GRID #H6173340 Report a problem | ||
Public tax history
| Year | Property taxes | Tax assessment |
|---|---|---|
| 2025 | -- | $189,400 |
| 2024 | -- | $189,400 |
| 2023 | -- | $189,400 |
| 2022 | -- | $189,400 |
| 2021 | -- | $189,400 |
| 2020 | -- | $189,400 |
| 2019 | -- | $189,400 |
| 2018 | -- | $189,400 |
| 2017 | $14,881 | $189,400 |
| 2016 | -- | $189,400 |
| 2015 | -- | $189,400 |
| 2014 | -- | $189,400 |
| 2013 | -- | $189,400 |
| 2012 | -- | $189,400 |
| 2011 | -- | $189,400 |
| 2010 | -- | $189,400 -2.3% |
| 2009 | -- | $193,800 |
| 2007 | -- | $193,800 |
| 2005 | -- | $193,800 |
Find assessor info on the county website
Neighborhood: 10930
Nearby homes
- $699,0004 bd3 ba2.5k sqft5 Oldwyck Cres, Highland Mills, NY 10930For Sale
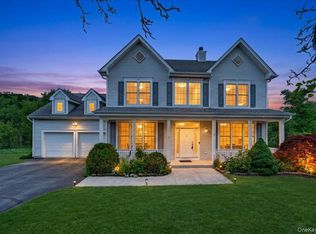
- $796,6004 bd3 ba4.3k sqft1 Oldwyck Cres, Highland Mills, NY 10930Off Market
- $797,4004 bd2 ba2.8k sqft2 Oldwyck Cres, Highland Mills, NY 10930Off Market
- $718,4004 bd2 ba2.5k sqft7 Oldwyck Cres, Highland Mills, NY 10930Off Market
- $1,8000.68 AcresRidge Rd, Highland mills, NY 10930Off Market
- $808,8004 bd3 ba3.1k sqft4 Oldwyck Cres, Highland Mills, NY 10930Off Market
- $720,0004 bd4 ba2.5k sqft1 Gladstone Ct, Highland Mills, NY 10930Sold
- $869,4004 bd3 ba3k sqft9 Oldwyck Cres, Highland Mills, NY 10930Off Market
Nearby schools
GreatSchools rating
- NASmith Clove Elementary SchoolGrades: K-1Distance: 2.1 mi
- 5/10Monroe Woodbury Middle SchoolGrades: 6-8Distance: 3 mi
- 6/10Monroe Woodbury High SchoolGrades: 9-12Distance: 2.8 mi
Schools provided by the listing agent
- Elementary: Smith Clove Elementary School
- Middle: Monroe-Woodbury Middle School
- High: Monroe-Woodbury High School
Source: OneKey® MLS as distributed by MLS GRID. This data may not be complete. We recommend contacting the local school district to confirm school assignments for this home.
Get a cash offer in 3 minutes
Find out how much your home could sell for in as little as 3 minutes with a no-obligation cash offer.
Estimated market value
$836,000
Get a cash offer in 3 minutes
Find out how much your home could sell for in as little as 3 minutes with a no-obligation cash offer.
Estimated market value
$836,000
- New York
- Orange County
- Highland Mills
- 10930
- 3 Oldwyck Crescent
Nearby cities
Nearby zip codes
Other Highland Mills Topics
