**Wonderful Raised Ranch with Updates & Exceptional Amenities!**
Welcome to this beautifully updated Raised Ranch offering a bright, open, and airy layout with plenty of space for comfortable living and entertaining. The inviting entrance opens into a spacious family room featuring a large bay window that fills the room with natural light.
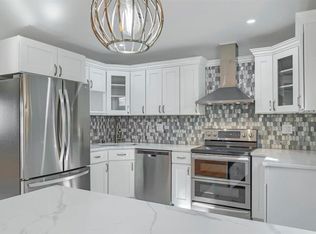
The gourmet eat-in kitchen is a standout, featuring a center island, double oven, solid oak cabinetry, a large sink window overlooking the backyard, an Anderson skylight, and recessed lighting. The upper level offers 3 generously sized bedrooms, including a spacious primary bedroom with a walk-in closet. The full bathroom features a skylight and ceramic tile flooring. All upper-level floors have been beautifully refinished in white oak. The lower level provides even more living space with a large living room, additional bedroom, full bathroom, and two sliders leading directly to the backyard. Laminate flooring adds durability and style, while the laundry area offers additional storage or flexible-use space with ceramic tile flooring.
Major updates and features include a **new GAF Certified 50-year roof, central A/C, 200-amp electrical service, generator hookup, new driveway, and a corner lot with a fenced-in backyard.**
Enjoy access to **Woodbury Recreation**, featuring two man-made pools, a lake and beach area with fire pits, paved walking trails, and a baseball field. Conveniently located just minutes from Route 32, I-87, Woodbury Premium Outlets, major shopping, restaurants, and public transportation. Commuters will appreciate being approximately **8 miles from Harriman Train Station**.
This home combines spacious living, thoughtful updates, outdoor amenities, and an excellent location—truly a wonderful place to call home!
For sale
$569,900
100 Birchwood Drive, Highland Mills, NY 10930
4beds
1,644sqft
Single Family Residence, Residential
Built in 1967
0.37 Acres Lot
$-- Zestimate®
$347/sqft
$-- HOA
What's special
Recessed lightingAnderson skylightCenter islandInviting entranceLaminate flooringCorner lotNew driveway
- 18 days
- 493
- 37
Zillow last checked:
Listing updated:
Listed by:
Keller Williams Realty 845-928-8000,
Angelo Acierno 845-928-8000
Source: OneKey® MLS as distributed by MLS GRID,MLS#: 1037218
Facts & features
Interior
Bedrooms & bathrooms
- Bedrooms: 4
- Bathrooms: 2
- Full bathrooms: 2
Heating
- Oil
Cooling
- Central Air
Appliances
- Included: Dishwasher, Dryer, Electric Cooktop, Microwave, Oven, Refrigerator, Washer
- Laundry: Washer/Dryer Hookup, In Basement, Washer Hookup
Features
- First Floor Bedroom, First Floor Full Bath, Kitchen Island, Open Floorplan, Open Kitchen, Walk-In Closet(s)
- Flooring: Hardwood, Laminate, Tile
- Windows: Bay Window(s), Skylight(s)
- Basement: Finished,Full,Walk-Out Access
- Attic: Pull Stairs
- Has fireplace: No
Interior area
- Total structure area: 2,000
- Total interior livable area: 1,644 sqft
Property
Parking
- Total spaces: 8
- Parking features: Driveway, Garage, Oversized, Open
- Garage spaces: 2
- Has uncovered spaces: Yes
Accessibility
- Accessibility features: Accessible Bedroom
Features
- Levels: Bi-Level
- Exterior features: Gas Grill, Other
- Fencing: Back Yard,Fenced,Wood
Lot
- Size: 0.37 Acres
- Features: Near Public Transit, Near School, Near Shops
Details
- Parcel number: 3358092110000002024.0000000
- Special conditions: None
- Other equipment: Other
Construction
Type & style
- Home type: SingleFamily
- Architectural style: Hi Ranch,Raised Ranch
- Property subtype: Single Family Residence, Residential
Materials
- Frame
Condition
- Actual
- Year built: 1967
Utilities & green energy
- Sewer: Public Sewer
- Water: Public
- Utilities for property: Cable Available, Electricity Available
Community & HOA
HOA
- Has HOA: No
Location
- Region: Highland Mills
Financial & listing details
- Price per square foot: $347/sqft
- Tax assessed value: $103,200
- Annual tax amount: $10,498
- Date on market: 8/11/2026
- Cumulative days on market: 18 days
- Listing agreement: Exclusive Right To Sell
- Electric utility on property: Yes
Estimated market value
Not available
Estimated sales range
Not available
Not available
Price history
| Date | Event | Price |
|---|---|---|
| 8/11/2026 | Listed for sale | $569,900+1%$347/sqft |
Source:  OneKey® MLS as distributed by MLS GRID #1037218 Report a problem OneKey® MLS as distributed by MLS GRID #1037218 Report a problem | ||
| 12/12/2025 | Listing removed | $564,000$343/sqft |
Source: OneKey® MLS as distributed by MLS GRID #899774 Report a problem | ||
| 12/6/2025 | Price change | $564,000-0.2%$343/sqft |
Source: OneKey® MLS as distributed by MLS GRID #899774 Report a problem | ||
| 11/25/2025 | Price change | $565,000-0.9%$344/sqft |
Source: OneKey® MLS as distributed by MLS GRID #899774 Report a problem | ||
| 11/17/2025 | Price change | $570,000-0.1%$347/sqft |
Source: OneKey® MLS as distributed by MLS GRID #899774 Report a problem | ||
| 11/6/2025 | Price change | $570,500+0.2%$347/sqft |
Source: OneKey® MLS as distributed by MLS GRID #899774 Report a problem | ||
| 10/28/2025 | Price change | $569,5000%$346/sqft |
Source: OneKey® MLS as distributed by MLS GRID #899774 Report a problem | ||
| 10/23/2025 | Price change | $569,700+0%$347/sqft |
Source: OneKey® MLS as distributed by MLS GRID #899774 Report a problem | ||
| 10/16/2025 | Price change | $569,500+0.1%$346/sqft |
Source: OneKey® MLS as distributed by MLS GRID #899774 Report a problem | ||
| 10/10/2025 | Price change | $569,000-0.2%$346/sqft |
Source: OneKey® MLS as distributed by MLS GRID #899774 Report a problem | ||
| 9/13/2025 | Price change | $570,000-7.3%$347/sqft |
Source: OneKey® MLS as distributed by MLS GRID #899774 Report a problem | ||
| 9/10/2025 | Price change | $615,000-1.6%$374/sqft |
Source: OneKey® MLS as distributed by MLS GRID #899774 Report a problem | ||
| 8/13/2025 | Listed for sale | $625,000+11.6%$380/sqft |
Source: OneKey® MLS as distributed by MLS GRID #899774 Report a problem | ||
| 9/11/2022 | Listing removed | -- |
Source: Owner Report a problem | ||
| 8/22/2022 | Listed for sale | $560,000+107.4%$341/sqft |
Source: Owner Report a problem | ||
| 11/5/2019 | Sold | $270,000-6.6%$164/sqft |
Source: OneKey® MLS as distributed by MLS GRID #H4994147 Report a problem | ||
| 7/18/2019 | Listed for sale | $289,000$176/sqft |
Source: SHAHAR Management LLC #4994147 Report a problem | ||
Public tax history
| Year | Property taxes | Tax assessment |
|---|---|---|
| 2025 | -- | $103,200 |
| 2024 | -- | $103,200 |
| 2023 | -- | $103,200 |
| 2022 | -- | $103,200 |
| 2021 | -- | $103,200 |
| 2020 | -- | $103,200 |
| 2019 | -- | $103,200 |
| 2018 | -- | $103,200 |
| 2017 | $7,866 | $103,200 |
| 2016 | -- | $103,200 |
| 2015 | -- | $103,200 |
| 2014 | -- | $103,200 |
| 2013 | -- | $103,200 |
| 2012 | -- | $103,200 |
| 2011 | -- | $103,200 |
| 2010 | -- | $103,200 |
| 2009 | -- | $103,200 |
| 2007 | -- | $103,200 |
| 2006 | -- | $103,200 |
| 2005 | -- | $103,200 |
Find assessor info on the county website
Monthly payment
Climate risks
Neighborhood: 10930
Nearby schools
Schools provided by the listing agent
- Elementary: Central Valley Elementary School
- Middle: Monroe-Woodbury Middle School
- High: Monroe-Woodbury High School
Source: OneKey® MLS as distributed by MLS GRID. This data may not be complete. We recommend contacting the local school district to confirm school assignments for this home.

Similar homes
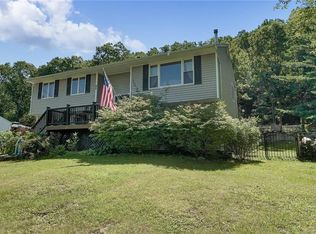
- $599,0003 bd3 ba1.8k sqft29 Olympus Road, Highland Mills, NY 10930For Sale

 MLS ID #1005423, Maurice Duarte, Listing by: Howard Hanna Rand Realty. OneKey® MLS as distributed by MLS GRID
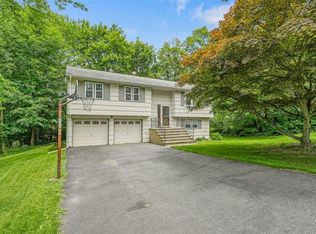
 - $589,9994 bd2 ba1.8k sqft5 Columbia Circle, Highland Mills, NY 10930For Sale
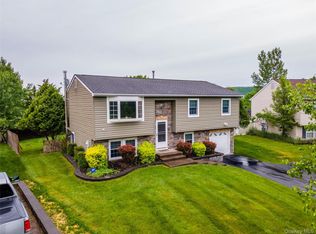 MLS ID #1037720, John A. Scarano, Listing by: Keller Williams Realty. OneKey® MLS as distributed by MLS GRID
 - $675,0004 bd3 ba2.4k sqft33 Sutherland Drive, Highland Mills, NY 10930For Sale
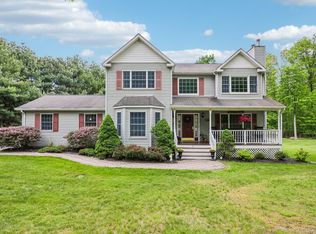 MLS ID #1004321, Donna Gennaro, Listing by: Howard Hanna Rand Realty. OneKey® MLS as distributed by MLS GRID
 - $625,0003 bd3 ba2.3k sqft41 Rutledge Avenue, Highland Mills, NY 10930For Sale
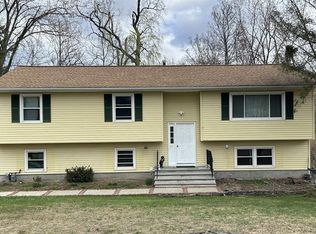 MLS ID #968339, Michelle E Renteria, Listing by: HomeSmart Homes & Estates. OneKey® MLS as distributed by MLS GRID
 - $649,0004 bd3 ba2k sqft4 Sequoia Trail, Highland Mills, NY 10930For SaleMLS ID #1005912, Avigder Samet, Listing by: Avion. OneKey® MLS as distributed by MLS GRID
- $599,0003 bd2 ba1.6k sqft111 Hilltop Road, Monroe, NY 10950For SaleMLS ID #1036585, Lauren Kelly, Listing by: Howard Hanna Rand Realty. OneKey® MLS as distributed by MLS GRID
- $550,0003 bd2 ba1.5k sqft50 Hambletonian Avenue, Chester, NY 10918For SaleMLS ID #1042882, Jennifer Loprieno, Listing by: Howard Hanna Rand Realty. OneKey® MLS as distributed by MLS GRID
- $575,0003 bd3 ba2.1k sqft2 Buena Vista Terrace, Central Valley, NY 10917For SaleMLS ID #1031470, Rosalie W Cook, Listing by: Weichert Realtors. OneKey® MLS as distributed by MLS GRID
- $550,0004 bd2 ba1.7k sqft5 McGarrah Road, Monroe, NY 10950For SaleMLS ID #1033662, Rosalie W Cook, Listing by: Weichert Realtors. OneKey® MLS as distributed by MLS GRID
- $575,0004 bd2 ba1.9k sqft333 Oakland Avenue, Monroe, NY 10950For SaleMLS ID #991537, Eileen M. Hughes, Listing by: Howard Hanna Rand Realty. OneKey® MLS as distributed by MLS GRID
- $599,9004 bd3 ba2.1k sqft72 Station Road, Salisbury Mills, NY 12577For SaleMLS ID #1023446, Celina I Rofer, Listing by: Howard Hanna Rand Realty. OneKey® MLS as distributed by MLS GRID
- $559,9004 bd2 ba1.7k sqft23 Buckingham Place, Washingtonville, NY 10992For SaleMLS ID #1031191, Jennifer Gold, Listing by: RE/MAX Benchmark Realty Group. OneKey® MLS as distributed by MLS GRID
- $599,9994 bd3 ba1.9k sqft80 Decker Drive, Washingtonville, NY 10992For SaleMLS ID #1031663, Crystal Santiago, Listing by: Keller Williams Hudson Valley. OneKey® MLS as distributed by MLS GRID
- $570,0004 bd3 ba2k sqft15 Guernsey Drive, New Windsor, NY 12553For SaleMLS ID #1038925, Brent R. VanAken, Listing by: Keller Williams Village Sq Rlt. OneKey® MLS as distributed by MLS GRID
- $565,0003 bd2 ba1.7k sqft1 Bell Way, Chester, NY 10918For SaleMLS ID #1036681, Christina Rowan, Listing by: Howard Hanna Rand Realty. OneKey® MLS as distributed by MLS GRID
- $534,9993 bd2 ba1.4k sqft18 Valley Drive, Salisbury Mills, NY 12577For SaleMLS ID #1027894, Alexander Fayn, Listing by: Prominent Properties Sotheby's. OneKey® MLS as distributed by MLS GRID
- $549,9002 bd2 ba1.7k sqft270 Cromwell Hill Road, Monroe, NY 10950For SaleMLS ID #1032428, Elizabeth Muniz, Listing by: Howard Hanna Rand Realty. OneKey® MLS as distributed by MLS GRID
- $530,0003 bd2 ba1.6k sqft74 Heaton Road, Monroe, NY 10950For SaleMLS ID #1037241, Barbara R Bloch, Listing by: Coldwell Banker Realty. OneKey® MLS as distributed by MLS GRID
- $575,0003 bd2 ba1.6k sqft6 Waldron Terrace, Sloatsburg, NY 10974For SaleMLS ID #964340, Yulia Kushnir, Listing by: Keller Williams Village Sq Rlt. OneKey® MLS as distributed by MLS GRID
- $550,0004 bd2 ba1.9k sqft2 Sycamore Lane, Goshen, NY 10924For SaleMLS ID #1004057, Jeanette A Santory, Listing by: Howard Hanna Rand Realty. OneKey® MLS as distributed by MLS GRID
