COLOR AT THE CURB. A POP OF PERSONALITY AT THE DOOR. FROM THE FIRST HELLO, THIS ONE FEELS LIKE HOME.
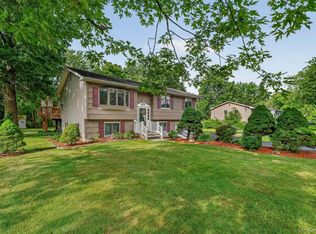
Before you even step inside, this home makes a memorable first impression. The perennial garden, natural stone walkway, and inviting front door adds just the right pop of color and personality, setting the tone for a home that feels fresh, welcoming and anything but cookie-cutter. Tucked away on a private cul-de-sac shared by just two other homes, this seven-year-young Contemporary, Raised Ranch proves you don’t have to choose between privacy and convenience. Built in 2019 and beautifully maintained, this 3-bedroom, 2-bath home pairs modern finishes with an easygoing, move-in-ready layout designed for the way you actually live.
Upstairs, beautiful hardwood flooring flows throughout the home, while cathedral ceilings bring an airy sense of volume to the open living, dining and kitchen spaces. The kitchen brings plenty of personality of its own with rich espresso shaker-style cabinetry, granite countertops and island, a decorative metal tile backsplash and a hammered copper farmhouse apron sink, complemented by stainless steel appliances. Sliding glass doors extend everyday living onto the deck overlooking the level, partially fenced backyard because weekend lounging, al fresco dinners and evenings under the stars are simply better outdoors.
The primary bedroom with en-suite bath offers its own private retreat, complete with a dual vanity and walk-in shower. Two additional bedrooms and a second full bath complete the main level.
Downstairs, the finished laundry/flex space is ready to work however you need it… home office, gym, storage or hobby space while direct hallway access to the oversized garage keeps everyday life convenient.
And about that garage: car enthusiasts, hobbyists and serious storage seekers, take note. Two garage bays include one extended bay with room to accommodate a third vehicle or substantial bonus storage, plus a utility sink for added practicality.
Outside, a romantic, cottage-style botanical landscape creates a colorful, ever-changing welcome out front, with established flowering perennials, ornamental grasses, mature shrubs and natural stone coming together in a free-flowing tapestry of color, texture and greenery while the backyard vegetable garden is ready for your own farm-to-table harvest. Gardeners, this one may have your name on it.
Set within the Village of Chester with municipal services, natural gas and central air, you’re minutes to major highways, NYC bus transportation, shopping and everyday amenities yet tucked away enough to leave the hustle behind.
Young. Modern. Welcoming. Private without feeling remote. And refreshingly free of a renovation to-do list. The door brings the personality. The rest makes you want to stay.
For sale
$565,000
1 Bell Way, Chester, NY 10918
3beds
1,724sqft
Single Family Residence, Residential
Built in 2019
0.34 Acres Lot
$-- Zestimate®
$328/sqft
$-- HOA
What's special
Modern finishesRich espresso shaker-style cabinetryBackyard vegetable gardenPerennial gardenPrivate cul-de-sacStainless steel appliancesDual vanity
- 2 days |
- 520 |
- 26 |
Zillow last checked:
Listing updated:
Listed by:
Howard Hanna Rand Realty 845-294-3100,
Christina Rowan 845-987-4388
Source: OneKey® MLS as distributed by MLS GRID,MLS#: 1036681
Facts & features
Interior
Bedrooms & bathrooms
- Bedrooms: 3
- Bathrooms: 2
- Full bathrooms: 2
Primary bedroom
- Level: First
Bedroom 2
- Level: First
Bedroom 3
- Level: First
Primary bathroom
- Level: First
Bathroom 2
- Level: First
Dining room
- Level: First
Kitchen
- Level: First
Laundry
- Description: Laundry Auxiliary Room
- Level: Lower
Living room
- Level: First
Heating
- Forced Air, Natural Gas
Cooling
- Central Air
Appliances
- Included: Dishwasher, Dryer, Gas Oven, Microwave, Refrigerator, Stainless Steel Appliance(s), Washer
- Laundry: Inside, Laundry Room
Features
- First Floor Bedroom, First Floor Full Bath, Cathedral Ceiling(s), Ceiling Fan(s), Double Vanity, Entrance Foyer, Formal Dining, Granite Counters, High Ceilings, Kitchen Island, Open Floorplan, Open Kitchen, Primary Bathroom, Recessed Lighting, Storage
- Flooring: Hardwood, Tile
- Basement: Full,Partially Finished,Storage Space
- Attic: Partial,Unfinished
- Has fireplace: No
Interior area
- Total structure area: 1,724
- Total interior livable area: 1,724 sqft
Video & virtual tour
Property
Parking
- Total spaces: 3
- Parking features: Attached, Driveway, Garage, Garage Door Opener, Oversized
- Garage spaces: 3
- Has uncovered spaces: Yes
Features
- Levels: Two
- Patio & porch: Deck
- Fencing: Partial
Lot
- Size: 0.34 Acres
- Features: Back Yard, Cleared, Cul-De-Sac, Front Yard, Garden, Near Public Transit, Near School, Near Shops, Rolling Slope
- Residential vegetation: Partially Wooded
Details
- Parcel number: 3322011110000001005.2000000
- Special conditions: None
Construction
Type & style
- Home type: SingleFamily
- Architectural style: Contemporary,Raised Ranch
- Property subtype: Single Family Residence, Residential
Materials
- Vinyl Siding
Condition
- Year built: 2019
Utilities & green energy
- Sewer: Public Sewer
- Water: Public
- Utilities for property: Electricity Connected, Natural Gas Connected, Sewer Connected, Trash Collection Public, Water Connected
Community & HOA
HOA
- Has HOA: No
Location
- Region: Chester
Financial & listing details
- Price per square foot: $328/sqft
- Tax assessed value: $180,609
- Annual tax amount: $13,568
- Date on market: 8/17/2026
- Cumulative days on market: 2 days
- Listing agreement: Exclusive Right To Sell
- Inclusions: Refrigerator, dishwasher, microwave, oven, washer, dryer.
- Electric utility on property: Yes
Estimated market value
Not available
Estimated sales range
Not available
Not available
Price history
| Date | Event | Price |
|---|---|---|
| 8/17/2026 | Listed for sale | $565,000$328/sqft |
Source:  OneKey® MLS as distributed by MLS GRID #1036681 Report a problem OneKey® MLS as distributed by MLS GRID #1036681 Report a problem | ||
Public tax history
Tax history is unavailable.
Monthly payment
Climate risks
Neighborhood: 10918
Nearby schools
GreatSchools rating
- 6/10Chester Elementary SchoolGrades: PK-5Distance: 1 mi
- 6/10Chester Academy Middle High SchoolGrades: 6-12Distance: 0.8 mi
Schools provided by the listing agent
- Elementary: Chester Elementary School
- Middle: Chester Academy-Middle/High School
- High: Chester Academy-Middle/High School
Source: OneKey® MLS as distributed by MLS GRID. This data may not be complete. We recommend contacting the local school district to confirm school assignments for this home.
- $416,2003 bd1 ba1.7k sqft16 Butler Ter, Chester, NY 10918Off Market
- $475,8004 bd2 ba1.7k sqft10 Carpenter Rd, Chester, NY 10918Off Market
- $458,7004 bd2 ba1.6k sqft18 Butler Ter, Chester, NY 10918Off Market
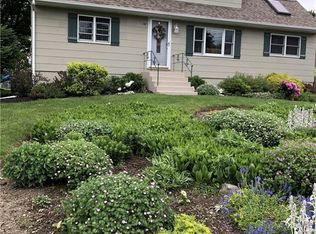
- $358,7004 bd1 ba1.3k sqft1 Butler Ter, Chester, NY 10918Off Market
- $413,4004 bd2 ba1.3k sqft14 Butler Ter, Chester, NY 10918Off Market
- $516,9004 bd2 ba1.7k sqft12 Carpenter Rd, Chester, NY 10918Off Market
- $471,9003 bd3 ba1.7k sqft12 Butler Ter, Chester, NY 10918Off Market
- $480,6004 bd2 ba2k sqft11 Carpenter Rd, Chester, NY 10918Off Market
A local agent can set up tours, give advice and negotiate with sellers.
Similar homes
- $624,9003 bd2 ba1.5k sqft50 Hambletonian Ave, Chester, NY 10918For Sale By Owner
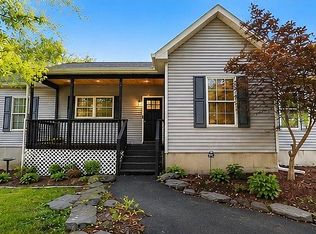
- $469,0003 bd3 ba1.3k sqft70 Main Street, Chester, NY 10918For Sale
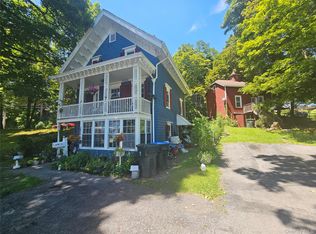
 MLS ID #1034449, Pedro Garcia, Listing by: Curasi Realty, Inc.. OneKey® MLS as distributed by MLS GRID
 - $615,0003 bd2 ba1.8k sqft412 Laroe Road, Chester, NY 10918For Sale
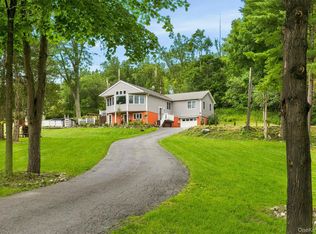 MLS ID #1035387, Nathalie M Sessoms, Listing by: Howard Hanna Rand Realty. OneKey® MLS as distributed by MLS GRID
 - $495,0004 bd2 ba1.8k sqft8 Bridle Lane, Chester, NY 10918For Sale
 MLS ID #1036394, John R Olivero, Listing by: Keller Williams Realty. OneKey® MLS as distributed by MLS GRID
 - $575,0003 bd3 ba1.9k sqft11 Chandler Drive, Chester, NY 10918For SaleMLS ID #1018371, Daniella Restrepo, Listing by: Coldwell Banker Realty. OneKey® MLS as distributed by MLS GRID
- $549,9003 bd2 ba2.1k sqft3318 State Route 94, Chester, NY 10918For SaleMLS ID #1008703, Asha Keegan, Listing by: Howard Hanna Rand Realty. OneKey® MLS as distributed by MLS GRID
- $549,9994 bd3 ba2k sqft7 Lakeview Drive, Chester, NY 10918For SaleMLS ID #1028872, Sheyla L. Falesto, Listing by: Howard Hanna Rand Realty. OneKey® MLS as distributed by MLS GRID
- $475,0003 bd2 ba1.6k sqft21 Trotting Drive, Chester, NY 10918For SaleMLS ID #1030740, Michele Kayser, Listing by: Keller Williams Realty. OneKey® MLS as distributed by MLS GRID
- $440,0003 bd2 ba1.7k sqft1367 Kings Highway, Chester, NY 10918For SaleMLS ID #1036770, Derek J. Greene, Listing by: Greene Realty Group. OneKey® MLS as distributed by MLS GRID
- $520,0003 bd3 ba2k sqft94 Booth Road, Chester, NY 10918For SaleMLS ID #898870, Craig Watters, Listing by: Compass Greater NY, LLC. OneKey® MLS as distributed by MLS GRID
- $575,0004 bd3 ba1.8k sqft35 Newbury, Monroe, NY 10950For SaleMLS ID #1038813, Nathen Singer, Listing by: MK Realty Inc. OneKey® MLS as distributed by MLS GRID
- $449,0003 bd2 ba1.5k sqft66 Whitetail Run, Chester, NY 10918For SaleMLS ID #1033721, Soleil Jackman, Listing by: Howard Hanna Rand Realty. OneKey® MLS as distributed by MLS GRID
- $579,0003 bd2 ba2k sqft225 Knoell Road, Goshen, NY 10924For SaleMLS ID #1029716, Li Yan Xiao, Listing by: BHHS Hudson Valley Properties. OneKey® MLS as distributed by MLS GRID
- $634,9994 bd3 ba2.3k sqft424 Laroe Road, Chester, NY 10918For SaleMLS ID #1013375, Jeffrey Morrissey, Listing by: Epique Realty. OneKey® MLS as distributed by MLS GRID
- $650,0003 bd4 ba2.5k sqft29 Murray Drive, Chester, NY 10918For SaleMLS ID #1027353, Liudmila Lobeeva, Listing by: eXp Realty. OneKey® MLS as distributed by MLS GRID
- $--3 bd3 ba1.8k sqft28 Hawthorne Dr, Monroe, NY 10950AuctionAuction.com 2
- $448,0003 bd2 ba1.3k sqft14 Highview Avenue, Florida, NY 10921For SaleMLS ID #1024238, Verria Hairston, Listing by: Opendoor Brokerage LLC. OneKey® MLS as distributed by MLS GRID
- $530,0003 bd2 ba1.6k sqft74 Heaton Road, Monroe, NY 10950For SaleMLS ID #1037241, Barbara R Bloch, Listing by: Coldwell Banker Realty. OneKey® MLS as distributed by MLS GRID
- $799,0004 bd3 ba2.5k sqft3 Garnett Hill Road, Chester, NY 10918For SaleMLS ID #1034771, Jacob Fried, Listing by: Keller Williams Realty. OneKey® MLS as distributed by MLS GRID
- $499,9004 bd3 ba1.8k sqft47 Montgomery Street, Goshen, NY 10924For SaleMLS ID #1037919, Brian J Caplicki, Listing by: KW Hudson Valley United. OneKey® MLS as distributed by MLS GRID
