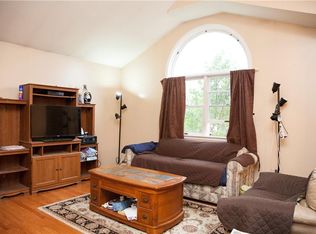
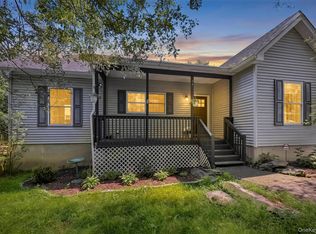
Welcome to 225 Knoell Road—where everyday comfort meets open-country beauty. Set on a corner lot, this inviting 3-bedroom, 2-full-bath home offers central air, an attached one-car garage, and a truly special setting. The Heritage Trail is behind the fenced backyard, while expansive preserved farmland across the street creates peaceful views and a wonderful sense of openness. Inside, gather around the cozy fireplace or step through the glass sliders onto the deck, where you can relax, entertain, and enjoy views across the flat backyard and surrounding countryside. The flexible lower level includes a full bathroom and generous space for a family room, home office, recreation area, gym, or guest space. Just minutes from LEGOLAND New York, shopping, dining, and major commuter routes, with the George Washington Bridge approximately one hour away. Come for the space, stay for the view—and discover a home that feels connected to both nature and convenience.
For sale
Price cut: $40K (9/3)
$539,000
225 Knoell Road, Goshen, NY 10924
3beds
2,088sqft
Single Family Residence, Residential
Built in 1960
0.56 Acres Lot
$-- Zestimate®
$258/sqft
$-- HOA
What's special
Cozy fireplaceCentral airPeaceful viewsAttached one-car garageCorner lotFenced backyard
- 61 days
- 1,136
- 112
Zillow last checked:
Listing updated:
Listed by:
BHHS Hudson Valley Properties 845-255-9400,
Li Yan Xiao 845-255-9400
Source: OneKey® MLS as distributed by MLS GRID,MLS#: 1029716
Facts & features
Interior
Bedrooms & bathrooms
- Bedrooms: 3
- Bathrooms: 2
- Full bathrooms: 2
Heating
- Forced Air
Cooling
- Central Air
Appliances
- Included: Convection Oven, Dishwasher, Dryer, Electric Range, Electric Water Heater, ENERGY STAR Qualified Appliances, Exhaust Fan, Refrigerator, Stainless Steel Appliance(s), Washer
Features
- First Floor Bedroom, First Floor Full Bath, Granite Counters, Open Floorplan, Open Kitchen
- Basement: Walk-Out Access
- Attic: Pull Stairs
- Number of fireplaces: 1
Interior area
- Total structure area: 2,088
- Total interior livable area: 2,088 sqft
Property
Parking
- Total spaces: 1
- Parking features: Driveway
- Garage spaces: 1
- Has uncovered spaces: Yes
Features
- Fencing: Wood
Lot
- Size: 0.56 Acres
Details
- Parcel number: 3330890110000001019.0000000
- Special conditions: None
Construction
Type & style
- Home type: SingleFamily
- Architectural style: Raised Ranch
- Property subtype: Single Family Residence, Residential
- Attached to another structure: Yes
Materials
- Shingle Siding
Condition
- Year built: 1960
Utilities & green energy
- Sewer: Septic Tank
- Water: Well
- Utilities for property: Cable Available, Electricity Available, Propane, Water Connected
Community & HOA
HOA
- Has HOA: No
Location
- Region: Goshen
Financial & listing details
- Price per square foot: $258/sqft
- Tax assessed value: $126,800
- Annual tax amount: $7,012
- Date on market: 7/28/2026
- Cumulative days on market: 62 days
- Listing agreement: Exclusive Right To Sell
- Listing terms: Cash,Conventional
- Electric utility on property: Yes
Estimated market value
Not available
Estimated sales range
Not available
Not available
Price history
| Date | Event | Price |
|---|---|---|
| 9/3/2026 | Price change | $539,000-6.9%$258/sqft |
Source:  OneKey® MLS as distributed by MLS GRID #1029716 Report a problem OneKey® MLS as distributed by MLS GRID #1029716 Report a problem | ||
| 7/28/2026 | Listed for sale | $579,000+53.2%$277/sqft |
Source: OneKey® MLS as distributed by MLS GRID #1029716 Report a problem | ||
| 12/18/2025 | Sold | $378,000-0.3%$181/sqft |
Source: OneKey® MLS as distributed by MLS GRID #918444 Report a problem | ||
| 10/24/2025 | Pending sale | $379,000$182/sqft |
Source: OneKey® MLS as distributed by MLS GRID #918444 Report a problem | ||
| 9/30/2025 | Listed for sale | $379,000+64.8%$182/sqft |
Source: OneKey® MLS as distributed by MLS GRID #918444 Report a problem | ||
| 4/22/2016 | Sold | $230,000-2.1%$110/sqft |
Source: OneKey® MLS as distributed by MLS GRID #H4604485 Report a problem | ||
| 3/12/2016 | Pending sale | $234,900+62.5%$113/sqft |
Source: HomeSmart Homes and Estates #4604485 Report a problem | ||
| 2/26/2016 | Sold | $144,580-38.5%$69/sqft |
Source: Public Record Report a problem | ||
| 2/3/2016 | Listed for sale | $234,900+18%$113/sqft |
Source: HomeSmart Homes and Estates #4604485 Report a problem | ||
| 8/20/2001 | Sold | $199,000+121.1%$95/sqft |
Source: Public Record Report a problem | ||
| 7/26/2000 | Sold | $90,000$43/sqft |
Source: Public Record Report a problem | ||
Public tax history
| Year | Property taxes | Tax assessment |
|---|---|---|
| 2025 | -- | $126,800 |
| 2024 | -- | $126,800 |
| 2023 | -- | $126,800 |
| 2022 | -- | $126,800 |
| 2021 | -- | $126,800 |
| 2020 | -- | $126,800 |
| 2019 | -- | $126,800 |
| 2018 | -- | $126,800 |
| 2017 | $11,403 | $126,800 |
| 2016 | -- | $126,800 |
| 2015 | -- | $126,800 |
| 2014 | -- | $126,800 |
| 2013 | -- | $126,800 |
| 2012 | -- | $126,800 |
| 2011 | -- | $126,800 |
| 2010 | -- | $126,800 |
| 2009 | -- | $126,800 |
| 2007 | -- | $126,800 |
| 2006 | -- | $126,800 |
| 2005 | -- | $126,800 |
| 2004 | -- | $126,800 |
| 2002 | -- | $126,800 |
| 2001 | -- | $126,800 |
| 2000 | -- | $126,800 |
Find assessor info on the county website
Monthly payment
Climate risks
Neighborhood: 10924
Nearby schools
Schools provided by the listing agent
- Elementary: Scotchtown Avenue
- Middle: C J Hooker Middle School
- High: Goshen Central High School
Source: OneKey® MLS as distributed by MLS GRID. This data may not be complete. We recommend contacting the local school district to confirm school assignments for this home.
Similar homes
- $519,0004 bd2 ba1.9k sqft5 Walnut Court, Goshen, NY 10924For Sale
 MLS ID #963560, Pamela Burns, Listing by: Corcoran Legends Realty. OneKey® MLS as distributed by MLS GRID
 - $499,0003 bd3 ba1.8k sqft3344 Route 207, Goshen, NY 10924For Sale
 MLS ID #1043676, Matthew Skowronski, Listing by: HomeSmart Homes & Estates. OneKey® MLS as distributed by MLS GRID
 - $599,9993 bd3 ba2k sqft119 Scotchtown Avenue, Goshen, NY 10924For Sale
 MLS ID #1035987, Jasper Champagne, Listing by: eXp Realty. OneKey® MLS as distributed by MLS GRID
 - $550,0003 bd2 ba1.5k sqft50 Hambletonian Avenue, Chester, NY 10918For Sale
 MLS ID #1042882, Jennifer Loprieno, Listing by: Howard Hanna Rand Realty. OneKey® MLS as distributed by MLS GRID
 - $534,9003 bd2 ba1.7k sqft6 Elena Road, Campbell Hall, NY 10916For SaleMLS ID #1033608, Martin T Remo, Listing by: RE/MAX Prime Properties. OneKey® MLS as distributed by MLS GRID
- $425,0003 bd1 ba1.1k sqft19 Judd Place, Goshen, NY 10924For SaleMLS ID #1031231, Ammar Iqbal, Listing by: eXp Realty. OneKey® MLS as distributed by MLS GRID
- $539,0003 bd2 ba2.3k sqft44 Sayer Road, Blooming Grove, NY 10914For SaleMLS ID #1010809, Eliezer Safdie, Listing by: Sage Realty Center LLC. OneKey® MLS as distributed by MLS GRID
- $349,9994 bd2 ba1.5k sqft11 Strack Road, Goshen, NY 10924For SaleMLS ID #1049139, Chativa Bowen, Listing by: Keller Williams Realty. OneKey® MLS as distributed by MLS GRID
- $499,9993 bd3 ba1.9k sqft11 Chandler Drive, Chester, NY 10918For SaleMLS ID #1018371, Daniella Restrepo, Listing by: Coldwell Banker Realty. OneKey® MLS as distributed by MLS GRID
- $605,0003 bd2 ba1.8k sqft412 Laroe Road, Chester, NY 10918For SaleMLS ID #1035387, Nathalie M Sessoms, Listing by: Howard Hanna Rand Realty. OneKey® MLS as distributed by MLS GRID
- $545,0003 bd3 ba2.5k sqft2 Harvest Hill Lane, Middletown, NY 10940For SaleMLS ID #1037842, Kevin Grier, Listing by: KW Hudson Valley United. OneKey® MLS as distributed by MLS GRID
- $524,9003 bd2 ba2.3k sqft255 Woodcock Mountain Road, Salisbury Mills, NY 12577For SaleMLS ID #1031814, Leib Glanz, Listing by: Point Realty USA. OneKey® MLS as distributed by MLS GRID
- $550,0004 bd3 ba2.2k sqft16 Cambridge Circle, Monroe, NY 10950For SaleMLS ID #1041577, Kassandra M. Mott, Listing by: KW Hudson Valley United. OneKey® MLS as distributed by MLS GRID
- $549,9004 bd3 ba2.7k sqft16 Panel Lane, Florida, NY 10921For SaleMLS ID #1024307, Christine Koenig, Listing by: Keller Williams Realty. OneKey® MLS as distributed by MLS GRID
- $569,9003 bd2 ba2.6k sqft193 Old Dutch Hollow Road, Monroe, NY 10950For SaleMLS ID #1044317, Jennifer DiCostanzo, Listing by: RE/MAX Town & Country. OneKey® MLS as distributed by MLS GRID
- $499,0003 bd2 ba1.7k sqft2836 Route 94, Washingtonville, NY 10992For SaleMLS ID #998147, Moses Schreiber, Listing by: MS Realty Group USA, Inc. OneKey® MLS as distributed by MLS GRID
- $519,0003 bd2 ba2k sqft45 Summit Street, Monroe, NY 10950For SaleMLS ID #1004504, Richard J Wawrynek, Listing by: Howard Hanna Rand Realty. OneKey® MLS as distributed by MLS GRID
- $569,9003 bd2 ba2k sqft596 Angola Road, Cornwall, NY 12518For SaleMLS ID #1043550, Jennifer Gold, Listing by: RE/MAX Benchmark Realty Group. OneKey® MLS as distributed by MLS GRID
- $625,0003 bd2 ba2.3k sqft4 Rena Marie Circle, Washingtonville, NY 10992For SaleMLS ID #1045769, Yoel Kornbluh, Listing by: Mount Realty. OneKey® MLS as distributed by MLS GRID
- $550,0004 bd2 ba1.7k sqft5 McGarrah Road, Monroe, NY 10950For SaleMLS ID #1033662, Rosalie W Cook, Listing by: Weichert Realtors. OneKey® MLS as distributed by MLS GRID
