This beautifully updated homes features wood floors throughout, three spacious bedrooms, two den/office spaces, formal dining room, and two full baths. The expansive primary suite has an additional 10 X 10-ft. sitting room, generous walk-in closet, an en-suite with linen closet, walk-in shower and Venetian soaking tub. The main floor bathroom is equally large with a jetted bathtub. Both the living room ams the Primary have soaring cathedral ceilings and the dining room has a 10-ft. tray ceiling. Light pours into this homemaking the oversized living area bright and cherry. The inviting eat in kitchen features stainless appliances, and for extra storage a basement pantry features floor to ceiling shelves. There is also a basement laundry with included, oversized washer and dryer. An Additional laundry hook up is also available right outside the Primary suite. The living room has a fireplace clad in beautiful cultured stone with a wood burning insert for extra heat. Outside, mature landscaping frames this beautiful house. Enjoy relaxing on a two-tiered ,massive, low maintenance Trex deck surrounded by colorful perennial flowers that bloom every spring and summer. A stone fire pit sits center stage on the lower deck, and a large shed will hold all your gardening tool. In front a quaint porch provides more outside seating. There ia a garage and plenty of additional outdoor parking. The house has upgraded Hardie plank siding and stone. Enjoy country living and pace while still only being minutes from shopping, dining and the highway.
For sale
$549,900
3318 State Route 94, Chester, NY 10918
3beds
2,138sqft
Single Family Residence, Residential
Built in 1962
0.45 Acres Lot
$-- Zestimate®
$257/sqft
$-- HOA
What's special
Expansive primary suiteThree spacious bedroomsGenerous walk-in closetStainless appliancesVenetian soaking tubWalk-in showerFormal dining room
- 119 days
- 299
- 19
Zillow last checked:
Listing updated:
Listed by:
Howard Hanna Rand Realty 845-294-3100,
Asha Keegan 845-590-9353
Source: OneKey® MLS as distributed by MLS GRID,MLS#: 1008703
Facts & features
Interior
Bedrooms & bathrooms
- Bedrooms: 3
- Bathrooms: 2
- Full bathrooms: 2
Bedroom 1
- Level: First
Bedroom 2
- Level: First
Bedroom 3
- Level: Second
Bathroom 1
- Level: First
Basement
- Level: Lower
Dining room
- Level: First
Family room
- Level: First
Kitchen
- Level: First
Laundry
- Level: First
Office
- Level: First
Office
- Level: Second
Heating
- Baseboard, Hot Water
Cooling
- None
Appliances
- Included: Dishwasher, Dryer, Microwave, Range, Stainless Steel Appliance(s), Washer
Features
- High Ceilings, Primary Bathroom
- Flooring: Hardwood
- Basement: Full
- Attic: Pull Stairs
- Number of fireplaces: 1
- Fireplace features: Family Room, Wood Burning Stove
Interior area
- Total structure area: 2,138
- Total interior livable area: 2,138 sqft
Property
Parking
- Total spaces: 6
- Parking features: Driveway, Garage
- Garage spaces: 1
- Has uncovered spaces: Yes
Features
- Patio & porch: Deck
Lot
- Size: 0.45 Acres
Details
- Parcel number: 3320890430000001022.1000000
- Special conditions: None
Construction
Type & style
- Home type: SingleFamily
- Architectural style: Colonial
- Property subtype: Single Family Residence, Residential
Materials
- Frame
Condition
- Year built: 1962
Utilities & green energy
- Sewer: Septic Tank
- Water: Well
- Utilities for property: Electricity Connected
Community & HOA
HOA
- Has HOA: No
Location
- Region: Chester
Financial & listing details
- Price per square foot: $257/sqft
- Tax assessed value: $47,500
- Annual tax amount: $12,435
- Date on market: 6/8/2026
- Cumulative days on market: 119 days
- Listing agreement: Exclusive Right To Sell
- Electric utility on property: Yes
Estimated market value
Not available
Estimated sales range
Not available
Not available
Price history
| Date | Event | Price |
|---|---|---|
| 6/8/2026 | Listed for sale | $549,900$257/sqft |
Source:  OneKey® MLS as distributed by MLS GRID #1008703 Report a problem OneKey® MLS as distributed by MLS GRID #1008703 Report a problem | ||
Public tax history
| Year | Property taxes | Tax assessment |
|---|---|---|
| 2025 | -- | $47,500 |
| 2024 | -- | $47,500 |
| 2023 | -- | $47,500 |
| 2022 | -- | $47,500 |
| 2021 | -- | $47,500 |
| 2020 | -- | $47,500 |
| 2019 | -- | $47,500 |
| 2018 | -- | $47,500 |
| 2017 | $8,779 | $47,500 |
| 2016 | -- | $47,500 |
| 2015 | -- | $47,500 |
| 2014 | -- | $47,500 |
| 2013 | -- | $47,500 |
| 2012 | -- | $47,500 |
| 2011 | -- | $47,500 |
| 2010 | -- | $47,500 +1.7% |
| 2009 | -- | $46,700 +50.6% |
| 2007 | -- | $31,000 |
| 2006 | -- | $31,000 |
| 2005 | -- | $31,000 |
| 2004 | -- | $31,000 |
| 2002 | -- | $31,000 |
| 2001 | -- | $31,000 |
| 2000 | -- | $31,000 |
Find assessor info on the county website
Monthly payment
Climate risks
Neighborhood: 10918
Nearby schools
Schools provided by the listing agent
- Elementary: Chester Elementary School
- Middle: Chester Academy-Middle/High School
- High: Chester Academy-Middle/High School
Source: OneKey® MLS as distributed by MLS GRID. This data may not be complete. We recommend contacting the local school district to confirm school assignments for this home.
Similar homes
- $525,0003 bd3 ba2.4k sqft94 Booth Road, Chester, NY 10918For Sale
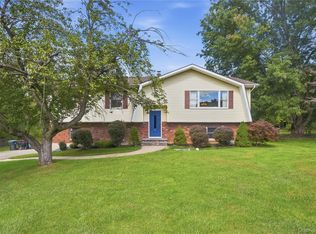
 MLS ID #1050173, Alyssa Scancarello, Listing by: Howard Hanna Rand Realty. OneKey® MLS as distributed by MLS GRID
 - $469,0003 bd3 ba1.3k sqft70 Main Street, Chester, NY 10918For Sale
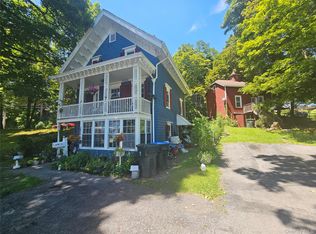 MLS ID #1034449, Pedro Garcia, Listing by: Curasi Realty, Inc.. OneKey® MLS as distributed by MLS GRID
 - $540,0003 bd2 ba1.8k sqft51 Overhill Road, Middletown, NY 10940For Sale
 MLS ID #1057947, Dever Bruno, Listing by: Four Points Realty Inc.. OneKey® MLS as distributed by MLS GRID
 - $534,9003 bd2 ba1.7k sqft6 Elena Road, Campbell Hall, NY 10916For Sale
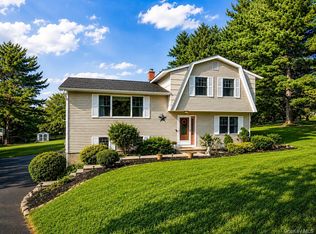 MLS ID #1033608, Martin T Remo, Listing by: RE/MAX Prime Properties. OneKey® MLS as distributed by MLS GRID
 - $520,0003 bd2 ba1.6k sqft17 Hunter Street, Highland Mills, NY 10930For SaleMLS ID #1055761, Alexander Fayn, Listing by: Prominent Properties Sotheby's. OneKey® MLS as distributed by MLS GRID
- $779,9004 bd3 ba2.6k sqft1168 Craigville Road, Chester, NY 10918For SaleMLS ID #1050193, Amanda M Dnistrian, Listing by: ARC Realty 1 in Sales. OneKey® MLS as distributed by MLS GRID
- $579,0004 bd3 ba3.1k sqft164 Greenwich Avenue, Goshen, NY 10924For SaleMLS ID #1056172, John R Olivero, Listing by: Keller Williams Realty. OneKey® MLS as distributed by MLS GRID
- $539,9003 bd2 ba1.6k sqft181 Stony Ford Road, Middletown, NY 10941For SaleMLS ID #1016194, Rana Ali, Listing by: eXp Realty. OneKey® MLS as distributed by MLS GRID
- $529,0004 bd2 ba1.7k sqft171 Barnes Road, Washingtonville, NY 10992For SaleMLS ID #1046855, Carole M McCann, Listing by: Hudson Heritage Realty. OneKey® MLS as distributed by MLS GRID
- $544,9002 bd3 ba1.8k sqft23 Swezey Place, Monroe, NY 10950For SaleMLS ID #952782, Sandra Spector, Listing by: Howard Hanna Rand Realty. OneKey® MLS as distributed by MLS GRID
- $475,0003 bd2 ba2k sqft141 W Mombasha Road, Monroe, NY 10950For SaleMLS ID #1047390, Loretta Wolff, Listing by: NexLvl Real Estate Inc.. OneKey® MLS as distributed by MLS GRID
- $425,0003 bd2 ba2.1k sqft41 Police Drive, Goshen, NY 10924For SaleMLS ID #1049541, Michelle Leonardo, Listing by: Compass Greater NY, LLC. OneKey® MLS as distributed by MLS GRID
- $559,0003 bd2 ba1.9k sqft936 Goshen Turnpike, Circleville, NY 10919For SaleMLS ID #1046820, Babita Arjune, Listing by: Keller Williams Realty. OneKey® MLS as distributed by MLS GRID
- $569,9003 bd2 ba2k sqft596 Angola Road, Cornwall, NY 12518For SaleMLS ID #1043550, Jennifer Gold, Listing by: RE/MAX Benchmark Realty Group. OneKey® MLS as distributed by MLS GRID
- $425,0003 bd2 ba2.4k sqft23 Pike Court, Monroe, NY 10950For SaleMLS ID #1031523, Patricia M Sassi, Listing by: RE/MAX Benchmark Realty Group. OneKey® MLS as distributed by MLS GRID
- $524,9994 bd2 ba1.5k sqft246 Skyline Drive, Highland Mills, NY 10930For SaleMLS ID #1030332, Guy Cusumano, Listing by: Howard Hanna Rand Realty. OneKey® MLS as distributed by MLS GRID
- $669,9003 bd2 ba2.4k sqft205 High Street, Monroe, NY 10950For SaleMLS ID #952720, Sandra Spector, Listing by: Howard Hanna Rand Realty. OneKey® MLS as distributed by MLS GRID
- $548,0003 bd3 ba1.9k sqft234 Sinsabaugh Road, Pine Bush, NY 12566For SaleMLS ID #989922, David Matos, Listing by: Premium Choice INC. OneKey® MLS as distributed by MLS GRID
- $645,0003 bd2 ba2.6k sqft55 Interlochen Parkway, Monroe, NY 10950For SaleMLS ID #1039204, Carol M Buchanan, Listing by: BHG Real Estate Green Team. OneKey® MLS as distributed by MLS GRID
- $473,0003 bd2 ba2.2k sqft18 Hillside Road, Slate Hill, NY 10973For SaleMLS ID #1030873, Ann Hansen, Listing by: Howard Hanna Rand Realty. OneKey® MLS as distributed by MLS GRID
