Elegance, Comfort and Quality Upgrades welcome you to this mint condition house. This extraordinary property offers a lifestyle that is both luxurious and inviting. From the moment you enter, soaring ceilings and oversized windows create an impressive sense of space while filling the home with an abundance of natural light. A Radiant Heat System throughout provides year-round comfort, warming the beautiful Travertine Tile in the kitchen and complementing the rich hardwood floors throughout the home. At the heart of the house is an expansive, beautifully appointed kitchen featuring granite countertops, solid Ashwood cabinetry, high-end appliances and a reverse osmosis water system. The main level continues with an elegant living room highlighted by a striking stone fireplace, 2- bedrooms on 1st floor, a versatile guest room and a full bath, A charming enclosed front porch features radiant heat & offers an additional space to relax and enjoy the peaceful surroundings. The luxurious primary suite on the second floor provides a private retreat with soaring ceilings, a walk-in closet, Juliet balcony and a spacious spa-like bath featuring beautiful tile, a stone shower and a classic clawfoot tub. Outside, the home is embraced by beautifully landscaped grounds and the tranquility of nature. A new back deck provides the perfect setting for outdoor dining, entertaining, or simply enjoying the peaceful setting. Even the Chimney has been rebuilt. LAKE RIGHTS adds another wonderful dimension to the lifestyle this property offers. Additional features include a whole-house security system, central vacuum, generator, new roof, gutters with leaf guards plus new hot water heater, furnace, and oil tank all updated in 2024. Impeccably maintained and thoughtfully enhanced, this magnificent property is more than a home; it is a rare opportunity to enjoy elegance, comfort, privacy, and nature in one exceptional setting. Low Taxes. A Must See!
For sale
Price cut: $20K (10/23)
$625,000
55 Interlochen Parkway, Monroe, NY 10950
3beds
2,650sqft
Single Family Residence, Residential
Built in 1930
0.32 Acres Lot
$-- Zestimate®
$236/sqft
$-- HOA
What's special
Oversized windowsAbundance of natural lightNew roofNew back deckBeautifully landscaped groundsSoaring ceilingsWalk-in closet
- 48 days
- 399
- 45
Zillow last checked:
Listing updated:
Listed by:
BHG Real Estate Green Team 845-208-9928,
Carol M Buchanan 845-705-9162
Source: OneKey® MLS as distributed by MLS GRID,MLS#: 1039204
Facts & features
Interior
Bedrooms & bathrooms
- Bedrooms: 3
- Bathrooms: 2
- Full bathrooms: 2
Heating
- Radiant, Radiant Floor
Cooling
- None
Appliances
- Included: Cooktop, Dishwasher, Dryer, Gas Range, Oven, Refrigerator, Stainless Steel Appliance(s), Washer, Water Softener Owned
- Laundry: Washer/Dryer Hookup, Laundry Room
Features
- First Floor Bedroom, First Floor Full Bath, Cathedral Ceiling(s), Ceiling Fan(s), Chefs Kitchen, Eat-in Kitchen, Granite Counters, High Speed Internet, Open Floorplan, Open Kitchen, Original Details, Pantry, Primary Bathroom, Recessed Lighting, Walk-In Closet(s)
- Flooring: Hardwood
- Windows: Oversized Windows
- Basement: Unfinished
- Attic: Scuttle
- Has fireplace: Yes
- Fireplace features: Living Room
Interior area
- Total structure area: 2,650
- Total interior livable area: 2,650 sqft
Property
Parking
- Parking features: Driveway, Off Street
- Has uncovered spaces: Yes
Features
- Patio & porch: Deck
- Exterior features: Garden, Rain Gutters
Lot
- Size: 0.32 Acres
Details
- Parcel number: 3340890160000001025.0000000
- Special conditions: None
- Other equipment: Generator
Construction
Type & style
- Home type: SingleFamily
- Architectural style: Contemporary
- Property subtype: Single Family Residence, Residential
Materials
- Cedar, Frame, Stone
Condition
- Updated/Remodeled
- Year built: 1930
- Major remodel year: 2003
Utilities & green energy
- Sewer: Public Sewer
- Water: Well
- Utilities for property: Electricity Connected, Propane, Sewer Connected
Community & HOA
Community
- Security: Security System, Video Cameras
HOA
- Has HOA: No
Location
- Region: Monroe
Financial & listing details
- Price per square foot: $236/sqft
- Tax assessed value: $35,400
- Annual tax amount: $7,932
- Date on market: 9/3/2026
- Cumulative days on market: 53 days
- Listing agreement: Exclusive Right To Sell
- Electric utility on property: Yes
Estimated market value
Not available
Estimated sales range
Not available
Not available
Price history
| Date | Event | Price |
|---|---|---|
| 10/23/2026 | Price change | $625,000-3.1%$236/sqft |
Source:  OneKey® MLS as distributed by MLS GRID #1039204 Report a problem OneKey® MLS as distributed by MLS GRID #1039204 Report a problem | ||
| 9/7/2026 | Listed for sale | $645,000-13.9%$243/sqft |
Source: OneKey® MLS as distributed by MLS GRID #1039204 Report a problem | ||
| 6/16/2023 | Sold | $749,000$283/sqft |
Source: OneKey® MLS as distributed by MLS GRID #H6234100 Report a problem | ||
| 5/17/2023 | Pending sale | $749,000$283/sqft |
Source: OneKey® MLS as distributed by MLS GRID #H6234100 Report a problem | ||
| 5/16/2023 | Listed for sale | $749,000$283/sqft |
Source: OneKey® MLS as distributed by MLS GRID #H6234100 Report a problem | ||
| 5/8/2023 | Pending sale | $749,000$283/sqft |
Source: OneKey® MLS as distributed by MLS GRID #H6234100 Report a problem | ||
| 2/28/2023 | Listed for sale | $749,000$283/sqft |
Source: OneKey® MLS as distributed by MLS GRID #H6234100 Report a problem | ||
| 12/30/2022 | Listing removed | -- |
Source: Owner Report a problem | ||
| 12/28/2022 | Listed for sale | $749,000$283/sqft |
Source: Owner Report a problem | ||
| 12/24/2022 | Listing removed | -- |
Source: OneKey® MLS as distributed by MLS GRID #3410447 Report a problem | ||
| 9/6/2022 | Price change | $749,000-5.8%$283/sqft |
Source: OneKey® MLS as distributed by MLS GRID #3410447 Report a problem | ||
| 8/11/2022 | Price change | $795,000-6.5%$300/sqft |
Source: OneKey® MLS as distributed by MLS GRID #3410447 Report a problem | ||
| 6/23/2022 | Listed for sale | $849,900$321/sqft |
Source: OneKey® MLS as distributed by MLS GRID #3410447 Report a problem | ||
Public tax history
| Year | Property taxes | Tax assessment |
|---|---|---|
| 2025 | -- | $35,400 |
| 2024 | -- | $35,400 |
| 2023 | -- | $35,400 |
| 2022 | -- | $35,400 |
| 2021 | -- | $35,400 |
| 2020 | -- | $35,400 |
| 2019 | -- | $35,400 |
| 2018 | -- | $35,400 |
| 2017 | $5,576 | $35,400 |
| 2016 | -- | $35,400 |
| 2015 | -- | $35,400 |
| 2014 | -- | $35,400 |
| 2013 | -- | $35,400 |
| 2012 | -- | $35,400 |
| 2011 | -- | $35,400 |
| 2010 | -- | $35,400 |
| 2009 | -- | $35,400 |
| 2007 | -- | $35,400 |
| 2006 | -- | $35,400 -35.2% |
| 2005 | -- | $54,600 +54.2% |
| 2004 | -- | $35,400 |
| 2002 | -- | $35,400 |
| 2001 | -- | $35,400 |
| 2000 | -- | $35,400 |
Find assessor info on the county website
Monthly payment
Climate risks
Neighborhood: Walton Park
Nearby schools
Schools provided by the listing agent
- Elementary: North Main Street
- Middle: Monroe-Woodbury Middle School
- High: Monroe-Woodbury High School
Source: OneKey® MLS as distributed by MLS GRID. This data may not be complete. We recommend contacting the local school district to confirm school assignments for this home.
Similar homes
- $599,0006 bd4 ba3.5k sqft49 Interlochen Parkway, Monroe, NY 10950For Sale
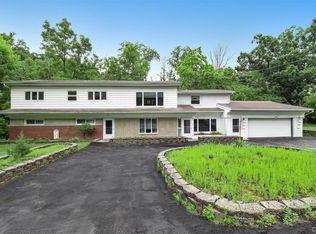
 MLS ID #1035008, Kathleen Eubanks, Listing by: Keller Williams Realty. OneKey® MLS as distributed by MLS GRID
 - $714,9004 bd3 ba2.6k sqft7 Frances Lane, Monroe, NY 10950For Sale
 MLS ID #1037697, Amanda M Dnistrian, Listing by: ARC Realty 1 in Sales. OneKey® MLS as distributed by MLS GRID
 - $629,9002 bd2 ba1.7k sqft221 Maple Avenue, Monroe, NY 10950For Sale
 MLS ID #1054025, Rita K Geissler, Listing by: ARC Realty 1 in Sales. OneKey® MLS as distributed by MLS GRID
 - $650,0003 bd3 ba3.1k sqft27 Margaret Road, Monroe, NY 10950For Sale
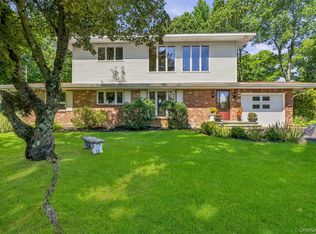 MLS ID #1050106, Rosalie W Cook, Listing by: Weichert Realtors. OneKey® MLS as distributed by MLS GRID
 - $550,0004 bd3 ba2.4k sqft10 Sunset Heights, Monroe, NY 10950For SaleMLS ID #1064384, Antoinette M Gundersen, Listing by: HomeSmart Homes & Estates. OneKey® MLS as distributed by MLS GRID
- $619,9004 bd4 ba2k sqft102 Neptune Drive, Monroe, NY 10950For SaleMLS ID #1056448, Jennifer Acevedo, Listing by: KW Hudson Valley United. OneKey® MLS as distributed by MLS GRID
- $559,0003 bd2 ba1.7k sqft70 Bayberry Drive, Monroe, NY 10950For SaleMLS ID #1051134, Avigder Samet, Listing by: Avion. OneKey® MLS as distributed by MLS GRID
- $700,0004 bd3 ba2.9k sqft87 Summit Street, Monroe, NY 10950For SaleMLS ID #1045931, Carla J Terranova, Listing by: Keller Williams Realty. OneKey® MLS as distributed by MLS GRID
- $675,0005 bd3 ba2.9k sqft1248 Lakes Road, Monroe, NY 10950For SaleMLS ID #1032873, Joseph F Galu, Listing by: Keller Williams Realty. OneKey® MLS as distributed by MLS GRID
- $475,0003 bd2 ba2k sqft141 W Mombasha Road, Monroe, NY 10950For SaleMLS ID #1047390, Loretta Wolff, Listing by: NexLvl Real Estate Inc.. OneKey® MLS as distributed by MLS GRID
- $599,9993 bd2 ba1.8k sqft96 Lower Wisner Road, Warwick, NY 10990For SaleMLS ID #1065976, Gleny Bencosme, Listing by: Coldwell Banker Realty. OneKey® MLS as distributed by MLS GRID
- $790,0003 bd3 ba1.9k sqft72 Old Quaker Hill Road, Monroe, NY 10950For SaleMLS ID #994539, Sharon Kushner, Listing by: eXp Realty. OneKey® MLS as distributed by MLS GRID
- $449,0002 bd2 ba1.3k sqft47 Lake Region Boulevard, Monroe, NY 10950For SaleMLS ID #1044838, Avrahom Lewinson, Listing by: Keller Williams Realty. OneKey® MLS as distributed by MLS GRID
- $425,0003 bd2 ba2.4k sqft23 Pike Court, Monroe, NY 10950For SaleMLS ID #1031523, Patricia M Sassi, Listing by: RE/MAX Benchmark Realty Group. OneKey® MLS as distributed by MLS GRID
- $669,9004 bd3 ba2.6k sqft8 Fawn Ridge Court, Harriman, NY 10926For SaleMLS ID #1053307, John N Biasi, Listing by: Howard Hanna Rand Realty. OneKey® MLS as distributed by MLS GRID
- $605,0003 bd2 ba1.8k sqft412 Laroe Road, Chester, NY 10918For SaleMLS ID #1035387, Nathalie M Sessoms, Listing by: Howard Hanna Rand Realty. OneKey® MLS as distributed by MLS GRID
- $599,0003 bd2 ba2.1k sqft15 Overlook Drive, Highland Mills, NY 10930For SaleMLS ID #1037999, Abraham Schwartz, Listing by: Priority Management. OneKey® MLS as distributed by MLS GRID
- $629,9003 bd2 ba1.4k sqft7 Abbey Road, Warwick, NY 10990For SaleMLS ID #1048848, Christine R Staritz, Listing by: Howard Hanna Rand Realty. OneKey® MLS as distributed by MLS GRID
- $485,0003 bd3 ba2.4k sqft94 Booth Road, Chester, NY 10918For SaleMLS ID #1050173, Alyssa Scancarello, Listing by: Howard Hanna Rand Realty. OneKey® MLS as distributed by MLS GRID
- $389,9003 bd2 ba1.5k sqft5 Maple Avenue, Harriman, NY 10950For SaleMLS ID #1022084, John N Biasi, Listing by: Howard Hanna Rand Realty. OneKey® MLS as distributed by MLS GRID
