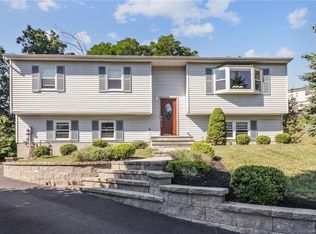
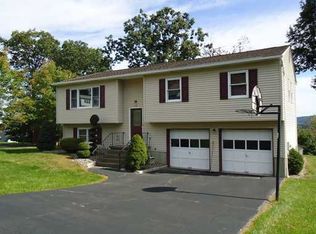
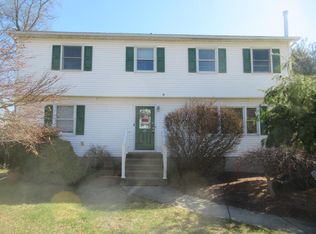
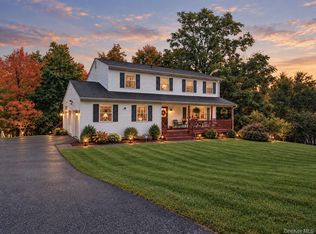
An Absolute Commuters Dream!!! This is a Gorgeous home in a spectacular location. Situated on a Cul-De-Sac in Harriman. This Home features an inviting entry into a Sundrenched Floor Plan. New Flooring throughout the main level with Recessed lighting. ***New Roof*** Large Living Room with a Marble Fireplace, and Bay Window. Formal Dining Room, Spacious Kitchen with Breakfast Bar, Granite countertops, Custom tiled Backsplash, Brand New Stainless-steel appliances, Eating area. Beautiful Family room with Picture Frame Moldings, Lavatory. Second Level offers a Spacious Primary Suite that includes a custom tiled Primary Bathroom, and large closet. 3 Additional very generous size Bedrooms and a Lovely Main bathroom. Attic. Spacious Lower Level that offers a Family Room with EGRESS windows and laundry area. New furnace and Hot Water heater. Fenced in Private Backyard. *** 50 Minutes to NYC Minutes NYS Thruway & Rt 17, Palisades Pkwy, Metro North Train Station, Woodbury
Common Premium shopping outlets, Hospital and plenty of entertainment.
For sale
$669,900
8 Fawn Ridge Court, Harriman, NY 10926
4beds
2,604sqft
Single Family Residence, Residential
Built in 1986
0.56 Acres Lot
$-- Zestimate®
$257/sqft
$-- HOA
What's special
Fenced in private backyardNew roofLovely main bathroomRecessed lightingLaundry areaSundrenched floor planInviting entry
- 17 hours
- 15
- 0
Zillow last checked:
Listing updated:
Listed by:
Howard Hanna Rand Realty 845-562-0050,
John N Biasi 914-447-3308
Source: OneKey® MLS as distributed by MLS GRID,MLS#: 1053307
Facts & features
Interior
Bedrooms & bathrooms
- Bedrooms: 4
- Bathrooms: 3
- Full bathrooms: 2
- 1/2 bathrooms: 1
Primary bedroom
- Level: Second
Bedroom 1
- Level: Second
Bedroom 2
- Level: Second
Bedroom 3
- Level: Second
Primary bathroom
- Level: Second
Bathroom 2
- Level: Second
Other
- Description: dining area
- Level: First
Other
- Description: utility room
- Level: Lower
Dining room
- Level: First
Family room
- Level: First
Family room
- Level: Lower
Kitchen
- Level: First
Laundry
- Level: Lower
Lavatory
- Level: First
Living room
- Level: First
Heating
- Baseboard, Natural Gas
Cooling
- Central Air
Appliances
- Included: Dishwasher, Oven, Refrigerator
- Laundry: In Basement
Features
- Breakfast Bar, Eat-in Kitchen, Formal Dining, Granite Counters
- Basement: Full,Partially Finished
- Attic: Scuttle
- Fireplace features: Living Room
Interior area
- Total structure area: 2,604
- Total interior livable area: 2,604 sqft
Property
Parking
- Total spaces: 6
- Parking features: Driveway
- Garage spaces: 2
- Has uncovered spaces: Yes
Lot
- Size: 0.56 Acres
Details
- Parcel number: 3340890510000001036.0000000
- Special conditions: None
Construction
Type & style
- Home type: SingleFamily
- Architectural style: Colonial
- Property subtype: Single Family Residence, Residential
Materials
- Frame
Condition
- Year built: 1986
Utilities & green energy
- Sewer: Public Sewer
- Water: Public
- Utilities for property: Electricity Connected, Natural Gas Connected, Sewer Connected, Water Connected
Community & HOA
HOA
- Has HOA: No
Location
- Region: Harriman
Financial & listing details
- Price per square foot: $257/sqft
- Tax assessed value: $67,600
- Annual tax amount: $13,579
- Date on market: 10/15/2026
- Cumulative days on market: 1 day
- Listing agreement: Exclusive Right To Sell
- Electric utility on property: Yes
Estimated market value
Not available
Estimated sales range
Not available
Not available
Price history
| Date | Event | Price |
|---|---|---|
| 10/15/2026 | Listed for sale | $669,900+21.8%$257/sqft |
Source:  OneKey® MLS as distributed by MLS GRID #1053307 Report a problem OneKey® MLS as distributed by MLS GRID #1053307 Report a problem | ||
| 6/5/2023 | Sold | $550,000-4.3%$211/sqft |
Source: OneKey® MLS as distributed by MLS GRID #H6226425 Report a problem | ||
| 3/20/2023 | Pending sale | $575,000$221/sqft |
Source: OneKey® MLS as distributed by MLS GRID #H6226425 Report a problem | ||
| 1/16/2023 | Listed for sale | $575,000$221/sqft |
Source: OneKey® MLS as distributed by MLS GRID #H6226425 Report a problem | ||
Public tax history
| Year | Property taxes | Tax assessment |
|---|---|---|
| 2025 | -- | $67,600 |
| 2024 | -- | $67,600 |
| 2023 | -- | $67,600 |
| 2022 | -- | $67,600 |
| 2021 | -- | $67,600 |
| 2020 | -- | $67,600 |
| 2019 | -- | $67,600 |
| 2018 | -- | $67,600 |
| 2017 | $11,200 | $67,600 |
| 2016 | -- | $67,600 |
| 2015 | -- | $67,600 |
| 2014 | -- | $67,600 |
| 2013 | -- | $67,600 |
| 2012 | -- | $67,600 |
| 2011 | -- | $67,600 |
| 2010 | -- | $67,600 |
| 2009 | -- | $67,600 |
| 2007 | -- | $67,600 |
| 2006 | -- | $67,600 |
| 2005 | -- | $67,600 |
| 2004 | -- | $67,600 |
| 2002 | -- | $67,600 |
| 2001 | -- | $67,600 |
| 2000 | -- | $67,600 |
Find assessor info on the county website
Monthly payment
Climate risks
Neighborhood: 10926
Nearby schools
Schools provided by the listing agent
- Elementary: Sapphire Elementary School
- Middle: Monroe-Woodbury Middle School
- High: Monroe-Woodbury High School
Source: OneKey® MLS as distributed by MLS GRID. This data may not be complete. We recommend contacting the local school district to confirm school assignments for this home.
Similar homes
- $590,0004 bd3 ba2.6k sqft3 Emory Road, Highland Mills, NY 10930For Sale
 MLS ID #1060542, Nathen Singer, Listing by: MK Realty Inc. OneKey® MLS as distributed by MLS GRID
 - $699,0005 bd4 ba2.2k sqft8 Clinton Court, Monroe, NY 10950For Sale
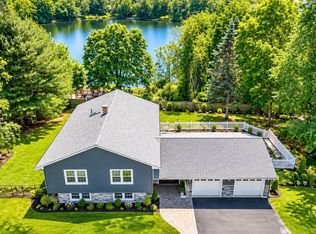 MLS ID #1060073, Joel Basch, Listing by: eRealty Advisors, Inc. OneKey® MLS as distributed by MLS GRID
 - $675,0004 bd4 ba2.9k sqft129 Linden Lane, Monroe, NY 10950For Sale
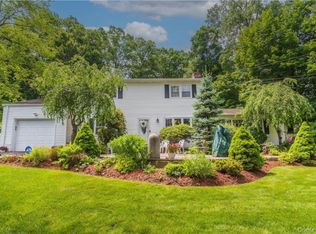 MLS ID #1050748, Joel Schwartz, Listing by: eRealty Advisors, Inc. OneKey® MLS as distributed by MLS GRID
 - $575,0004 bd3 ba1.8k sqft35 Newbury, Monroe, NY 10950For Sale
 MLS ID #1038813, Nathen Singer, Listing by: MK Realty Inc. OneKey® MLS as distributed by MLS GRID
 - $649,9004 bd4 ba2.2k sqft31 Peter Bush Drive, Monroe, NY 10950For SaleMLS ID #1050169, Marie Altieri, Listing by: Howard Hanna Rand Realty. OneKey® MLS as distributed by MLS GRID
- $465,0004 bd2 ba2.2k sqft225 Spring Street, Monroe, NY 10950For SaleMLS ID #1049995, Frank Muccari, Listing by: Cronin & Company Real Estate. OneKey® MLS as distributed by MLS GRID
- $659,9004 bd3 ba2.4k sqft228 W Mombasha Road, Monroe, NY 10950For SaleMLS ID #1007960, Hershel Lowy, Listing by: Master Realty Group Inc.. OneKey® MLS as distributed by MLS GRID
- $619,0004 bd3 ba1.8k sqft51 Prospect Street, Monroe, NY 10950For SaleMLS ID #1049931, Rita K Geissler, Listing by: ARC Realty 1 in Sales. OneKey® MLS as distributed by MLS GRID
- $749,9004 bd4 ba2.6k sqft26 Seals Drive, Monroe, NY 10950For SaleMLS ID #1031701, Elsie Nunez, Listing by: Keller Williams Realty. OneKey® MLS as distributed by MLS GRID
- $649,9994 bd4 ba2k sqft102 Neptune Drive, Monroe, NY 10950For SaleMLS ID #1056448, Jennifer Acevedo, Listing by: KW Hudson Valley United. OneKey® MLS as distributed by MLS GRID
- $599,9994 bd2 ba1.9k sqft11 McGarrah Road, Monroe, NY 10950For SaleMLS ID #1030891, Avrahom Lewinson, Listing by: Keller Williams Realty. OneKey® MLS as distributed by MLS GRID
- $625,0004 bd2 ba1.6k sqft132 Hilltop Road, Monroe, NY 10950For SaleMLS ID #1028745, Shlomo Epstein, Listing by: eRealty Advisors, Inc. OneKey® MLS as distributed by MLS GRID
- $699,9004 bd4 ba2.7k sqft17 Allison Drive, Monroe, NY 10950For SaleMLS ID #1014862, Nicholas Cuomo, Listing by: Keller Williams Realty. OneKey® MLS as distributed by MLS GRID
- $625,0004 bd3 ba2.8k sqft7 Briarwood Avenue, Monroe, NY 10950For SaleMLS ID #1026670, Joel Basch, Listing by: eRealty Advisors, Inc. OneKey® MLS as distributed by MLS GRID
- $799,0004 bd3 ba3k sqft84 Mansion Ridge Boulevard, Monroe, NY 10950For SaleMLS ID #1058174, Martin T Remo, Listing by: RE/MAX Prime Properties. OneKey® MLS as distributed by MLS GRID
- $610,0004 bd3 ba2.5k sqft4 Woodward Terrace, Central Valley, NY 10917For SaleMLS ID #1038851, Robbin C. Ramos, Listing by: Julia B Fee Sothebys Int. Rlty. OneKey® MLS as distributed by MLS GRID
- $625,0004 bd3 ba2.3k sqft10 Karen Drive, Monroe, NY 10950For SaleMLS ID #1049487, Leigh A Demelo, Listing by: Howard Hanna Rand Realty. OneKey® MLS as distributed by MLS GRID
- $775,0004 bd3 ba3.2k sqft1150 E Mombasha Road, Monroe, NY 10950For SaleMLS ID #1053251, Richard J Froehlich, Listing by: RE/MAX Benchmark Realty Group. OneKey® MLS as distributed by MLS GRID
- $389,0004 bd1 ba1.4k sqft4 Grove Street, Harriman, NY 10926For SaleMLS ID #1046180, David Kraus, Listing by: MK Realty Inc. OneKey® MLS as distributed by MLS GRID
