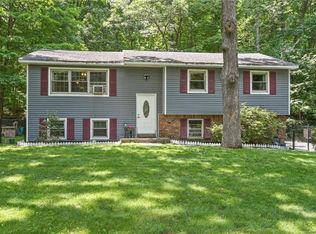
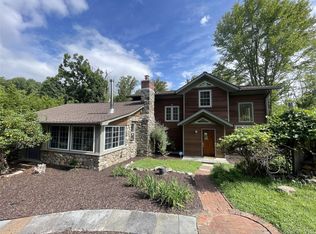
Come see why this sprawling tri-level has never been for sale. It's been family loved and cared for since it was built in the 60's and it is ready for the next loving occupant. Four bedrooms and 2 full bathrooms make up the top floor including the master suite. Driveway is roundabout style for those who prefer easy access or a valet entrance. If you have a large family, love to host gatherings or just want the space, this is your estate! Features 3000 sqft with 5+ bedrooms, 2.5 bathrooms, master suite, family room/den with custom theatre cabinets and wired for sound system, Tesla solar (4454 kWh last year), hardwoods throughout, oversized 2-car garage, new hot water heater, potential in-law suite with separate entrance/heating, and wood burning stone fireplace on a large acre parcel only ten minutes to the train station. The property is peacefully and privately located directly across the street from Greenwood Lake Middle school. Unique and convenient location, mailing address is Monroe, but the house is in the Town of Warwick, only 5 miles to Greenwood Lake Beach and boating. The Warwick eateries, orchards and wineries are only a short ride away for easy access weekends.
For sale
$675,000
1248 Lakes Road, Monroe, NY 10950
5beds
2,928sqft
Single Family Residence, Residential
Built in 1967
0.92 Acres Lot
$-- Zestimate®
$231/sqft
$-- HOA
What's special
Peacefully and privately locatedWired for sound systemWood burning stone fireplaceHardwoods throughoutFour bedroomsMaster suiteSprawling tri-level
- 48 days
- 209
- 8
Zillow last checked:
Listing updated:
Listed by:
Keller Williams Realty 845-928-8000,
Joseph F Galu 845-661-0016
Source: OneKey® MLS as distributed by MLS GRID,MLS#: 1032873
Facts & features
Interior
Bedrooms & bathrooms
- Bedrooms: 5
- Bathrooms: 3
- Full bathrooms: 2
- 1/2 bathrooms: 1
Primary bedroom
- Level: Second
Bedroom 1
- Level: Second
Bedroom 2
- Level: Second
Bedroom 3
- Level: Second
Bedroom 5
- Level: Lower
Primary bathroom
- Level: Second
Bathroom 1
- Level: Second
Other
- Description: Potential in-law suite with exterior door
- Level: Lower
Basement
- Description: Basement level is partially finished
- Level: Lower
Bonus room
- Level: Lower
Dining room
- Level: First
Family room
- Level: Lower
Kitchen
- Level: First
Laundry
- Level: Lower
Lavatory
- Level: First
Living room
- Level: First
Heating
- Baseboard, Hot Water, Natural Gas, Solar, Steam
Cooling
- None
Appliances
- Included: Dishwasher, Oven, Range, Refrigerator
- Laundry: In Basement, Laundry Room
Features
- Breakfast Bar, Built-in Features, Eat-in Kitchen, Entertainment Cabinets, Open Floorplan, Open Kitchen, Original Details, Primary Bathroom, Speakers, Wired for Sound
- Flooring: Hardwood
- Basement: Crawl Space,Partial,Unfinished
- Attic: Scuttle
- Number of fireplaces: 1
- Fireplace features: Decorative, Living Room, Masonry, Wood Burning
Interior area
- Total structure area: 2,928
- Total interior livable area: 2,928 sqft
Property
Parking
- Total spaces: 10
- Parking features: Off Street, Oversized
- Garage spaces: 2
Features
- Levels: Tri-Level
Lot
- Size: 0.92 Acres
Details
- Parcel number: 3354890470000001010.2100000
- Special conditions: None
Construction
Type & style
- Home type: SingleFamily
- Property subtype: Single Family Residence, Residential
Materials
- Block, Frame, Vinyl Siding
- Foundation: Block, Stone
Condition
- Actual
- Year built: 1967
Utilities & green energy
- Sewer: Septic Tank
- Water: Well, Private
- Utilities for property: Electricity Connected
Community & HOA
HOA
- Has HOA: No
Location
- Region: Monroe
Financial & listing details
- Price per square foot: $231/sqft
- Tax assessed value: $50,300
- Annual tax amount: $12,243
- Date on market: 7/31/2026
- Cumulative days on market: 48 days
- Listing agreement: Exclusive Right To Sell
- Electric utility on property: Yes
Estimated market value
Not available
Estimated sales range
Not available
Not available
Price history
| Date | Event | Price |
|---|---|---|
| 7/31/2026 | Listed for sale | $675,000+69.2%$231/sqft |
Source:  OneKey® MLS as distributed by MLS GRID #1032873 Report a problem OneKey® MLS as distributed by MLS GRID #1032873 Report a problem | ||
| 3/24/2021 | Listing removed | -- |
Source: Owner Report a problem | ||
| 12/12/2012 | Listing removed | $399,000$136/sqft |
Source: Owner Report a problem | ||
| 9/13/2012 | Listed for sale | $399,000+121.7%$136/sqft |
Source: Owner Report a problem | ||
| 5/13/1998 | Sold | $180,000$61/sqft |
Source: Public Record Report a problem | ||
Public tax history
| Year | Property taxes | Tax assessment |
|---|---|---|
| 2025 | -- | $50,300 |
| 2024 | -- | $50,300 |
| 2023 | -- | $50,300 |
| 2022 | -- | $50,300 |
| 2021 | -- | $50,300 |
| 2020 | -- | $50,300 |
| 2019 | -- | $50,300 |
| 2018 | -- | $50,300 |
| 2017 | $10,222 | $50,300 |
| 2016 | -- | $50,300 |
| 2015 | -- | $50,300 |
| 2014 | -- | $50,300 |
| 2013 | -- | $50,300 |
| 2012 | -- | $50,300 |
| 2011 | -- | $50,300 |
| 2010 | -- | $50,300 |
| 2009 | -- | $50,300 |
| 2007 | -- | $50,300 |
| 2006 | -- | $50,300 |
| 2005 | -- | $50,300 |
| 2004 | -- | $50,300 |
| 2002 | -- | $50,300 |
| 2001 | -- | $50,300 |
| 2000 | -- | $50,300 |
Find assessor info on the county website
Monthly payment
Climate risks
Neighborhood: 10950
Nearby schools
Schools provided by the listing agent
- Elementary: Greenwood Lake Elementary School
- Middle: Greenwood Lake Middle School
- High: Warwick Valley High School
Source: OneKey® MLS as distributed by MLS GRID. This data may not be complete. We recommend contacting the local school district to confirm school assignments for this home.
Similar homes
- $649,0005 bd3 ba3.4k sqft67 Carol Drive, Monroe, NY 10950For Sale
 MLS ID #1014145, Joan L Wortmann, Listing by: Weichert Realtors. OneKey® MLS as distributed by MLS GRID
 - $729,9004 bd3 ba2.6k sqft7 Frances Lane, Monroe, NY 10950For Sale
 MLS ID #1037697, Amanda M Dnistrian, Listing by: ARC Realty 1 in Sales. OneKey® MLS as distributed by MLS GRID
 - $659,9004 bd3 ba2.4k sqft228 W Mombasha Road, Monroe, NY 10950For Sale
 MLS ID #1007960, Hershel Lowy, Listing by: Master Realty Group Inc.. OneKey® MLS as distributed by MLS GRID
 - $645,0003 bd3 ba2.6k sqft55 Interlochen Parkway, Monroe, NY 10950For Sale
 MLS ID #1039204, Carol M Buchanan, Listing by: BHG Real Estate Green Team. OneKey® MLS as distributed by MLS GRID
 - $770,0006 bd4 ba3.5k sqft49 Interlochen Parkway, Monroe, NY 10950For SaleMLS ID #1035008, Kathleen Eubanks, Listing by: Keller Williams Realty. OneKey® MLS as distributed by MLS GRID
- $589,9004 bd3 ba2.4k sqft10 Sunset Heights, Monroe, NY 10950For SaleMLS ID #1045069, Antoinette M Gundersen, Listing by: HomeSmart Homes & Estates. OneKey® MLS as distributed by MLS GRID
- $694,9003 bd2 ba2.4k sqft205 High Street, Monroe, NY 10950For SaleMLS ID #952720, Sandra Spector, Listing by: Howard Hanna Rand Realty. OneKey® MLS as distributed by MLS GRID
- $425,0003 bd2 ba2.4k sqft23 Pike Court, Monroe, NY 10950For SaleMLS ID #1031523, Patricia M Sassi, Listing by: RE/MAX Benchmark Realty Group. OneKey® MLS as distributed by MLS GRID
- $749,0004 bd3 ba3.8k sqft288 Prospect Road, Monroe, NY 10950For SaleMLS ID #1013628, Lazar Schvimmer, Listing by: Mount Realty. OneKey® MLS as distributed by MLS GRID
- $575,0004 bd3 ba2.1k sqft8 Orchard Street, Monroe, NY 10950For SaleMLS ID #1009743, Joseph P Morello, Listing by: KW Hudson Valley United. OneKey® MLS as distributed by MLS GRID
- $744,9994 bd3 ba2.7k sqft58 Nancy Lane, Chester, NY 10918For SaleMLS ID #995624, Gina Dudgeon, Listing by: Howard Hanna Rand Realty. OneKey® MLS as distributed by MLS GRID
- $725,0004 bd2 ba1.7k sqft33 Dallas Drive, Blooming Grove, NY 10950For SaleMLS ID #942021, Asha Keegan, Listing by: Howard Hanna Rand Realty. OneKey® MLS as distributed by MLS GRID
- $865,0004 bd3 ba2k sqft1 Tappan Drive, Monroe, NY 10950For SaleMLS ID #1037781, Shalom Landau, Listing by: eRealty Advisors, Inc. OneKey® MLS as distributed by MLS GRID
- $649,0005 bd3 ba2.1k sqft121 Hammond Road, Thiells, NY 10984For SaleMLS ID #1046955, Harry Allman, Listing by: Howard Hanna Rand Realty. OneKey® MLS as distributed by MLS GRID
- $669,9004 bd3 ba2.6k sqft1169 Ridgebury Road, New Hampton, NY 10958For SaleMLS ID #1041438, Ann Hansen, Listing by: Howard Hanna Rand Realty. OneKey® MLS as distributed by MLS GRID
- $774,9003 bd3 ba2.4k sqft1 Cedar Hill Drive, Warwick, NY 10990For SaleMLS ID #1034702, Kimberly A Corkum, Listing by: Keller Williams Realty. OneKey® MLS as distributed by MLS GRID
- $675,0005 bd3 ba1.7k sqft19 Dowd Street, Haverstraw, NY 10927For SaleMLS ID #1036608, Arlene Sabo, Listing by: Coldwell Banker Realty. OneKey® MLS as distributed by MLS GRID
- $569,9002 bd3 ba1.8k sqft23 Swezey Place, Monroe, NY 10950For SaleMLS ID #952782, Sandra Spector, Listing by: Howard Hanna Rand Realty. OneKey® MLS as distributed by MLS GRID
- $699,9004 bd3 ba2.5k sqft473 Ingrassia Road, Middletown, NY 10940For SaleMLS ID #1039298, John N Biasi, Listing by: Howard Hanna Rand Realty. OneKey® MLS as distributed by MLS GRID
- $469,9004 bd2 ba2k sqft13 Lakeview Drive, Warwick, NY 10990For SaleMLS ID #1036615, Nicole Manfredo, Listing by: Cole Prime Realty. OneKey® MLS as distributed by MLS GRID
