NEW TO MARKET..Lovingly kept raised ranch on a corner lot. This home features an open concept kitchen with granite counter tops, wine fridge and beautiful cabinets with many custom features. The open floor plan allows easy access from living room, eating space, and kitchen. Walk out the sliding glass doors to a lovely 3 season room.
Enjoy the space of 4 bedrooms and 1 and a half bathrooms. Three bedrooms are on the main floor and the fourth in the finished basement which features ample storage, with a bonus additional private room. The basement level also has a laundry / utility space, on this level you will also find easy access to the one car garage.
Newer roof, windows and beautiful front stone stairway are some of the great outdoor features to this home. This charming home is a must see. Call for your showing to see this property before it's gone.
For sale
$725,000
33 Dallas Drive, Blooming Grove, NY 10950
4beds
1,732sqft
Single Family Residence, Residential
Built in 1964
0.28 Acres Lot
$-- Zestimate®
$419/sqft
$-- HOA
What's special
Newer roofFinished basementBonus additional private roomOpen floor planBeautiful front stone stairwaySliding glass doorsCorner lot
- 311 days
- 105
- 1
Zillow last checked:
Listing updated:
Listed by:
Howard Hanna Rand Realty 845-294-3100,
Asha Keegan 845-590-9353
Source: OneKey® MLS as distributed by MLS GRID,MLS#: 942021
Facts & features
Interior
Bedrooms & bathrooms
- Bedrooms: 4
- Bathrooms: 2
- Full bathrooms: 1
- 1/2 bathrooms: 1
Heating
- Baseboard
Cooling
- Central Air
Appliances
- Included: Dishwasher, Gas Range, Microwave, Gas Water Heater, Wine Refrigerator
- Laundry: Washer/Dryer Hookup
Features
- First Floor Bedroom, First Floor Full Bath, Eat-in Kitchen, Entrance Foyer, Granite Counters, Kitchen Island, Open Kitchen, Storage
- Basement: Finished
- Attic: Pull Stairs
Interior area
- Total structure area: 1,732
- Total interior livable area: 1,732 sqft
Property
Parking
- Total spaces: 1
- Parking features: Driveway
- Garage spaces: 1
- Has uncovered spaces: Yes
Features
- Patio & porch: Porch, Screened
Lot
- Size: 0.28 Acres
- Features: Back Yard, Corner Lot, Front Yard
Details
- Parcel number: 3320032210000006021.0000000
- Special conditions: None
Construction
Type & style
- Home type: SingleFamily
- Architectural style: Raised Ranch
- Property subtype: Single Family Residence, Residential
Materials
- Brick, Vinyl Siding
Condition
- Year built: 1964
- Major remodel year: 1964
Utilities & green energy
- Sewer: Public Sewer
- Water: Well
- Utilities for property: Cable Available, Electricity Connected, Natural Gas Connected, Sewer Connected, Trash Collection Public, Water Available
Community & HOA
HOA
- Has HOA: No
Location
- Region: Monroe
Financial & listing details
- Price per square foot: $419/sqft
- Tax assessed value: $36,900
- Annual tax amount: $10,322
- Date on market: 12/8/2025
- Cumulative days on market: 311 days
- Listing agreement: Exclusive Right To Sell
- Exclusions: washer and dryer refrigerator
- Electric utility on property: Yes
Estimated market value
Not available
Estimated sales range
Not available
Not available
Price history
| Date | Event | Price |
|---|---|---|
| 6/30/2026 | Price change | $725,000-3.3%$419/sqft |
Source:  OneKey® MLS as distributed by MLS GRID #942021 Report a problem OneKey® MLS as distributed by MLS GRID #942021 Report a problem | ||
| 6/25/2026 | Price change | $749,918-2.5%$433/sqft |
Source: OneKey® MLS as distributed by MLS GRID #942021 Report a problem | ||
| 5/4/2026 | Price change | $769,000-3.8%$444/sqft |
Source: OneKey® MLS as distributed by MLS GRID #942021 Report a problem | ||
| 4/28/2026 | Price change | $799,000-5.9%$461/sqft |
Source: OneKey® MLS as distributed by MLS GRID #942021 Report a problem | ||
| 4/15/2026 | Price change | $849,000-5.1%$490/sqft |
Source: OneKey® MLS as distributed by MLS GRID #942021 Report a problem | ||
| 12/8/2025 | Listed for sale | $895,000$517/sqft |
Source: OneKey® MLS as distributed by MLS GRID #942021 Report a problem | ||
Public tax history
| Year | Property taxes | Tax assessment |
|---|---|---|
| 2025 | -- | $36,900 |
| 2024 | -- | $36,900 |
| 2023 | -- | $36,900 |
| 2022 | -- | $36,900 |
| 2021 | -- | $36,900 |
| 2020 | -- | $36,900 |
| 2019 | -- | $36,900 |
| 2018 | -- | $36,900 |
| 2017 | $7,138 | $36,900 |
| 2016 | -- | $36,900 |
| 2015 | -- | $36,900 |
| 2014 | -- | $36,900 |
| 2013 | -- | $36,900 |
| 2012 | -- | $36,900 |
| 2011 | -- | $36,900 |
| 2010 | -- | $36,900 |
| 2009 | -- | $36,900 |
| 2007 | -- | $36,900 |
| 2006 | -- | $36,900 |
| 2005 | -- | $36,900 |
| 2004 | -- | $36,900 |
| 2002 | -- | $36,900 |
| 2001 | -- | $36,900 |
| 2000 | -- | $36,900 |
Find assessor info on the county website
Monthly payment
Climate risks
Neighborhood: South Blooming Grove
Nearby schools
Schools provided by the listing agent
- Elementary: Round Hill Elementary School
- Middle: Washingtonville Middle School
- High: Washingtonville Senior High School
Source: OneKey® MLS as distributed by MLS GRID. This data may not be complete. We recommend contacting the local school district to confirm school assignments for this home.
Similar homes
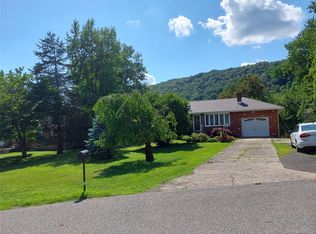
- $865,0004 bd3 ba2k sqft1 Tappan Drive, Monroe, NY 10950For Sale
 MLS ID #1037781, Shalom Landau, Listing by: eRealty Advisors, Inc. OneKey® MLS as distributed by MLS GRID
 - $669,9003 bd2 ba2.4k sqft205 High Street, Monroe, NY 10950For Sale
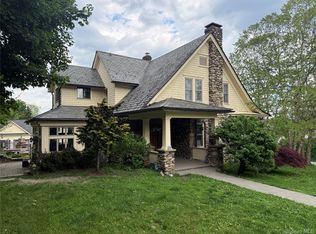 MLS ID #952720, Sandra Spector, Listing by: Howard Hanna Rand Realty. OneKey® MLS as distributed by MLS GRID
 - $440,0002 bd1 ba1.2k sqft28 Higgins Trail, Monroe, NY 10950For Sale
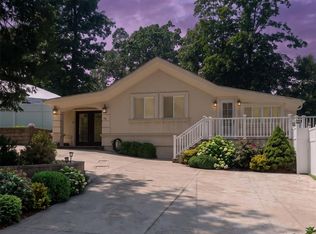 MLS ID #1061498, Yidel Rosenberg, Listing by: MS Realty Group USA, Inc. OneKey® MLS as distributed by MLS GRID
 - $475,0003 bd2 ba2k sqft141 W Mombasha Road, Monroe, NY 10950For Sale
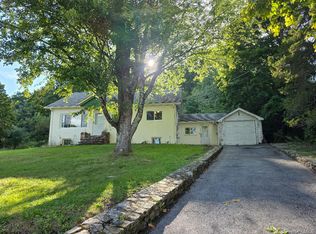 MLS ID #1047390, Loretta Wolff, Listing by: NexLvl Real Estate Inc.. OneKey® MLS as distributed by MLS GRID
 - $544,9002 bd3 ba1.8k sqft23 Swezey Place, Monroe, NY 10950For SaleMLS ID #952782, Sandra Spector, Listing by: Howard Hanna Rand Realty. OneKey® MLS as distributed by MLS GRID
- $999,0003 bd1 ba1.1k sqft168 Prospect Road, Monroe, NY 10950For SaleMLS ID #838115, Salvatore F. Girgenti, Listing by: Ben Bay Realty of Staten Isl.. OneKey® MLS as distributed by MLS GRID
- $399,4993 bd2 ba1.5k sqft5 Maple Avenue, Harriman, NY 10950For SaleMLS ID #1022084, John N Biasi, Listing by: Howard Hanna Rand Realty. OneKey® MLS as distributed by MLS GRID
- $419,9003 bd2 ba1.1k sqft27 Ash Street, Monroe, NY 10950For SaleMLS ID #1050001, William J Scolza, Listing by: HomeSmart Homes & Estates. OneKey® MLS as distributed by MLS GRID
- $520,0003 bd2 ba1.6k sqft17 Hunter Street, Highland Mills, NY 10930For SaleMLS ID #1055761, Alexander Fayn, Listing by: Prominent Properties Sotheby's. OneKey® MLS as distributed by MLS GRID
- $425,0003 bd2 ba2.4k sqft23 Pike Court, Monroe, NY 10950For SaleMLS ID #1031523, Patricia M Sassi, Listing by: RE/MAX Benchmark Realty Group. OneKey® MLS as distributed by MLS GRID
- $529,0004 bd2 ba1.7k sqft171 Barnes Road, Washingtonville, NY 10992For SaleMLS ID #1046855, Carole M McCann, Listing by: Hudson Heritage Realty. OneKey® MLS as distributed by MLS GRID
- $449,9003 bd1 ba1.2k sqft255 Mine Road, Monroe, NY 10950For SaleMLS ID #1050309, Rose Daversa, Listing by: Hudson Valley Home Connection. OneKey® MLS as distributed by MLS GRID
- $709,9994 bd3 ba2.4k sqft392 Bailey Road, Montgomery, NY 12549For SaleMLS ID #1046076, Eileen Clary, Listing by: Curasi Realty, Inc.. OneKey® MLS as distributed by MLS GRID
- $524,9994 bd2 ba1.5k sqft246 Skyline Drive, Highland Mills, NY 10930For SaleMLS ID #1030332, Christina Rowan, Listing by: Howard Hanna Rand Realty. OneKey® MLS as distributed by MLS GRID
- $549,9003 bd2 ba2.1k sqft3318 State Route 94, Chester, NY 10918For SaleMLS ID #1008703, Asha Keegan, Listing by: Howard Hanna Rand Realty. OneKey® MLS as distributed by MLS GRID
- $395,0004 bd1 ba1.1k sqft13 Whippoorwill Trail, Blooming Grove, NY 10950For SaleMLS ID #962224, Joel Ayala, Listing by: HomeSmart Homes & Estates. OneKey® MLS as distributed by MLS GRID
- $525,0003 bd2 ba2k sqft17 Nanuwitt Lane, Salisbury Mills, NY 12577For SaleMLS ID #1058327, Chris Scibelli, Listing by: Keller Williams Realty. OneKey® MLS as distributed by MLS GRID
- $699,8994 bd3 ba2.5k sqft473 Ingrassia Road, Middletown, NY 10940For SaleMLS ID #1039298, John N Biasi, Listing by: Howard Hanna Rand Realty. OneKey® MLS as distributed by MLS GRID
- $449,0002 bd2 ba1.3k sqft47 Lake Region Boulevard, Monroe, NY 10950For SaleMLS ID #1044838, Avrahom Lewinson, Listing by: Keller Williams Realty. OneKey® MLS as distributed by MLS GRID
- $485,0003 bd3 ba2.4k sqft94 Booth Road, Chester, NY 10918For SaleMLS ID #1050173, Alyssa Scancarello, Listing by: Howard Hanna Rand Realty. OneKey® MLS as distributed by MLS GRID
