Welcome to this beautifully renovated raised ranch nestled on a picturesque 1/2 acre lot in the highly desirable community of Highland Mills! Offering 1,528 square feet of thoughtfully updated living space, this move-in ready home combines modern comfort with timeless appeal.
Step inside and discover a bright, inviting interior featuring 4 spacious bedrooms and 1.5 bathrooms, providing plenty of room for loved ones, or a dedicated home office. Recent renovations give this home a fresh, contemporary feel, allowing you to move in and start enjoying it from day one.
Outside, the generous half-acre lot offers endless possibilities—from summer barbecues and outdoor entertaining to gardening, play areas, or simply relaxing while surrounded by mature trees that provide beauty and privacy.
Conveniently located near shopping, restaurants, parks, major commuter routes, and everything the Hudson Valley has to offer, this home delivers the perfect balance of peaceful suburban living and everyday convenience.
Whether you're searching for your first home, need more space for a growing family, or simply want a beautifully updated property in a sought-after location, this Highland Mills gem checks all the boxes.
Don't miss your opportunity to make this exceptional home your own—schedule your private showing today before it's gone!
For sale
$524,999
246 Skyline Drive, Highland Mills, NY 10930
4beds
1,528sqft
Single Family Residence, Residential
Built in 1971
0.5 Acres Lot
$-- Zestimate®
$344/sqft
$-- HOA
What's special
Beautifully renovated raised ranchRecent renovationsGenerous half-acre lotThoughtfully updated living spaceBright inviting interior
- 22 days |
- 368 |
- 31 |
Zillow last checked:
Listing updated:
Listed by:
Howard Hanna Rand Realty 845-294-3100,
Guy Cusumano 845-662-1720
Source: OneKey® MLS as distributed by MLS GRID,MLS#: 1030332
Facts & features
Interior
Bedrooms & bathrooms
- Bedrooms: 4
- Bathrooms: 2
- Full bathrooms: 1
- 1/2 bathrooms: 1
Heating
- Electric
Cooling
- None
Appliances
- Included: Dishwasher, Electric Oven, Electric Range, Refrigerator, Stainless Steel Appliance(s), Washer
- Laundry: Washer/Dryer Hookup, Electric Dryer Hookup, In Basement, Laundry Room, Washer Hookup
Features
- Open Floorplan, Open Kitchen, Storage, Walk Through Kitchen
- Basement: Finished,Walk-Out Access
- Attic: Unfinished
- Number of fireplaces: 1
- Fireplace features: Basement
Interior area
- Total structure area: 1,528
- Total interior livable area: 1,528 sqft
Property
Parking
- Total spaces: 4
- Parking features: Driveway, Garage
- Garage spaces: 1
- Carport spaces: 3
- Has uncovered spaces: Yes
Lot
- Size: 0.5 Acres
Details
- Parcel number: 3358092080000001003.2100000
- Special conditions: None
Construction
Type & style
- Home type: SingleFamily
- Property subtype: Single Family Residence, Residential
Materials
- Frame
Condition
- Year built: 1971
Utilities & green energy
- Sewer: Public Sewer
- Water: Public
- Utilities for property: Cable Available, Electricity Available, Sewer Connected, Water Connected
Community & HOA
HOA
- Has HOA: No
Location
- Region: Highland Mills
Financial & listing details
- Price per square foot: $344/sqft
- Tax assessed value: $96,300
- Annual tax amount: $10,198
- Date on market: 7/25/2026
- Cumulative days on market: 23 days
- Listing agreement: Exclusive Right To Sell
- Electric utility on property: Yes
Estimated market value
Not available
Estimated sales range
Not available
Not available
Price history
| Date | Event | Price |
|---|---|---|
| 7/25/2026 | Listed for sale | $524,999+34.6%$344/sqft |
Source:  OneKey® MLS as distributed by MLS GRID #1030332 Report a problem OneKey® MLS as distributed by MLS GRID #1030332 Report a problem | ||
| 7/22/2026 | Listing removed | $3,600$2/sqft |
Source: Zillow Rentals Report a problem | ||
| 6/30/2026 | Listed for rent | $3,600$2/sqft |
Source: Zillow Rentals Report a problem | ||
| 4/20/2026 | Sold | $390,000+130.1%$255/sqft |
Source: OneKey® MLS as distributed by MLS GRID #966000 Report a problem | ||
| 9/5/2000 | Sold | $169,500$111/sqft |
Source: Public Record Report a problem | ||
Public tax history
| Year | Property taxes | Tax assessment |
|---|---|---|
| 2025 | -- | $96,300 |
| 2024 | -- | $96,300 |
| 2023 | -- | $96,300 |
| 2022 | -- | $96,300 |
| 2021 | -- | $96,300 |
| 2020 | -- | $96,300 |
| 2019 | -- | $96,300 |
| 2018 | -- | $96,300 |
| 2017 | $7,658 | $96,300 |
| 2016 | -- | $96,300 |
| 2015 | -- | $96,300 |
| 2014 | -- | $96,300 |
| 2013 | -- | $96,300 |
| 2012 | -- | $96,300 |
| 2011 | -- | $96,300 |
| 2010 | -- | $96,300 |
| 2009 | -- | $96,300 |
| 2007 | -- | $96,300 |
| 2006 | -- | $96,300 |
| 2005 | -- | $96,300 |
Find assessor info on the county website
Monthly payment
Climate risks
Neighborhood: 10930
Nearby schools
GreatSchools rating
- 6/10Cornwall Elementary SchoolGrades: K-4Distance: 6.9 mi
- 6/10Cornwall Middle SchoolGrades: 5-8Distance: 7.2 mi
- 8/10Cornwall Central High SchoolGrades: 9-12Distance: 6.3 mi
Schools provided by the listing agent
- Elementary: Central Valley Elementary School
- Middle: Monroe-Woodbury Middle School
- High: Monroe-Woodbury High School
Source: OneKey® MLS as distributed by MLS GRID. This data may not be complete. We recommend contacting the local school district to confirm school assignments for this home.
- $35,574-- bd-- ba-- sqftSkyline Dr, Highland mills, NY 10930Off Market
- $35,574-- bd-- ba-- sqftSkyline Dr, Highland mills, NY 10930Off Market
- $605,2004 bd3 ba2.4k sqft240 Skyline Dr, Highland Mills, NY 10930Off Market
- $429,3004 bd1 ba1.5k sqft252 Skyline Dr, Highland Mills, NY 10930Off Market
- $462,3003 bd2 ba1.5k sqft245 Skyline Dr, Highland Mills, NY 10930Off Market
- $454,8004 bd3 ba1.7k sqft241 Skyline Dr, Highland Mills, NY 10930Off Market
- $10,600-- bd-- ba-- sqft254 Skyline Dr, Highland Mills, NY 10930Off Market
- $556,4006 bd3 ba2.7k sqft228 Skyline Dr, Highland Mills, NY 10930Off Market
A local agent can set up tours, give advice and negotiate with sellers.
Similar homes
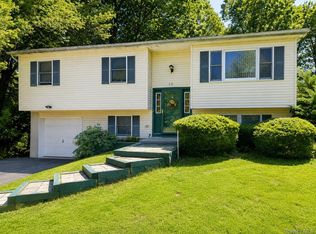
- $529,0003 bd2 ba1.6k sqft17 Hunter Street, Highland Mills, NY 10930For Sale

 MLS ID #1032668, David Mires, Listing by: Smitchger Realty. OneKey® MLS as distributed by MLS GRID
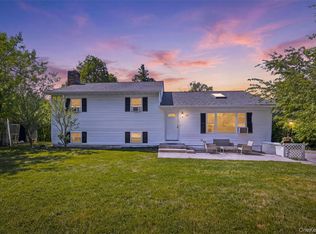
 - $499,0003 bd2 ba1.8k sqft10 Andre Drive, Highland Mills, NY 10930For Sale
 MLS ID #1036840, Warren Mitchell, Listing by: Opulence Realty Group. OneKey® MLS as distributed by MLS GRID
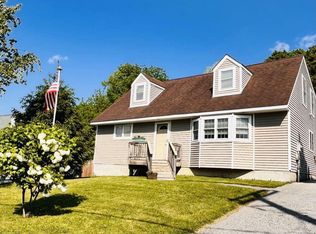
 - $535,0003 bd3 ba1.6k sqft249 Ridge Road, Highland Mills, NY 10930For Sale
 MLS ID #1020871, Joseph Rosenfeld, Listing by: Flag Realty Group. OneKey® MLS as distributed by MLS GRID
 - $515,0004 bd3 ba2.1k sqft20 Neversink Drive, Newburgh, NY 12550For Sale
 MLS ID #1036961, Qizhan Jack Yao, Listing by: RealMart Realty LLC. OneKey® MLS as distributed by MLS GRID
 - $449,0003 bd1 ba1.1k sqft20 Meadow Avenue, Washingtonville, NY 10992For SaleMLS ID #1037275, George K Koudounas, Listing by: RE/MAX Benchmark Realty Group. OneKey® MLS as distributed by MLS GRID
- $525,0004 bd3 ba1.9k sqft4 Sturr Lane, Florida, NY 10921For SaleMLS ID #1033899, Devon King, Listing by: HomeSmart Homes & Estates. OneKey® MLS as distributed by MLS GRID
- $550,0003 bd2 ba1.4k sqft18 Valley Drive, Salisbury Mills, NY 12577For SaleMLS ID #1027894, Alexander Fayn, Listing by: Prominent Properties Sotheby's. OneKey® MLS as distributed by MLS GRID
- $520,0003 bd3 ba2k sqft94 Booth Road, Chester, NY 10918For SaleMLS ID #898870, Craig Watters, Listing by: Compass Greater NY, LLC. OneKey® MLS as distributed by MLS GRID
- $499,9993 bd2 ba1.1k sqft423 Rock Cut Road, Walden, NY 12586For SaleMLS ID #1036582, Diogenes J. Espinal Coste, Listing by: eRealty Advisors, Inc. OneKey® MLS as distributed by MLS GRID
- $299,9002 bd2 ba1.2k sqft45 Redwood Drive, Highland Mills, NY 10930For SaleMLS ID #1033890, Tyler Prokosch, Listing by: John J Lease REALTORS Inc. OneKey® MLS as distributed by MLS GRID
- $525,0003 bd3 ba2k sqft21 Crescent Place, Monroe, NY 10950For SaleMLS ID #972489, Steven Brown, Listing by: Hudson Valley Realty & Busines. OneKey® MLS as distributed by MLS GRID
- $549,9003 bd2 ba1.7k sqft6 Elena Road, Campbell Hall, NY 10916For SaleMLS ID #1033608, Martin T Remo, Listing by: RE/MAX Prime Properties. OneKey® MLS as distributed by MLS GRID
- $579,9003 bd2 ba1.5k sqft50 Hambletonian Avenue, Chester, NY 10918For SaleMLS ID #1029645, Derek J. Greene, Listing by: Greene Realty Group. OneKey® MLS as distributed by MLS GRID
- $450,0002 bd3 ba1.5k sqft10 Rockridge Drive, Highland Mills, NY 10930For SaleMLS ID #1008921, Idalmis E. Perrone Aguero, Listing by: Exit Realty DKC. OneKey® MLS as distributed by MLS GRID
- $549,9003 bd2 ba2.1k sqft3318 State Route 94, Chester, NY 10918For SaleMLS ID #1008703, Asha Keegan, Listing by: Howard Hanna Rand Realty. OneKey® MLS as distributed by MLS GRID
- $575,0003 bd3 ba1.9k sqft11 Chandler Drive, Chester, NY 10918For SaleMLS ID #1018371, Daniella Restrepo, Listing by: Coldwell Banker Realty. OneKey® MLS as distributed by MLS GRID
- $745,0004 bd2 ba1.6k sqft3 Galveston Drive, Monroe, NY 10950For SaleMLS ID #1031863, Kyle Neumann, Listing by: Houlihan Lawrence Inc.. OneKey® MLS as distributed by MLS GRID
- $530,0003 bd2 ba1.8k sqft1168 Lakes Road, Monroe, NY 10950For SaleMLS ID #995734, Nicholas Carbone, Listing by: HomeSmart Homes & Estates. OneKey® MLS as distributed by MLS GRID
- $599,0003 bd2 ba1.7k sqft70 Bayberry Drive, Monroe, NY 10950For SaleMLS ID #1006128, Peter J. Quartironi, Listing by: RE/MAX Town & Country. OneKey® MLS as distributed by MLS GRID
- $579,0003 bd2 ba2k sqft225 Knoell Road, Goshen, NY 10924For SaleMLS ID #1029716, Li Yan Xiao, Listing by: BHHS Hudson Valley Properties. OneKey® MLS as distributed by MLS GRID
