Welcome to 3 Galveston Drive, a beautifully updated four-bedroom, two-bath Colonial nestled at the end of a desirable cul-de-sac in one of Monroe's most sought-after neighborhoods. Offering a move-in-ready home today with exceptional long-term potential, this property presents a rare opportunity for both homeowners and builders alike.
The home features bright, inviting living spaces, thoughtful updates throughout, and a functional floor plan designed for comfortable everyday living. Outside, the expansive property provides privacy and a picturesque setting in an established neighborhood surrounded by quality homes.
Whether you choose to enjoy the existing residence or explore the property's redevelopment potential, the generous lot offers a unique opportunity for a future custom home in one of Monroe's premier locations (subject to buyer due diligence and any applicable municipal approvals). Opportunities to secure a lot of this caliber in such a desirable cul-de-sac setting are few and far between.
Conveniently located near Monroe's highly regarded schools, parks, shopping, and commuter routes, 3 Galveston Drive is an exceptional offering for homeowners, investors, and builders seeking location, land, and future potential.
Foreclosure
$761,000
3 Galveston Drive, Monroe, NY 10950
4beds
1,632sqft
Single Family Residence, Residential
Built in 1962
0.33 Acres Lot
$-- Zestimate®
$466/sqft
$-- HOA
What's special
Expansive property provides privacyBright inviting living spacesThoughtful updates throughoutGenerous lot
- 3 days |
- 153 |
- 4 |
Zillow last checked:
Listing updated:
Listed by:
Houlihan Lawrence Inc. 203-438-0455,
Kyle Neumann 203-438-0455
Source: OneKey® MLS as distributed by MLS GRID,MLS#: 1031863
Facts & features
Interior
Bedrooms & bathrooms
- Bedrooms: 4
- Bathrooms: 2
- Full bathrooms: 2
Heating
- Forced Air
Cooling
- Wall/Window Unit(s)
Appliances
- Included: Dishwasher, Dryer, Electric Range, Refrigerator, Washer
Features
- First Floor Bedroom
- Basement: Full,Walk-Out Access
- Attic: Pull Stairs
Interior area
- Total structure area: 1,632
- Total interior livable area: 1,632 sqft
Property
Parking
- Total spaces: 1
- Parking features: Driveway, Garage
- Garage spaces: 1
- Has uncovered spaces: Yes
Lot
- Size: 0.33 Acres
Details
- Parcel number: 3320032210000001011.0000000
- Special conditions: Real Estate Owned
Construction
Type & style
- Home type: SingleFamily
- Architectural style: Colonial
- Property subtype: Single Family Residence, Residential
Materials
- Frame
Condition
- Year built: 1962
Utilities & green energy
- Sewer: Public Sewer
- Water: Public
- Utilities for property: Electricity Connected, Natural Gas Connected, Water Connected
Community & HOA
HOA
- Has HOA: No
Location
- Region: Monroe
Financial & listing details
- Price per square foot: $466/sqft
- Tax assessed value: $34,000
- Annual tax amount: $9,853
- Date on market: 7/28/2026
- Cumulative days on market: 3 days
- Listing agreement: Exclusive Right To Sell
- Electric utility on property: Yes
Foreclosure details
Estimated market value
Not available
Estimated sales range
Not available
Not available
Price history
| Date | Event | Price |
|---|---|---|
| 7/30/2026 | Listing removed | $749,000$459/sqft |
Source:  OneKey® MLS as distributed by MLS GRID #989992 Report a problem OneKey® MLS as distributed by MLS GRID #989992 Report a problem | ||
| 5/7/2026 | Listing removed | $3,200$2/sqft |
Source: Zillow Rentals Report a problem | ||
| 5/1/2026 | Listed for sale | $749,000+1.9%$459/sqft |
Source: OneKey® MLS as distributed by MLS GRID #989992 Report a problem | ||
| 4/13/2026 | Listed for rent | $3,200-3%$2/sqft |
Source: Zillow Rentals Report a problem | ||
| 3/16/2026 | Listing removed | $3,300$2/sqft |
Source: Zillow Rentals Report a problem | ||
| 3/10/2026 | Listed for rent | $3,300$2/sqft |
Source: Zillow Rentals Report a problem | ||
| 3/1/2024 | Sold | $735,000$450/sqft |
Source: Public Record Report a problem | ||
Public tax history
| Year | Property taxes | Tax assessment |
|---|---|---|
| 2025 | -- | $34,000 |
| 2024 | -- | $34,000 |
| 2023 | -- | $34,000 |
| 2022 | -- | $34,000 |
| 2021 | -- | $34,000 |
| 2020 | -- | $34,000 |
| 2019 | -- | $34,000 |
| 2018 | -- | $34,000 |
| 2017 | $6,581 | $34,000 |
| 2016 | -- | $34,000 |
| 2015 | -- | $34,000 |
| 2014 | -- | $34,000 |
| 2013 | -- | $34,000 |
| 2012 | -- | $34,000 |
| 2011 | -- | $34,000 |
| 2010 | -- | $34,000 |
| 2009 | -- | $34,000 |
| 2007 | -- | $34,000 |
| 2006 | -- | $34,000 |
| 2005 | -- | $34,000 |
| 2004 | -- | $34,000 |
| 2002 | -- | $34,000 |
| 2001 | -- | $34,000 |
| 2000 | -- | $34,000 |
Find assessor info on the county website
Monthly payment
Climate risks
Neighborhood: South Blooming Grove
Nearby schools
GreatSchools rating
- 4/10Round Hill Elementary SchoolGrades: PK-5Distance: 2.4 mi
- 6/10Washingtonville Middle SchoolGrades: 6-8Distance: 4.6 mi
- 7/10Washingtonville Senior High SchoolGrades: 9-12Distance: 4.4 mi
Schools provided by the listing agent
- Elementary: Round Hill Elementary School
- Middle: Washingtonville Middle School
- High: Washingtonville Senior High School
Source: OneKey® MLS as distributed by MLS GRID. This data may not be complete. We recommend contacting the local school district to confirm school assignments for this home.
- $726,4005 bd3 ba1.5k sqft12 San Marcos Dr, Monroe, NY 10950Off Market
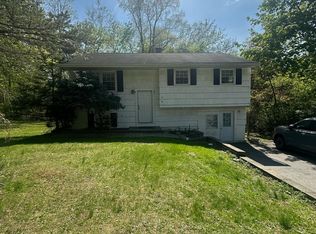
- $722,1004 bd3 ba2k sqft10 San Marcos Dr, Monroe, NY 10950Off Market
- $677,8003 bd2 ba1.5k sqft8 Galveston Dr, Monroe, NY 10950Off Market
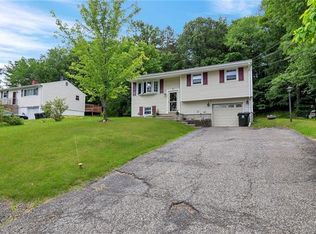
- $711,0003 bd3 ba1.6k sqft6 Galveston Dr, Monroe, NY 10950Off Market
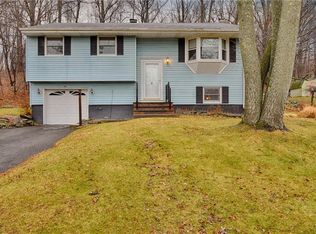
- $671,2003 bd2 ba1.4k sqft4 Galveston Dr, Monroe, NY 10950Off Market
- $572,9003 bd1 ba960 sqft10 Galveston Dr, Monroe, NY 10950Off Market
- $702,0003 bd1 ba1.5k sqft7 San Marcos Dr, Monroe, NY 10950Off Market
- $1,018,6003 bd3 ba1.8k sqft1 Galveston Dr, Monroe, NY 10950Off Market
A local agent can set up tours, give advice and negotiate with sellers.
Similar homes
- $739,0005 bd2 ba1.8k sqft36 Dallas Drive, Monroe, NY 10950For Sale

 MLS ID #989811, Moche Halpern, Listing by: Blooming Realty. OneKey® MLS as distributed by MLS GRID
 - $799,0005 bd2 ba2.1k sqft9 Kingsville Drive, Monroe, NY 10950For Sale
 MLS ID #1013584, Lazar Schvimmer, Listing by: Mount Realty. OneKey® MLS as distributed by MLS GRID
 - $599,9994 bd2 ba1.9k sqft11 McGarrah Road, Monroe, NY 10950For Sale
 MLS ID #1030891, Avrahom Lewinson, Listing by: Keller Williams Realty. OneKey® MLS as distributed by MLS GRID
 - $699,0004 bd2 ba1.3k sqft7 Mangin Road, Monroe, NY 10950For Sale
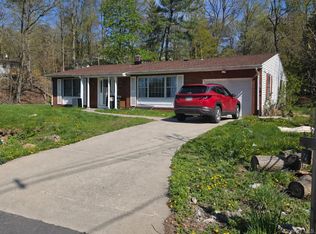 MLS ID #989223, Moche Halpern, Listing by: Blooming Realty. OneKey® MLS as distributed by MLS GRID
 - $749,0003 bd1 ba1.1k sqft4 Merriewold Lane S, Monroe, NY 10950For SaleMLS ID #989204, Moche Halpern, Listing by: Blooming Realty. OneKey® MLS as distributed by MLS GRID
- $824,0003 bd3 ba1.7k sqft564 Clove Road, Monroe, NY 10950For SaleMLS ID #1022099, Lazar Schvimmer, Listing by: Mount Realty. OneKey® MLS as distributed by MLS GRID
- $650,0003 bd1 ba1.2k sqft35 Peddler Hill Road, Monroe, NY 10950For SaleMLS ID #978245, Joseph Rosenfeld, Listing by: Flag Realty Group. OneKey® MLS as distributed by MLS GRID
- $999,9994 bd3 ba2.3k sqft18 Arlington Drive, Monroe, NY 10950For SaleMLS ID #1013511, Lazar Schvimmer, Listing by: Mount Realty. OneKey® MLS as distributed by MLS GRID
- $625,0004 bd3 ba2.1k sqft8 Orchard Street, Monroe, NY 10950For SaleMLS ID #1009743, Joseph P Morello, Listing by: KW Hudson Valley United. OneKey® MLS as distributed by MLS GRID
- $588,0005 bd2 ba2.2k sqft129 Franklin Avenue, Monroe, NY 10950For SaleMLS ID #976651, Eliezer Safdie, Listing by: Sage Realty Center LLC. OneKey® MLS as distributed by MLS GRID
- $579,0003 bd2 ba2k sqft225 Knoell Road, Goshen, NY 10924For SaleMLS ID #1029716, Li Yan Xiao, Listing by: BHHS Hudson Valley Properties. OneKey® MLS as distributed by MLS GRID
- $550,0003 bd2 ba1.6k sqft56 Poplar Drive, Monroe, NY 10950For SaleMLS ID #1028087, Jeffrey Jacobsen, Listing by: Terrie OConnor. OneKey® MLS as distributed by MLS GRID
- $599,0003 bd2 ba1.7k sqft70 Bayberry Drive, Monroe, NY 10950For SaleMLS ID #1006128, Peter J. Quartironi, Listing by: RE/MAX Town & Country. OneKey® MLS as distributed by MLS GRID
- $--4 bd2 ba1.8k sqft21 Windwood Dr, Newburgh, NY 12550AuctionAuction.com 2
- $535,0003 bd3 ba2.3k sqft600 Twin Arch Road, Rock Tavern, NY 12575For SaleMLS ID #1032934, Aron Ungar, Listing by: eRealty Advisors, Inc. OneKey® MLS as distributed by MLS GRID
- $--3 bd3 ba1.8k sqft46 Alexander Dr, Washingtonville, NY 10992AuctionXome
- $440,0003 bd2 ba1.3k sqft10 Park Avenue, Highland Mills, NY 10930For SaleMLS ID #1031034, Shlomo Epstein, Listing by: eRealty Advisors, Inc. OneKey® MLS as distributed by MLS GRID
- $745,0004 bd3 ba1.8k sqft177 New Hempstead Road, New City, NY 10956For SaleMLS ID #1019678, Cindy Dorcely, Listing by: KW Hudson Valley United. OneKey® MLS as distributed by MLS GRID
- $435,0002 bd2 ba1.2k sqft8 Sunset Heights, Monroe, NY 10950For SaleMLS ID #1022990, Donna Gennaro, Listing by: Howard Hanna Rand Realty. OneKey® MLS as distributed by MLS GRID
- $549,0004 bd3 ba2.1k sqft150 Lake Region Boulevard, Monroe, NY 10950For SaleMLS ID #955186, Pete Wolven, Listing by: Hudson Valley Home Connection. OneKey® MLS as distributed by MLS GRID
