Welcome to this charming single-family retreat set on a breathtaking, park-like lot surrounded by mature trees and lush, vibrant greenery.
Inside, the home is bright, neutral, and move-in ready. Hardwood floors flow throughout, catching the natural light that pours in from generous windows in every room.
The formal dining room is a true standout — featuring elegant crown molding and a graceful curved bay window it's the perfect setting for everything from weeknight dinners to holiday gatherings. Three large windows frame gorgeous views of the lush backyard, bringing the outdoors in.
The kitchen is both functional and full of character, offering granite countertops, natural oak cabinetry, stainless steel appliances, and a large picture window overlooking the serene, tree-lined yard.
Spacious bedrooms continue the home's warm, comfortable feel — hardwood floors, abundant natural light, generous closet space, and a versatile layout.
Outside, the expansive grassy lot is truly the crown jewel. Mature trees provide shade, privacy, and a peaceful, retreat-like atmosphere that's rare to find. A charming wooden arbor, additional outbuilding for storage or a workshop, and a paved driveway round out this exceptional property.
Homes this special don't stay on the market long. Schedule your private tour today — you'll fall in love the moment you pull up.
For sale
$440,000
10 Park Avenue, Highland Mills, NY 10930
3beds
1,348sqft
Single Family Residence, Residential
Built in 1920
0.3 Acres Lot
$-- Zestimate®
$326/sqft
$-- HOA
What's special
Abundant natural lightSpacious bedroomsExpansive grassy lotCharming wooden arborNatural oak cabinetryVersatile layoutStainless steel appliances
- 20 days |
- 687 |
- 44 |
Zillow last checked:
Listing updated:
Listed by:
eRealty Advisors, Inc 914-712-6330,
Shlomo Epstein 845-637-1292
Source: OneKey® MLS as distributed by MLS GRID,MLS#: 1031034
Facts & features
Interior
Bedrooms & bathrooms
- Bedrooms: 3
- Bathrooms: 2
- Full bathrooms: 2
Bedroom 1
- Level: Second
Bedroom 2
- Level: Second
Bathroom 1
- Level: First
Bathroom 2
- Level: Second
Basement
- Level: Basement
Bonus room
- Description: Enclosed front porch
- Level: First
Dining room
- Level: First
Kitchen
- Level: First
Living room
- Level: First
Heating
- Natural Gas
Cooling
- None
Appliances
- Included: Gas Range, Refrigerator
Features
- First Floor Full Bath, Crown Molding, Entrance Foyer, Formal Dining, Original Details, Stone Counters
- Flooring: Ceramic Tile, Hardwood
- Basement: Unfinished
- Attic: Partially Finished,Walkup
Interior area
- Total structure area: 1,348
- Total interior livable area: 1,348 sqft
Property
Parking
- Total spaces: 6
- Parking features: Driveway
- Garage spaces: 1
- Has uncovered spaces: Yes
Features
- Exterior features: Mailbox
- Has view: Yes
- View description: Neighborhood
Lot
- Size: 0.3 Acres
- Features: Back Yard, Near Public Transit, Near Shops
Details
- Parcel number: 3358092200000002006.0000000
- Special conditions: None
Construction
Type & style
- Home type: SingleFamily
- Architectural style: Colonial
- Property subtype: Single Family Residence, Residential
Materials
- Frame, Vinyl Siding
Condition
- Year built: 1920
- Major remodel year: 1980
Utilities & green energy
- Sewer: Public Sewer
- Water: Public
- Utilities for property: Sewer Connected, Trash Collection Public, Water Connected
Community & HOA
HOA
- Has HOA: No
Location
- Region: Highland Mills
Financial & listing details
- Price per square foot: $326/sqft
- Tax assessed value: $76,000
- Annual tax amount: $8,061
- Date on market: 7/27/2026
- Cumulative days on market: 21 days
- Listing agreement: Exclusive Right To Sell
Estimated market value
Not available
Estimated sales range
Not available
Not available
Price history
| Date | Event | Price |
|---|---|---|
| 7/27/2026 | Listed for sale | $440,000+37.1%$326/sqft |
Source:  OneKey® MLS as distributed by MLS GRID #1031034 Report a problem OneKey® MLS as distributed by MLS GRID #1031034 Report a problem | ||
| 5/19/2025 | Listing removed | $3,100$2/sqft |
Source: Zillow Rentals Report a problem | ||
| 5/13/2025 | Price change | $3,100-3.1%$2/sqft |
Source: Zillow Rentals Report a problem | ||
| 5/2/2025 | Price change | $3,200-3%$2/sqft |
Source: Zillow Rentals Report a problem | ||
| 4/24/2025 | Listed for rent | $3,300$2/sqft |
Source: Zillow Rentals Report a problem | ||
| 3/21/2025 | Sold | $321,000+0.3%$238/sqft |
Source: OneKey® MLS as distributed by MLS GRID #809400 Report a problem | ||
| 2/6/2025 | Pending sale | $319,900$237/sqft |
Source: OneKey® MLS as distributed by MLS GRID #809400 Report a problem | ||
| 1/28/2025 | Listing removed | $319,900$237/sqft |
Source: OneKey® MLS as distributed by MLS GRID #809400 Report a problem | ||
| 1/26/2025 | Listed for sale | $319,900+149.9%$237/sqft |
Source: OneKey® MLS as distributed by MLS GRID #809400 Report a problem | ||
| 5/9/2016 | Sold | $128,000-3.4%$95/sqft |
Source: OneKey® MLS as distributed by MLS GRID #H4601669 Report a problem | ||
| 4/6/2016 | Pending sale | $132,500$98/sqft |
Source: Keller Williams - Central Valley #4601669 Report a problem | ||
| 3/10/2016 | Price change | $132,500-4.3%$98/sqft |
Source: Keller Williams - Central Valley #4601669 Report a problem | ||
| 2/13/2016 | Price change | $138,500-4.4%$103/sqft |
Source: Keller Williams - Central Valley #4601669 Report a problem | ||
| 1/13/2016 | Listed for sale | $144,900+8423.5%$107/sqft |
Source: Keller Williams Realty #4601669 Report a problem | ||
| 5/2/2009 | Listing removed | $1,700$1/sqft |
Source: XDeadline.com Inc #457507 Report a problem | ||
| 1/31/2009 | Price change | $1,700-5.6%$1/sqft |
Source: XDeadline.com Inc #457507 Report a problem | ||
| 11/25/2008 | Listed for sale | $1,800-99.5%$1/sqft |
Source: XDeadline.com Inc #457507 Report a problem | ||
| 6/19/2006 | Sold | $335,000$249/sqft |
Source: Public Record Report a problem | ||
Public tax history
| Year | Property taxes | Tax assessment |
|---|---|---|
| 2025 | -- | $76,000 |
| 2024 | -- | $76,000 |
| 2023 | -- | $76,000 |
| 2022 | -- | $76,000 |
| 2021 | -- | $76,000 |
| 2020 | -- | $76,000 |
| 2019 | -- | $76,000 |
| 2018 | -- | $76,000 +5.8% |
| 2017 | $6,386 | $71,800 |
| 2016 | -- | $71,800 -9.5% |
| 2015 | -- | $79,300 |
| 2014 | -- | $79,300 |
| 2013 | -- | $79,300 |
| 2012 | -- | $79,300 |
| 2011 | -- | $79,300 |
| 2010 | -- | $79,300 +6.7% |
| 2009 | -- | $74,300 |
| 2007 | -- | $74,300 |
| 2006 | -- | $74,300 |
| 2005 | -- | $74,300 |
Find assessor info on the county website
Monthly payment
Climate risks
Neighborhood: 10930
Nearby schools
GreatSchools rating
- NASmith Clove Elementary SchoolGrades: K-1Distance: 0.9 mi
- 5/10Monroe Woodbury Middle SchoolGrades: 6-8Distance: 1.8 mi
- 6/10Monroe Woodbury High SchoolGrades: 9-12Distance: 1.6 mi
Schools provided by the listing agent
- Elementary: Pine Tree Elementary School
- Middle: Monroe-Woodbury Middle School
- High: Monroe-Woodbury High School
Source: OneKey® MLS as distributed by MLS GRID. This data may not be complete. We recommend contacting the local school district to confirm school assignments for this home.
- $370,7003 bd1 ba1.4k sqft12 Park Ave, Highland Mills, NY 10930Off Market
- $475,3004 bd2 ba1.5k sqft8 Park Ave, Highland Mills, NY 10930Off Market
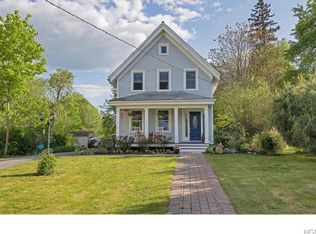
- $437,4003 bd1 ba1.7k sqft14 Park Ave, Highland Mills, NY 10930Off Market
- $913,20010 bd6 ba6.6k sqft488 State Route 32, Highland Mills, NY 10930Off Market
- $440,5005 bd1 ba2.1k sqft18 Park Ave, Highland Mills, NY 10930Off Market
- $567,7003 bd3 ba2.5k sqft13 Park Ave, Highland Mills, NY 10930Off Market
- $498,400-- bd-- ba2.8k sqft9 Park Ave, Highland Mills, NY 10930Off Market
- $240,6483 bd2 ba1.8k sqft20 Park Ave, Highland mills, NY 10930Off Market
A local agent can set up tours, give advice and negotiate with sellers.
Similar homes
- $569,9004 bd2 ba1.6k sqft100 Birchwood Drive, Highland Mills, NY 10930For Sale
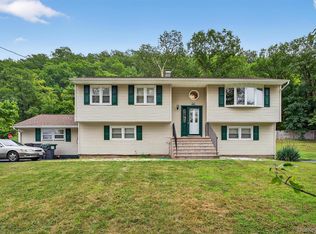
 MLS ID #1037218, Angelo Acierno, Listing by: Keller Williams Realty. OneKey® MLS as distributed by MLS GRID
 - $589,9994 bd2 ba1.8k sqft5 Columbia Circle, Highland Mills, NY 10930For Sale
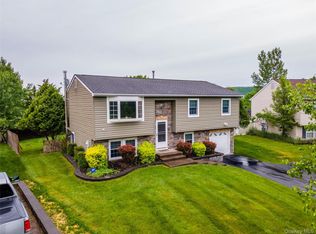 MLS ID #1037720, John A. Scarano, Listing by: Keller Williams Realty. OneKey® MLS as distributed by MLS GRID
 - $535,0003 bd3 ba1.6k sqft249 Ridge Road, Highland Mills, NY 10930For Sale
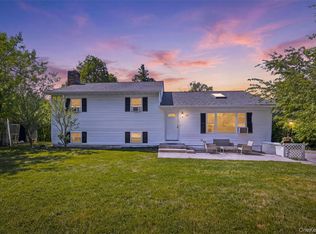 MLS ID #1020871, Joseph Rosenfeld, Listing by: Flag Realty Group. OneKey® MLS as distributed by MLS GRID
 - $415,0002 bd2 ba1k sqft17 Valley Avenue, Central Valley, NY 10917For Sale
 MLS ID #1013310, Karen R Taphorn, Listing by: Howard Hanna Rand Realty. OneKey® MLS as distributed by MLS GRID
 - $599,0003 bd3 ba1.8k sqft29 Olympus Road, Highland Mills, NY 10930For SaleMLS ID #1005423, Maurice Duarte, Listing by: Howard Hanna Rand Realty. OneKey® MLS as distributed by MLS GRID
- $429,0004 bd2 ba1.8k sqft8 Berea Road, Walden, NY 12586For SaleMLS ID #1037217, Pete Wolven, Listing by: Hudson Valley Home Connection. OneKey® MLS as distributed by MLS GRID
- $429,9003 bd2 ba1.3k sqft4 Ram Road, Salisbury Mills, NY 12577For SaleMLS ID #1015346, Celina I Rofer, Listing by: Howard Hanna Rand Realty. OneKey® MLS as distributed by MLS GRID
- $450,0004 bd2 ba1.7k sqft102 Capital Drive, Washingtonville, NY 10992For SaleMLS ID #1031298, Yidel Rosenberg, Listing by: MS Realty Group USA, Inc. OneKey® MLS as distributed by MLS GRID
- $379,9003 bd2 ba882 sqft25 Oreco Terrace, Monroe, NY 10950For SaleMLS ID #1025633, Hope Morris, Listing by: Delaney Realty. OneKey® MLS as distributed by MLS GRID
- $444,0003 bd2 ba1.3k sqft19 Farmstead Road, New Windsor, NY 12553For SaleMLS ID #1027849, George Stephenson, Listing by: eXp Realty. OneKey® MLS as distributed by MLS GRID
- $465,0004 bd2 ba1.8k sqft14 Lynmore Avenue, Salisbury Mills, NY 12577For SaleMLS ID #983976, Pnina Parnes, Listing by: Mark One Real Estate. OneKey® MLS as distributed by MLS GRID
- $450,0003 bd2 ba1.3k sqft20 Cherrywood Drive, Goshen, NY 10924For SaleMLS ID #934484, Frank G Cafarchio, Listing by: Keller Williams Realty. OneKey® MLS as distributed by MLS GRID
- $430,0003 bd2 ba1.8k sqft1201 Union Avenue, Newburgh, NY 12550For SaleMLS ID #986735, Kristine Many, Listing by: Keller Williams Realty. OneKey® MLS as distributed by MLS GRID
- $495,0004 bd2 ba1.8k sqft8 Bridle Lane, Chester, NY 10918For SaleMLS ID #1036394, John R Olivero, Listing by: Keller Williams Realty. OneKey® MLS as distributed by MLS GRID
- $510,0005 bd2 ba1.7k sqft609 Stage Road, Monroe, NY 10950For SaleMLS ID #1015725, Carol Scully, Listing by: Keller Williams Realty. OneKey® MLS as distributed by MLS GRID
- $439,0004 bd2 ba1.5k sqft3 Edmunds Lane, Walden, NY 12586For SaleMLS ID #1037222, Pete Wolven, Listing by: Hudson Valley Home Connection. OneKey® MLS as distributed by MLS GRID
- $429,9004 bd2 ba1.5k sqft21 Harrison Street, Middletown, NY 10940For SaleMLS ID #1035684, Jie Liu, Listing by: KW Hudson Valley United. OneKey® MLS as distributed by MLS GRID
- $410,0002 bd2 ba1k sqft21 Garrison Road, Highland Falls, NY 10928For SaleMLS ID #1032460, John Willis, Listing by: Howard Hanna Rand Realty. OneKey® MLS as distributed by MLS GRID
- $349,0003 bd2 ba1.9k sqft2 Echo Trail, Monroe, NY 10950For SaleMLS ID #1017854, Avigder Samet, Listing by: Avion. OneKey® MLS as distributed by MLS GRID
- $565,0003 bd2 ba1.6k sqft74 Heaton Road, Monroe, NY 10950For SaleMLS ID #1037241, Barbara R Bloch, Listing by: Coldwell Banker Realty. OneKey® MLS as distributed by MLS GRID
