Two for the price of one! An affordable home with a huge workshop/garage doesn’t come along often!
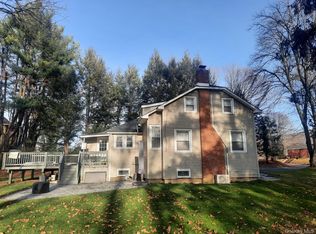
Welcome to this charming Central Valley home, where character, comfort, and incredible space come together. Set on nearly half an acre of property, this home features beautiful original details and exposed beams, a bright sunroom/office, and an impressive 1,700+ square-foot oversized two-car garage with loft AND a heated workshop. This property offers endless possibilities for hobbies, storage, or a home-based business. This is the perfect home for car and outside toy collectors.
If you’ve been looking for a home that gives you space to live, work, and relax, this is the home for you. Spend the day tinkering in your spacious heated workshop, then unwind on the cozy stone patio by the fireplace.
Whether you’re entertaining friends, enjoying a pizza night under the stars, relaxing by the fire, or simply taking advantage of the generous yard, this property gives you a wonderful space to enjoy life.
Location is just as special as the home itself. Commuters are just minutes from I-87, Route 17, and Route 6, with a Shortline bus stop into NYC nearby and Metro-North station a short 10-minute drive away. As a Woodbury resident, you’ll also enjoy exclusive access to the town’s parks and recreation, including a pool with water slides and cabanas, and a swimmable lake with a dock, high dive, pavilion, playgrounds, and walking trails.
Come see what makes 17 Valley Avenue so special!
Pending
$415,000
17 Valley Avenue, Central Valley, NY 10917
2beds
1,036sqft
Single Family Residence, Residential
Built in 1880
0.46 Acres Lot
$-- Zestimate®
$401/sqft
$-- HOA
What's special
- 25 days
- 70
- 0
Zillow last checked:
Listing updated:
Listed by:
Howard Hanna Rand Realty 845-928-9691,
Karen R Taphorn 845-774-6858
Source: OneKey® MLS as distributed by MLS GRID,MLS#: 1013310
Facts & features
Interior
Bedrooms & bathrooms
- Bedrooms: 2
- Bathrooms: 2
- Full bathrooms: 1
- 1/2 bathrooms: 1
Primary bedroom
- Level: Second
Bedroom 2
- Level: Second
Bathroom 1
- Level: Second
Den
- Description: sunroom/office area
- Level: First
Dining room
- Level: First
Kitchen
- Level: First
Lavatory
- Level: First
Living room
- Level: First
Heating
- Hot Water
Cooling
- Wall/Window Unit(s)
Appliances
- Included: Dishwasher, Dryer, Gas Oven, Gas Range, Refrigerator, Washer
- Laundry: In Basement
Features
- Beamed Ceilings, Built-in Features, Cathedral Ceiling(s), Ceiling Fan(s), Formal Dining, Natural Woodwork, Original Details
- Flooring: Hardwood
- Windows: Skylight(s)
- Basement: Bilco Door(s),Full,Unfinished
- Attic: Dormer
- Has fireplace: No
Interior area
- Total structure area: 1,036
- Total interior livable area: 1,036 sqft
Video & virtual tour
Property
Parking
- Total spaces: 2
- Parking features: Detached, Driveway, Garage, Heated Garage
- Garage spaces: 2
- Has uncovered spaces: Yes
Features
- Levels: Two
- Patio & porch: Patio
- Pool features: Community
Lot
- Size: 0.46 Acres
- Features: Back Yard, Level
Details
- Additional structures: Barn(s), Garage(s), Workshop
- Parcel number: 3358092300000007007.0000000
- Special conditions: None
Construction
Type & style
- Home type: SingleFamily
- Architectural style: Carriage House,Colonial,Craftsman
- Property subtype: Single Family Residence, Residential
Materials
- Frame
Condition
- Updated/Remodeled
- Year built: 1880
Utilities & green energy
- Sewer: Public Sewer
- Water: Public
- Utilities for property: Cable Connected, Electricity Connected, Natural Gas Connected, Sewer Connected, Water Connected
Community & HOA
HOA
- Has HOA: No
Location
- Region: Central Valley
Financial & listing details
- Price per square foot: $401/sqft
- Tax assessed value: $72,700
- Annual tax amount: $7,766
- Date on market: 6/15/2026
- Cumulative days on market: 110 days
- Listing agreement: Exclusive Right To Sell
- Electric utility on property: Yes
Estimated market value
Not available
Estimated sales range
Not available
Not available
Price history
| Date | Event | Price |
|---|---|---|
| 9/21/2026 | Pending sale | $415,000$401/sqft |
Source:  OneKey® MLS as distributed by MLS GRID #1013310 Report a problem OneKey® MLS as distributed by MLS GRID #1013310 Report a problem | ||
| 9/11/2026 | Listing removed | $415,000$401/sqft |
Source: OneKey® MLS as distributed by MLS GRID #1013310 Report a problem | ||
| 8/15/2026 | Price change | $415,000-4.6%$401/sqft |
Source: OneKey® MLS as distributed by MLS GRID #1013310 Report a problem | ||
| 8/4/2026 | Price change | $435,000-3.1%$420/sqft |
Source: OneKey® MLS as distributed by MLS GRID #1013310 Report a problem | ||
| 7/9/2026 | Price change | $449,000-3.4%$433/sqft |
Source: OneKey® MLS as distributed by MLS GRID #1013310 Report a problem | ||
| 6/15/2026 | Listed for sale | $465,000+158.3%$449/sqft |
Source: OneKey® MLS as distributed by MLS GRID #1013310 Report a problem | ||
| 11/18/2020 | Sold | $180,000-9.5%$174/sqft |
Source: OneKey® MLS as distributed by MLS GRID #H6016216 Report a problem | ||
| 3/3/2020 | Price change | $199,000-4.8%$192/sqft |
Source: Better Homes and Gardens Rand Realty #H6016216 Report a problem | ||
| 2/21/2020 | Listed for sale | $209,000-2.8%$202/sqft |
Source: BHG Rand Realty #6016216 Report a problem | ||
| 7/31/2003 | Sold | $215,000$208/sqft |
Source: Agent Provided Report a problem | ||
Public tax history
| Year | Property taxes | Tax assessment |
|---|---|---|
| 2025 | -- | $72,700 |
| 2024 | -- | $72,700 |
| 2023 | -- | $72,700 |
| 2022 | -- | $72,700 |
| 2021 | -- | $72,700 |
| 2020 | -- | $72,700 |
| 2019 | -- | $72,700 |
| 2018 | -- | $72,700 |
| 2017 | $6,288 | $72,700 |
| 2016 | -- | $72,700 |
| 2015 | -- | $72,700 |
| 2014 | -- | $72,700 |
| 2013 | -- | $72,700 |
| 2012 | -- | $72,700 |
| 2011 | -- | $72,700 |
| 2010 | -- | $72,700 |
| 2009 | -- | $72,700 |
| 2007 | -- | $72,700 |
| 2006 | -- | $72,700 |
| 2005 | -- | $72,700 |
| 2004 | -- | $72,700 |
Find assessor info on the county website
Monthly payment
Climate risks
Neighborhood: 10917
Nearby schools
Schools provided by the listing agent
- Elementary: Smith Clove Elementary School
- Middle: Monroe-Woodbury Middle School
- High: Monroe-Woodbury High School
Source: OneKey® MLS as distributed by MLS GRID. This data may not be complete. We recommend contacting the local school district to confirm school assignments for this home.

Similar homes
- $440,0003 bd2 ba1.3k sqft10 Park Avenue, Highland Mills, NY 10930For Sale
 MLS ID #1031034, Shlomo Epstein, Listing by: eRealty Advisors, Inc. OneKey® MLS as distributed by MLS GRID
 - $400,0002 bd2 ba1.1k sqft1 Nancy Court, Monroe, NY 10950For Sale
 MLS ID #1056866, Dana Posner, Listing by: Howard Hanna Rand Realty. OneKey® MLS as distributed by MLS GRID
 - $420,0003 bd2 ba1.5k sqft115 E Main Street, Washingtonville, NY 10992For Sale
 MLS ID #1050484, Jennifer M. Rivera, Listing by: Keller Williams Realty. OneKey® MLS as distributed by MLS GRID
 - $399,9003 bd1 ba1.5k sqft101 Highland Road, Monroe, NY 10950For Sale
 MLS ID #1049008, Layla R Boyles, Listing by: Century 21 Realty Center. OneKey® MLS as distributed by MLS GRID
 - $425,0002 bd1 ba1k sqft136 Lake Road, Salisbury Mills, NY 12577For SaleMLS ID #1030769, Rosalie W Cook, Listing by: Weichert Realtors. OneKey® MLS as distributed by MLS GRID
- $436,0002 bd1 ba1.1k sqft10 Forshee Street, Monroe, NY 10950For SaleMLS ID #1051268, Amanda M Dnistrian, Listing by: ARC Realty 1 in Sales. OneKey® MLS as distributed by MLS GRID
- $419,9003 bd1 ba960 sqft23 Westwood Drive, Newburgh, NY 12550For SaleMLS ID #1047080, Edwin G. Molina, Listing by: RE/MAX Benchmark Realty Group. OneKey® MLS as distributed by MLS GRID
- $399,9993 bd2 ba1.5k sqft66 Whitetail Run, Chester, NY 10918For SaleMLS ID #1033721, Soleil Jackman, Listing by: Howard Hanna Rand Realty. OneKey® MLS as distributed by MLS GRID
- $409,0003 bd1 ba1.2k sqft21 Midway Drive, Monroe, NY 10950For SaleMLS ID #1044454, Alyssa Woods, Listing by: Howard Hanna Rand Realty. OneKey® MLS as distributed by MLS GRID
- $429,0003 bd2 ba1.4k sqft4 Maple Lane, Monroe, NY 10950For SaleMLS ID #1008564, Joseph Rosenfeld, Listing by: Flag Realty Group. OneKey® MLS as distributed by MLS GRID
- $375,0002 bd1 ba616 sqft24 Round Lake Avenue, Monroe, NY 10950For SaleMLS ID #1040560, Kewin Garabito, Listing by: eXp Realty. OneKey® MLS as distributed by MLS GRID
- $449,9003 bd1 ba1.2k sqft255 Mine Road, Monroe, NY 10950For SaleMLS ID #1050309, Rose Daversa, Listing by: Hudson Valley Home Connection. OneKey® MLS as distributed by MLS GRID
- $415,0003 bd2 ba1.3k sqft105 Pine Drive, New Windsor, NY 12553For SaleMLS ID #1048302, Stephen Ramundo, Listing by: Keller Williams Valley Realty. OneKey® MLS as distributed by MLS GRID
- $435,0002 bd1 ba1.1k sqft368 Old Dutch Hollow Road, Greenwood Lake, NY 10925For SaleMLS ID #1036599, Jennifer DiCostanzo, Listing by: RE/MAX Town & Country. OneKey® MLS as distributed by MLS GRID
- $464,9003 bd2 ba1k sqft240 Spanktown Road, Florida, NY 10921For SaleMLS ID #1055968, Jennifer DiCostanzo, Listing by: RE/MAX Town & Country. OneKey® MLS as distributed by MLS GRID
- $435,0003 bd2 ba1.3k sqft570 Lakes Road, Monroe, NY 10950For SaleMLS ID #1042028, Alissa Taylor-Vetell, Listing by: Keller Williams Realty. OneKey® MLS as distributed by MLS GRID
- $389,0003 bd1 ba946 sqft169 Walnut Road, Lake Peekskill, NY 10537For SaleMLS ID #1050986, Derek J. Greene, Listing by: Greene Realty Group. OneKey® MLS as distributed by MLS GRID
- $399,5003 bd2 ba1.4k sqft16 Upper Hillman Road, Warwick, NY 10990For SaleMLS ID #1030746, Marsha Talbot, Listing by: Howard Hanna Rand Realty. OneKey® MLS as distributed by MLS GRID
- $369,9002 bd2 ba1k sqft15 Countryman Lane, Wallkill, NY 12589For SaleMLS ID #1055029, Courtney Popowick, Listing by: Rita Levine Real Estate. OneKey® MLS as distributed by MLS GRID
- $499,9993 bd2 ba1.4k sqft18 Valley Drive, Salisbury Mills, NY 12577For SaleMLS ID #1048208, Alexander Fayn, Listing by: Prominent Properties Sotheby's. OneKey® MLS as distributed by MLS GRID
