Lovingly maintained and beautifully renovated, this warm and inviting Cape Cod in the heart of Central Valley is ready to welcome you home! Thoughtfully updated, this home offers comfort and elegant style throughout. The spacious, renovated eat-in kitchen features a peninsula with seating, additional room for a dining table, and an ideal layout for everyday living and entertaining. Natural light pours into the all-season sunroom through brand-new front windows, while new bedroom windows with custom-built French shutters enhance both beauty and efficiency throughout the home. Hardwood floors and ceramic tile beneath the vinyl flooring on the main level, and newer hardwood flooring extends throughout the second level. Peace of mind comes with a roof less than 5 years old, French drains and a sump pump, generator hook-up, and a water softener. The basement offers valuable additional space with endless possibilities for a recreation room, home gym, workshop, or storage. Step outside to your own private backyard retreat, designed for both relaxation and entertaining. Enjoy gatherings on the covered porch, unwind around the cozy fire pit, and take advantage of the beautifully maintained outdoor space that's perfect for hosting family and friends or simply enjoying peaceful evenings at home. The home also offers access to Earl Reservoir (The Rez) and the John P Burke Memorial Town Pool (The Pond). Perfectly situated just a stone's throw from the world-famous Woodbury Common Premium Outlets, this exceptional home is also close to schools, shopping, restaurants, public transportation, and major highways, making it an ideal location for commuters. A true move-in-ready gem where thoughtful updates, warmth, and convenience come together in one outstanding home! No representation on garage.
For sale
$499,000
2 School House Lane, Central Valley, NY 10917
3beds
1,680sqft
Single Family Residence, Residential
Built in 1920
2,040 Square Feet Lot
$-- Zestimate®
$297/sqft
$-- HOA
What's special
Private backyard retreatCovered porchBeautifully maintained outdoor spaceCozy fire pitBrand-new front windowsHardwood floorsSpacious renovated eat-in kitchen
- 4 days |
- 357 |
- 31 |
Zillow last checked:
Listing updated:
Listed by:
Century 21 Full Service Realty 845-639-1234,
Jaime C. Sullivan 914-391-3961
Source: OneKey® MLS as distributed by MLS GRID,MLS#: 1026999
Facts & features
Interior
Bedrooms & bathrooms
- Bedrooms: 3
- Bathrooms: 2
- Full bathrooms: 2
Bedroom 1
- Level: Second
Bedroom 2
- Level: Second
Bedroom 3
- Level: Second
Bathroom 1
- Description: Full Bath
- Level: First
Bathroom 2
- Level: Second
Basement
- Level: Lower
Bonus room
- Description: New front entryroom, light and bright
- Level: First
Family room
- Level: First
Kitchen
- Description: Completely renovated, eat-in
- Level: First
Laundry
- Level: Basement
Heating
- Baseboard, Natural Gas
Cooling
- Ductless, Wall/Window Unit(s)
Appliances
- Included: Dishwasher, Dryer, Gas Range, Refrigerator, Stainless Steel Appliance(s), Washer, Gas Water Heater
- Laundry: Washer/Dryer Hookup, In Basement
Features
- First Floor Full Bath, Built-in Features, Eat-in Kitchen, Entrance Foyer, Granite Counters, Open Kitchen, Primary Bathroom, Storage
- Flooring: Ceramic Tile, Hardwood, Laminate
- Windows: Double Pane Windows, Insulated Windows, New Windows, Screens, Shutters
- Basement: Full,See Remarks,Storage Space
- Attic: Pull Stairs
- Number of fireplaces: 1
- Fireplace features: Gas, Living Room
Interior area
- Total structure area: 1,680
- Total interior livable area: 1,680 sqft
Property
Parking
- Total spaces: 6
- Parking features: Driveway, Garage
- Garage spaces: 2
- Has uncovered spaces: Yes
Features
- Levels: Three Or More
- Patio & porch: Deck
- Exterior features: Fire Pit
Lot
- Size: 2,040 Square Feet
Details
- Additional structures: Garage(s)
- Parcel number: 3358092300000007028.1100000
- Special conditions: None
Construction
Type & style
- Home type: SingleFamily
- Architectural style: Cape Cod
- Property subtype: Single Family Residence, Residential
Materials
- Frame, Vinyl Siding
Condition
- Updated/Remodeled
- Year built: 1920
- Major remodel year: 2020
Utilities & green energy
- Sewer: Public Sewer
- Water: Public
- Utilities for property: Cable Connected, Electricity Connected, Natural Gas Connected, Sewer Connected, Trash Collection Public, Water Connected
Community & HOA
Community
- Security: Smoke Detector(s)
HOA
- Has HOA: No
Location
- Region: Central Valley
Financial & listing details
- Price per square foot: $297/sqft
- Tax assessed value: $84,300
- Annual tax amount: $8,805
- Date on market: 7/22/2026
- Cumulative days on market: 5 days
- Listing agreement: Exclusive Right To Sell
- Listing terms: Cash,Conventional,FHA,VA
- Electric utility on property: Yes
Estimated market value
Not available
Estimated sales range
Not available
Not available
Price history
| Date | Event | Price |
|---|---|---|
| 7/22/2026 | Listed for sale | $499,000$297/sqft |
Source:  OneKey® MLS as distributed by MLS GRID #1026999 Report a problem OneKey® MLS as distributed by MLS GRID #1026999 Report a problem | ||
Public tax history
Tax history is unavailable.
Monthly payment
Climate risks
Neighborhood: 10917
Nearby schools
GreatSchools rating
- NASmith Clove Elementary SchoolGrades: K-1Distance: 0.2 mi
- 5/10Monroe Woodbury Middle SchoolGrades: 6-8Distance: 1.1 mi
- 6/10Monroe Woodbury High SchoolGrades: 9-12Distance: 0.9 mi
Schools provided by the listing agent
- Elementary: Smith Clove Elementary School
- Middle: Monroe-Woodbury Middle School
- High: Monroe-Woodbury High School
Source: OneKey® MLS as distributed by MLS GRID. This data may not be complete. We recommend contacting the local school district to confirm school assignments for this home.
- $456,9004 bd2 ba1.6k sqft15 Valley Ave, Central Valley, NY 10917Off Market
- $507,4004 bd3 ba2k sqft3 School House Rd, Central Valley, NY 10917Off Market
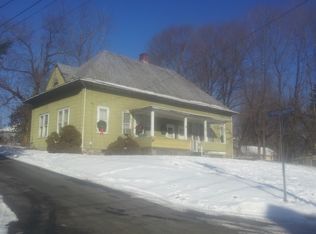
- $518,5003 bd2 ba1.8k sqft2 School House Rd, Central Valley, NY 10917Off Market
- $428,3005 bd2 ba1.4k sqft1 School House Rd, Central Valley, NY 10917Off Market
- $449,0002 bd2 ba1k sqft17 Valley Ave, Central Valley, NY 10917For Sale
- $431,4003 bd1 ba2k sqft11 Valley Ave, Central Valley, NY 10917Off Market
- $468,2003 bd2 ba1.4k sqft5 Valley Ave, Central Valley, NY 10917Off Market
- $610,900-- bd-- ba5.2k sqft260 Route 32, Central Valley, NY 10917Off Market
A local agent can set up tours, give advice and negotiate with sellers.
Similar homes
- $549,9003 bd2 ba1.2k sqft21 Midland Avenue, Central Valley, NY 10917For Sale

 MLS ID #1018592, Theresa Budich, Listing by: Howard Hanna Rand Realty. OneKey® MLS as distributed by MLS GRID
 - $599,0004 bd3 ba2.4k sqft66 Summit Avenue, Central Valley, NY 10917For Sale
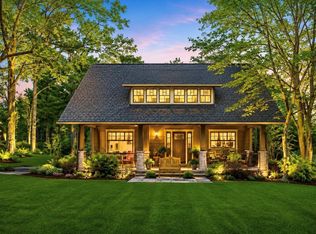 MLS ID #989752, Melissa M Forsyth, Listing by: Hudson Valley Home Connection. OneKey® MLS as distributed by MLS GRID
 - $599,0003 bd3 ba1.8k sqft93 Dunderberg Road, Central Valley, NY 10917For Sale
 MLS ID #988574, Karin Poggio, Listing by: HomeSmart Homes & Estates. OneKey® MLS as distributed by MLS GRID
 - $499,9003 bd2 ba1.7k sqft58 Decker Drive, Washingtonville, NY 10992For Sale
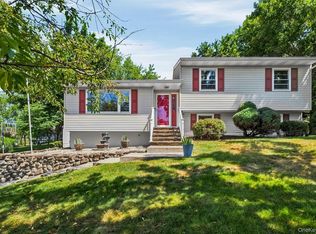 MLS ID #1024248, Celina I Rofer, Listing by: Howard Hanna Rand Realty. OneKey® MLS as distributed by MLS GRID
 - $549,9994 bd3 ba2k sqft7 Lakeview Drive, Chester, NY 10918For SaleMLS ID #1028872, Sheyla L. Falesto, Listing by: Howard Hanna Rand Realty. OneKey® MLS as distributed by MLS GRID
- $649,0004 bd3 ba2k sqft383 Route 32, Woodbury, NY 10917For SaleMLS ID #1013986, Joel Basch, Listing by: eRealty Advisors, Inc. OneKey® MLS as distributed by MLS GRID
- $519,0003 bd3 ba1.7k sqft25 Hollis Street, Highland Mills, NY 10930For SaleMLS ID #980731, Theodore Wells, Listing by: OverSouth LLC. OneKey® MLS as distributed by MLS GRID
- $529,9004 bd3 ba2.2k sqft27 Jean Drive, Monroe, NY 10950For SaleMLS ID #1023187, Rosalie W Cook, Listing by: Weichert Realtors. OneKey® MLS as distributed by MLS GRID
- $434,0003 bd1 ba1.3k sqft14 Marc Terrace, Monroe, NY 10950For SaleMLS ID #965884, Todd Jennings, Listing by: Keller Williams Realty. OneKey® MLS as distributed by MLS GRID
- $530,0003 bd2 ba1.1k sqft621 Stage Road, Monroe, NY 10950For SaleMLS ID #1013291, Zachary Foley, Listing by: eXp Realty. OneKey® MLS as distributed by MLS GRID
- $475,0004 bd3 ba1.9k sqft22 Center Hill Road, Monroe, NY 10950For SaleMLS ID #974484, Trudi Iglesias, Listing by: Howard Hanna Rand Realty. OneKey® MLS as distributed by MLS GRID
- $449,0003 bd2 ba1k sqft30 Olympus Road, Highland Mills, NY 10930For SaleMLS ID #1007229, Dawn Francese, Listing by: Howard Hanna Rand Realty. OneKey® MLS as distributed by MLS GRID
- $550,0003 bd2 ba1.4k sqft18 Valley Drive, Salisbury Mills, NY 12577For SaleMLS ID #1027894, Alexander Fayn, Listing by: Prominent Properties Sotheby's. OneKey® MLS as distributed by MLS GRID
- $549,0003 bd3 ba1.9k sqft24 Barr Ln, Monroe, NY 10950For Sale By Owner
- $539,9993 bd2 ba1.1k sqft1217 Jackson Street, Peekskill, NY 10566For SaleMLS ID #1030739, Alba C. Illescas, Listing by: Keller Williams Realty Partner. OneKey® MLS as distributed by MLS GRID
- $479,9004 bd2 ba1.8k sqft14 Lynmore Avenue, Salisbury Mills, NY 12577For SaleMLS ID #983976, Pnina Parnes, Listing by: Mark One Real Estate. OneKey® MLS as distributed by MLS GRID
- $599,0003 bd3 ba1.8k sqft29 Olympus Road, Highland Mills, NY 10930For SaleMLS ID #1005423, Maurice Duarte, Listing by: Howard Hanna Rand Realty. OneKey® MLS as distributed by MLS GRID
- $669,0004 bd3 ba2k sqft95 Pine Hill Road, Highland Mills, NY 10930For SaleMLS ID #1000710, Haakim Byrd, Listing by: HomeSmart Homes & Estates. OneKey® MLS as distributed by MLS GRID
- $525,0002 bd2 ba1.1k sqft219 E Main Street, Beacon, NY 12508For SaleMLS ID #1015956, Bente B Brown, Listing by: Hudson Premium Realty. OneKey® MLS as distributed by MLS GRID
- $549,9993 bd2 ba1.9k sqft82 Barnes Road, Washingtonville, NY 10992For SaleMLS ID #1007728, Jannet Orduna-Martinez, Listing by: Howard Hanna Rand Realty. OneKey® MLS as distributed by MLS GRID
