Welcome to 25 Hollis Street, this beautiful 3-bedroom, 2 full and 1 half bathroom Colonial, perfectly situated in a highly desirable location that blends comfort, convenience, and lifestyle. This charming home offers spacious living areas, a functional layout, and timeless appeal—ideal for both everyday living and entertaining.
Enjoy being just 5 minutes from the renowned Woodbury Common Premium Outlets for world-class shopping, and only 5 minutes from John Burke Memorial Pool for summer relaxation and recreation. Outdoor enthusiasts will love the proximity to Bear Mountain State Park, just 20 minutes away, offering hiking trails, scenic views, and year-round activities.
As part of a sought-after community, this home includes access to exclusive amenities such as a private beach, lake, park, and pool—perfect for enjoying an active and relaxing lifestyle right at your doorstep.
Don’t miss the opportunity to own a home that truly has it all—location, amenities, and charm!
For sale
Price cut: $21K (5/26)
$519,000
25 Hollis Street, Highland Mills, NY 10930
3beds
1,784sqft
Single Family Residence, Residential
Built in 1950
7,405 Square Feet Lot
$-- Zestimate®
$291/sqft
$-- HOA
What's special
Timeless appealFunctional layout
- 120 days |
- 410 |
- 21 |
Zillow last checked:
Listing updated:
Listed by:
OverSouth LLC 631-770-0030,
Theodore Wells 631-327-0170,
LeighAnn Wulff 631-220-5409,
OverSouth LLC
Source: OneKey® MLS as distributed by MLS GRID,MLS#: 980731
Facts & features
Interior
Bedrooms & bathrooms
- Bedrooms: 3
- Bathrooms: 3
- Full bathrooms: 2
- 1/2 bathrooms: 1
Primary bedroom
- Description: Primary Bedroom with en suite
- Level: Second
Bedroom 1
- Level: Second
Bedroom 2
- Level: Second
Bathroom 1
- Description: Half Bathroom
- Level: First
Bathroom 2
- Description: Full Bathroom
- Level: Second
Dining room
- Level: First
Kitchen
- Description: Kitchen with Island
- Level: First
Laundry
- Description: Top load Washer/ Dryer
- Level: Second
Living room
- Description: Hard wood floors with an electric fireplace
- Level: First
Heating
- Natural Gas
Cooling
- Central Air
Appliances
- Included: Convection Oven, Dishwasher, Gas Cooktop, Gas Oven, Microwave, Refrigerator
Features
- His and Hers Closets
- Flooring: Hardwood
- Attic: Pull Stairs
- Number of fireplaces: 1
- Fireplace features: Living Room
Interior area
- Total structure area: 1,784
- Total interior livable area: 1,784 sqft
Property
Parking
- Total spaces: 2
- Parking features: Carport
- Carport spaces: 1
Features
- Patio & porch: Deck
- Exterior features: Fire Pit, Gas Grill
Lot
- Size: 7,405 Square Feet
Details
- Additional structures: Shed(s)
- Parcel number: 3358092200000005007.0000000
- Special conditions: None
Construction
Type & style
- Home type: SingleFamily
- Architectural style: Colonial
- Property subtype: Single Family Residence, Residential
Materials
- Vinyl Siding
- Foundation: Slab
Condition
- Updated/Remodeled
- Year built: 1950
- Major remodel year: 2010
Utilities & green energy
- Sewer: Public Sewer
- Water: Public
- Utilities for property: Natural Gas Connected
Community & HOA
HOA
- Has HOA: No
Location
- Region: Highland Mills
Financial & listing details
- Price per square foot: $291/sqft
- Tax assessed value: $118,900
- Annual tax amount: $11,715
- Date on market: 4/8/2026
- Cumulative days on market: 120 days
- Listing agreement: Exclusive Right To Sell
Estimated market value
Not available
Estimated sales range
Not available
Not available
Price history
| Date | Event | Price |
|---|---|---|
| 5/26/2026 | Price change | $519,000-3.9%$291/sqft |
Source:  OneKey® MLS as distributed by MLS GRID #980731 Report a problem OneKey® MLS as distributed by MLS GRID #980731 Report a problem | ||
| 4/8/2026 | Listed for sale | $539,999+84.6%$303/sqft |
Source: OneKey® MLS as distributed by MLS GRID #980731 Report a problem | ||
| 4/15/2013 | Sold | $292,500-7.1%$164/sqft |
Source: OneKey® MLS as distributed by MLS GRID #H524739 Report a problem | ||
| 10/26/2012 | Price change | $315,000+5.4%$177/sqft |
Source: Weichert Realtors #524739 Report a problem | ||
| 10/16/2012 | Price change | $299,000-8.6%$168/sqft |
Source: Weichert Realtors Monroe #524739 Report a problem | ||
| 6/23/2012 | Price change | $327,000-6.5%$183/sqft |
Source: Weichert Realtors #524739 Report a problem | ||
| 4/5/2012 | Listed for sale | $349,900$196/sqft |
Source: Weichert Realtors Monroe #524739 Report a problem | ||
Public tax history
| Year | Property taxes | Tax assessment |
|---|---|---|
| 2025 | -- | $118,900 |
| 2024 | -- | $118,900 |
| 2023 | -- | $118,900 |
| 2022 | -- | $118,900 |
| 2021 | -- | $118,900 |
| 2020 | -- | $118,900 |
| 2019 | -- | $118,900 |
| 2018 | -- | $118,900 |
| 2017 | $10,082 | $118,900 |
| 2016 | -- | $118,900 |
| 2015 | -- | $118,900 +6.3% |
| 2014 | -- | $111,900 |
| 2013 | -- | $111,900 |
| 2012 | -- | $111,900 -3.6% |
| 2011 | -- | $116,100 |
| 2010 | -- | $116,100 |
| 2009 | -- | $116,100 -9.9% |
| 2007 | -- | $128,900 |
| 2006 | -- | $128,900 +86.3% |
| 2005 | -- | $69,200 |
Find assessor info on the county website
Monthly payment
Climate risks
Neighborhood: 10930
Nearby schools
GreatSchools rating
- NASmith Clove Elementary SchoolGrades: K-1Distance: 1 mi
- 5/10Monroe Woodbury Middle SchoolGrades: 6-8Distance: 2 mi
- 6/10Monroe Woodbury High SchoolGrades: 9-12Distance: 1.8 mi
Schools provided by the listing agent
- Elementary: Smith Clove Elementary School
- Middle: Monroe-Woodbury Middle School
- High: Monroe-Woodbury High School
Source: OneKey® MLS as distributed by MLS GRID. This data may not be complete. We recommend contacting the local school district to confirm school assignments for this home.
- $441,8003 bd1 ba1.5k sqft27 Hollis St, Highland Mills, NY 10930Off Market
- $479,8003 bd2 ba1.7k sqft17 Hollis St, Highland Mills, NY 10930Off Market
- $527,5004 bd2 ba1.7k sqft1 Tracie Ln, Highland Mills, NY 10930Off Market
- $486,2004 bd1 ba1.7k sqft5 Tracie Ln, Highland Mills, NY 10930Off Market
- $345,7003 bd1 ba1.2k sqft23 Elm St, Highland Mills, NY 10930Off Market
- $387,2003 bd1 ba1.4k sqft17 Elm St, Highland Mills, NY 10930Off Market
- $420,0003 bd2 ba2.1k sqft21 Elm St, Highland Mills, NY 10930Sold
- $522,7004 bd2 ba2.2k sqft30 Hollis St, Highland Mills, NY 10930Off Market
A local agent can set up tours, give advice and negotiate with sellers.
Similar homes
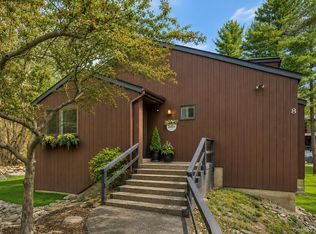
- $599,0003 bd3 ba1.8k sqft29 Olympus Road, Highland Mills, NY 10930For Sale

 MLS ID #1005423, Maurice Duarte, Listing by: Howard Hanna Rand Realty. OneKey® MLS as distributed by MLS GRID
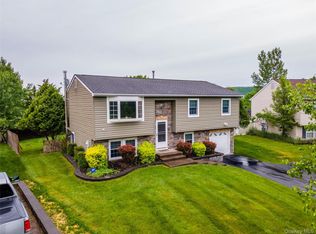
 - $424,9993 bd3 ba1.6k sqft8 Laurel Court, Highland Mills, NY 10930For Sale
 MLS ID #987125, Alexandra Zinko, Listing by: Century 21 Realty Center. OneKey® MLS as distributed by MLS GRID
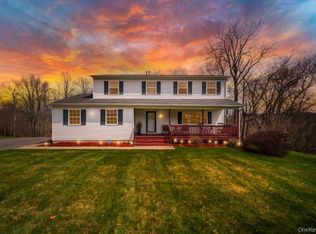
 - $599,9994 bd2 ba1.8k sqft5 Columbia Circle, Highland Mills, NY 10930For Sale
 MLS ID #1006054, John A. Scarano, Listing by: Keller Williams Realty. OneKey® MLS as distributed by MLS GRID
 - $650,0005 bd3 ba2.6k sqft3 Emory Road, Highland Mills, NY 10930For Sale
 MLS ID #960068, Rosa T. Santiago, Listing by: Weichert Realtors. OneKey® MLS as distributed by MLS GRID
 - $549,9003 bd2 ba1.2k sqft21 Midland Avenue, Central Valley, NY 10917For SaleMLS ID #1018592, Theresa Budich, Listing by: Howard Hanna Rand Realty. OneKey® MLS as distributed by MLS GRID
- $499,0003 bd2 ba1.6k sqft2 School House Lane, Central Valley, NY 10917For SaleMLS ID #1026999, Jaime C. Sullivan, Listing by: Century 21 Full Service Realty. OneKey® MLS as distributed by MLS GRID
- $575,0003 bd3 ba2.1k sqft2 Buena Vista Terrace, Central Valley, NY 10917For SaleMLS ID #1031470, Rosalie W Cook, Listing by: Weichert Realtors. OneKey® MLS as distributed by MLS GRID
- $475,0003 bd2 ba1.6k sqft21 Trotting Drive, Chester, NY 10918For SaleMLS ID #1030740, Michele Kayser, Listing by: Keller Williams Realty. OneKey® MLS as distributed by MLS GRID
- $499,9995 bd3 ba2.4k sqft1 Forest Lane, Salisbury Mills, NY 12577For SaleMLS ID #1035024, Brittnai Pytlar, Listing by: RE/MAX Benchmark Realty Group. OneKey® MLS as distributed by MLS GRID
- $449,0003 bd2 ba1.5k sqft66 Whitetail Run, Chester, NY 10918For SaleMLS ID #1033721, Soleil Jackman, Listing by: Howard Hanna Rand Realty. OneKey® MLS as distributed by MLS GRID
- $549,9003 bd2 ba1.7k sqft6 Elena Road, Campbell Hall, NY 10916For SaleMLS ID #1033608, Martin T Remo, Listing by: RE/MAX Prime Properties. OneKey® MLS as distributed by MLS GRID
- $599,0003 bd3 ba1.8k sqft93 Dunderberg Road, Central Valley, NY 10917For SaleMLS ID #988574, Karin Poggio, Listing by: HomeSmart Homes & Estates. OneKey® MLS as distributed by MLS GRID
- $550,0003 bd2 ba1.4k sqft18 Valley Drive, Salisbury Mills, NY 12577For SaleMLS ID #1027894, Alexander Fayn, Listing by: Prominent Properties Sotheby's. OneKey® MLS as distributed by MLS GRID
- $499,9003 bd2 ba1.7k sqft58 Decker Drive, Washingtonville, NY 10992For SaleMLS ID #1024248, Celina I Rofer, Listing by: Howard Hanna Rand Realty. OneKey® MLS as distributed by MLS GRID
- $485,0003 bd2 ba2.4k sqft27 Cedar Trail, Monroe, NY 10950For SaleMLS ID #953496, Eliezer Safdie, Listing by: Sage Realty Center LLC. OneKey® MLS as distributed by MLS GRID
- $475,0004 bd3 ba1.9k sqft22 Center Hill Road, Monroe, NY 10950For SaleMLS ID #974484, Trudi Iglesias, Listing by: Howard Hanna Rand Realty. OneKey® MLS as distributed by MLS GRID
- $549,9994 bd3 ba2k sqft7 Lakeview Drive, Chester, NY 10918For SaleMLS ID #1028872, Sheyla L. Falesto, Listing by: Howard Hanna Rand Realty. OneKey® MLS as distributed by MLS GRID
- $525,0004 bd3 ba1.9k sqft22 Cambridge Circle, Monroe, NY 10950For SaleMLS ID #979471, Jade Oliverio, Listing by: Howard Hanna Rand Realty. OneKey® MLS as distributed by MLS GRID
- $530,0003 bd3 ba2k sqft4 Hunt Drive, Call Listing Agent, NY 10921For SaleMLS ID #1015136, Jennifer R. Figueroa, Listing by: KW Hudson Valley United. OneKey® MLS as distributed by MLS GRID
- $565,0005 bd3 ba1.9k sqft1 San Giacomo Drive, New Windsor, NY 12553For SaleMLS ID #985453, Theresa A Holmes, Listing by: KW Hudson Valley United. OneKey® MLS as distributed by MLS GRID
