Skip main navigation
Off market
  • $522,700

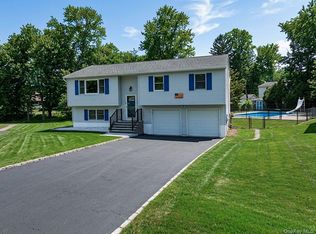
    30 Hollis St, Highland Mills, NY 10930

    4beds
    2,229sqft
    Bilevel
    Built in 1985
    10,206 Square Feet Lot
    $522,700 Zestimate®
    $234/sqft
    $3,340 Estimated rent

    Home value

    $522,700

    $497,000 - $549,000

    $3,340/mo

    Zestimate® history
    Loading
    Loading...

    Owner options

    List your home for rent

    $3,340/mo

    Rent Zestimate®

    Find your next renter with Zillow Rental Manager. Plus, with online applications, you can quickly screen prospective tenants – for free.

    Learn more

    $3,340/mo

    Rent Zestimate®

    Refinance and save

    $3,637/mo

    Est. payment

    Refinancing to a lower rate could help reduce your monthly payments and save thousands over the life of the loan.

    See today's rates

    $3,637/mo

    Est. payment

    Explore your selling options

    Work with a Zillow partner agent

    Leverage their expertise and Zillow's premium Showcase listings to get your home seen by more buyers.

    Get started

    List with your own agent

    Get your home in front of millions of buyers by listing it on Zillow.

    Learn how to do it

    Sell it yourself

    Take full control of how buyers see your home on Zillow by listing For Sale by Owner (FSBO).

    List your home

    What's special

    Welcome Home! Everything in this home has been updated since it was built. Original owner that takes beautiful care of their home. The entire home has Andersen windows - kitchen slider is a Pella door with window blinds in between the panes of glass. Upper level of home has central air and the lower level has 2 Mitsubishi split ductless central air systems. Roof has a 50 yr warranty. Front door, vinyl siding, gutters w guards, front steps, walkway, driveway, aluminum railings, kitchen, granite, all solid wood doors, shed, maintenance free deck floor and railings, paver patio, baths, aluminum baseboard heating units, 200 amp electric service and much more have all been updated since this home was built in 1985. Garage was legally converted into living space therefore, adding an additional 241 sq. ft. to the home. Ceiling fans thru out home. All custom pleated shades curtains and rods will stay. Must see this lovely home to appreciate all it offers. Woodbury Recreation!!!

    This property is off market, which means it's not currently listed for sale or rent on Zillow. This may be different from what's available on other websites or public sources.

    Facts & features

    Interior

    Bedrooms & bathrooms
    • Bedrooms: 4
    • Bathrooms: 2
    • Full bathrooms: 2
    Heating
    • Baseboard, Gas
    Cooling
    • Central
    Appliances
    • Included: Dishwasher, Dryer, Garbage disposal, Microwave, Range / Oven, Refrigerator, Washer
    Features
    • Ceiling Fan(s), Granite Countertops, Pantry, Eat-in Kitchen, Hardwood Floors As Seen, Dishwasher, Dryer, Light Fixtures, Microwave, Refrigerator, Shades/Blinds, Washer, Chandelier, 1st Fl Master Bedroom, Disposal, Shed, Formal Dining Room, Curtains/Drapes, Water Conditioner Owned
    • Flooring: Carpet, Hardwood
    • Basement: Finished
    Interior area
    • Structure area source: Municipality
    • Total interior livable area: 2,229 sqft

    Property

    Parking
    • Total spaces: 1
    • Parking features: On-street
    Features
    • Patio & porch: Deck
    • Exterior features: Vinyl
    • Pool features: Community Pool
    Lot
    • Size: 10,206 Square Feet
    • Features: Level
    • Land development status: Actual
    Details
    • Additional structures: Shed
    • Parcel number: 335809220569

    Construction

    Type & style
    • Home type: SingleFamily
    • Architectural style: Bilevel
    • Property subtype: Bilevel
    Materials
    • Metal
    Condition
    • Actual
    • Year built: 1985
    • Major remodel year: 2019

    Utilities & green energy

    • Sewer: Municipal
    • Water: Municipal

    Community & HOA

    HOA
    • Amenities included: Pool, Tennis Court(s), Lake Association
    Location
    • Region: Highland Mills

    Financial & listing details

    • Price per square foot: $234/sqft
    • Tax assessed value: $399,600
    • Road surface type: Public

    Price history

    DateEventPrice
    3/20/2020Sold$325,000+3.2%$146/sqft
    Source: OneKey® MLS as distributed by MLS GRID #H6001982 Report a problem
    2/25/2020Pending sale$315,000$141/sqft
    Source: Weichert Realtors #6001982 Report a problem
    1/7/2020Listed for sale$315,000$141/sqft
    Source: Weichert Realtors #6001982 Report a problem

    Public tax history

    YearProperty taxesTax assessment
    2025-- $109,800
    2024-- $109,800
    2023-- $109,800
    2022-- $109,800
    2021-- $109,800
    2020-- $109,800
    2019-- $109,800
    2018-- $109,800
    2017$8,386 $109,800
    2016-- $109,800
    2015-- $109,800
    2014-- $109,800
    2013-- $109,800 +8.8%
    2012-- $100,900
    2011-- $100,900
    2010-- $100,900
    2009-- $100,900
    2007-- $100,900
    2006-- $100,900
    2005-- $100,900
    Find assessor info on the county website

    Neighborhood: 10930

    Nearby schools

    GreatSchools rating
    Schools provided by the listing agent
    • Elementary: Central Valley
    • Middle: M.W.M.S
    • High: M.W.H.S
    • District: Monroe-Woodbury

    Source: The MLS. This data may not be complete. We recommend contacting the local school district to confirm school assignments for this home.

    Get a cash offer in 3 minutes
    Find out how much your home could sell for in as little as 3 minutes with a no-obligation cash offer.
    Estimated market value
    $522,700
    Get a cash offer in 3 minutes
    Find out how much your home could sell for in as little as 3 minutes with a no-obligation cash offer.
    Estimated market value
    $522,700