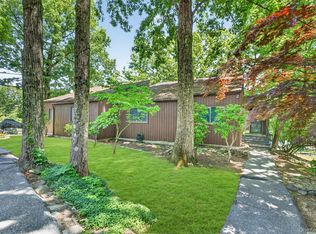
Welcome to this beautifully maintained end-unit townhouse in Highland Mills, offering the perfect blend of space, privacy, and modern updates. As an end unit, the home enjoys added natural light and enhanced privacy. Thoughtfully updated and well cared for, this property is ideal for buyers seeking low-maintenance living with high-end improvements. This 3-bedroom home features two spacious en-suite bedrooms, each with its own recently renovated bathroom showcasing stylish, contemporary finishes. Common bathroom is fully gutted and currently undergoing a complete renovation, this bathroom will be delivered entirely brand new from top to bottom. Planned updates include all-new walls, a modern shower, new vanity, mirror, and toilet—offering a fresh, clean, and contemporary space for the future owner. Perfect opportunity to enjoy a fully updated bathroom with no detail overlooked. This home has already been updated throughout, this home features brand-new flooring, fresh paint, modern ceiling fans, and newly installed closet systems, offering a stylish and is move-in-ready. Located within the Monroe-Woodbury Central School District, residents also have access to Woodbury Parks and Recreation—exclusively available to Woodbury residents—offering parks, pools, sports programs, and year-round community activities.
Perfect for commuters, this home is just minutes to public transportation, minutes away to the New York State Thruway (I-87), and to the Palisades Parkway, and less than 5 miles to Woodbury Common Premium Outlets. New York City is approximately 50 miles away, making this an ideal location for both convenience and lifestyle. Enjoy all that the Hudson Valley has to offer with close proximity to United States Military Academy, Legoland, World Resort Casino, and Harriman State Park. Explore countless scenic hiking and biking trails, nearby ski mountains, charming local farms, distilleries, and wineries—offering year-round recreation and a true lifestyle destination right at your doorstep.
For sale
Price cut: $24K (6/16)
$424,999
8 Laurel Court, Highland Mills, NY 10930
3beds
1,689sqft
Single Family Residence, Residential
Built in 1979
2,106 Square Feet Lot
$-- Zestimate®
$252/sqft
$325/mo HOA
What's special
Modern ceiling fansAdded natural lightTwo spacious en-suite bedroomsFresh paintNewly installed closet systemsBrand-new flooringEnd-unit townhouse
- 97 days |
- 810 |
- 48 |
Zillow last checked:
Listing updated:
Listed by:
Century 21 Realty Center 845-781-8100,
Alexandra Zinko 845-548-1535
Source: OneKey® MLS as distributed by MLS GRID,MLS#: 987125
Facts & features
Interior
Bedrooms & bathrooms
- Bedrooms: 3
- Bathrooms: 3
- Full bathrooms: 3
Primary bedroom
- Description: Spacious / En suite
- Level: First
Bedroom 2
- Level: First
Bedroom 3
- Description: Spacious Bedroom With En Suite
- Level: Second
Primary bathroom
- Description: En Suite
- Level: First
Bathroom 1
- Description: Fully gutted and currently undergoing a complete renovation Vanity in Basement
- Level: First
Bathroom 3
- Description: En-suite
- Level: Second
Basement
- Description: Unfinished
- Level: Lower
Dining room
- Level: First
Kitchen
- Description: Updated
- Level: First
Living room
- Level: First
Heating
- Natural Gas
Cooling
- Central Air
Appliances
- Included: Dishwasher, Dryer, Gas Cooktop, Gas Oven, Microwave, Oven, Refrigerator, Stainless Steel Appliance(s), Washer
- Laundry: In Hall, Laundry Room
Features
- First Floor Bedroom, First Floor Full Bath, Ceiling Fan(s), Chandelier, Eat-in Kitchen, Formal Dining, Granite Counters, Pantry, Primary Bathroom, Master Downstairs, Storage, Walk-In Closet(s)
- Basement: Full,Unfinished
- Attic: Crawl
- Number of fireplaces: 1
- Fireplace features: Living Room
Interior area
- Total structure area: 2,106
- Total interior livable area: 1,689 sqft
Property
Parking
- Total spaces: 1
- Parking features: Common, Parking Lot, Unassigned
- Carport spaces: 1
Features
- Levels: Tri-Level
- Patio & porch: Deck
- Pool features: Community, Fenced, In Ground, Outdoor Pool
- Has view: Yes
- View description: Trees/Woods
Lot
- Size: 2,106 Square Feet
Details
- Parcel number: 3358092370000001118.0000000
- Special conditions: None
Construction
Type & style
- Home type: SingleFamily
- Property subtype: Single Family Residence, Residential
- Attached to another structure: Yes
Materials
- Wood Siding
Condition
- Updated/Remodeled
- Year built: 1979
Utilities & green energy
- Sewer: Public Sewer
- Water: Public
- Utilities for property: Natural Gas Available, Natural Gas Connected
Community & HOA
Community
- Subdivision: Timber Trail
HOA
- Has HOA: Yes
- Amenities included: Basketball Court, Landscaping, Park, Parking, Pool, Tennis Court(s)
- Services included: Common Area Maintenance, Maintenance Structure, Maintenance Grounds, Other, Pool Service, Snow Removal, Trash
- HOA fee: $325 monthly
Location
- Region: Highland Mills
Financial & listing details
- Price per square foot: $252/sqft
- Tax assessed value: $109,785
- Annual tax amount: $10,741
- Date on market: 4/19/2026
- Cumulative days on market: 98 days
- Listing agreement: Exclusive Right To Sell
Estimated market value
Not available
Estimated sales range
Not available
Not available
Price history
| Date | Event | Price |
|---|---|---|
| 6/16/2026 | Price change | $424,999-5.3%$252/sqft |
Source:  OneKey® MLS as distributed by MLS GRID #987125 Report a problem OneKey® MLS as distributed by MLS GRID #987125 Report a problem | ||
| 5/26/2026 | Price change | $449,000-4.3%$266/sqft |
Source: OneKey® MLS as distributed by MLS GRID #987125 Report a problem | ||
| 5/4/2026 | Price change | $469,000-4.1%$278/sqft |
Source: OneKey® MLS as distributed by MLS GRID #987125 Report a problem | ||
| 4/19/2026 | Listed for sale | $489,000+81.1%$290/sqft |
Source: OneKey® MLS as distributed by MLS GRID #987125 Report a problem | ||
| 6/18/2021 | Sold | $270,000+8%$160/sqft |
Source: OneKey® MLS as distributed by MLS GRID #H6101351 Report a problem | ||
| 3/20/2021 | Pending sale | $249,900$148/sqft |
Source: OneKey® MLS as distributed by MLS GRID #H6101351 Report a problem | ||
| 3/11/2021 | Listed for sale | $249,900+31.5%$148/sqft |
Source: OneKey® MLS as distributed by MLS GRID #H6101351 Report a problem | ||
| 10/21/2014 | Listing removed | $190,000$112/sqft |
Source: Weichert Realtors #4436085 Report a problem | ||
| 9/23/2014 | Listed for sale | $190,000+31%$112/sqft |
Source: Weichert Realtors Monroe #4435642 Report a problem | ||
| 1/13/1992 | Sold | $145,000$86/sqft |
Source: Agent Provided Report a problem | ||
Public tax history
| Year | Property taxes | Tax assessment |
|---|---|---|
| 2025 | -- | $109,785 |
| 2024 | -- | $109,785 |
| 2023 | -- | $109,785 |
| 2022 | -- | $109,785 |
| 2021 | -- | $109,785 |
| 2020 | -- | $109,785 |
| 2019 | -- | $109,785 |
| 2018 | -- | $109,785 |
| 2017 | $5,504 | $109,785 |
| 2016 | -- | $109,785 |
| 2015 | -- | $109,785 |
| 2014 | -- | $109,785 |
| 2013 | -- | $109,785 |
| 2012 | -- | $109,785 |
| 2011 | -- | $109,785 |
| 2010 | -- | $109,785 |
| 2009 | -- | $109,785 -9.9% |
| 2007 | -- | $121,900 |
| 2006 | -- | $121,900 +23.1% |
| 2005 | -- | $99,000 |
Find assessor info on the county website
Monthly payment
Climate risks
Neighborhood: 10930
Nearby schools
GreatSchools rating
- NASmith Clove Elementary SchoolGrades: K-1Distance: 1.4 mi
- 5/10Monroe Woodbury Middle SchoolGrades: 6-8Distance: 2.3 mi
- 6/10Monroe Woodbury High SchoolGrades: 9-12Distance: 2.2 mi
Schools provided by the listing agent
- Elementary: Central Valley Elementary School
- Middle: Monroe-Woodbury Middle School
- High: Monroe-Woodbury High School
Source: OneKey® MLS as distributed by MLS GRID. This data may not be complete. We recommend contacting the local school district to confirm school assignments for this home.
- $383,5002 bd2 ba1.3k sqft9 Laurel Ct, Highland Mills, NY 10930Off Market

- $447,9003 bd4 ba1.6k sqft7 Laurel Ct, Highland Mills, NY 10930Off Market
- $408,5003 bd3 ba1.6k sqft6 Laurel Ct, Highland Mills, NY 10930Off Market
- $361,4002 bd2 ba1.3k sqft10 Laurel Ct, Highland Mills, NY 10930Off Market
- $414,1003 bd3 ba2k sqft12 Laurel Ct, Highland Mills, NY 10930Off Market
- $391,2003 bd3 ba1.3k sqft13 Laurel Ct, Highland Mills, NY 10930Off Market
- $406,1003 bd3 ba1.5k sqft11 Laurel Ct, Highland Mills, NY 10930Off Market
- $446,4003 bd3 ba1.6k sqft5 Laurel Ct, Highland Mills, NY 10930Off Market
A local agent can set up tours, give advice and negotiate with sellers.
Similar homes
- $379,9003 bd2 ba1.9k sqft2 Acorn Court, Highland Mills, NY 10930For Sale
 MLS ID #1002400, Virginia Corbett, Listing by: eXp Realty. OneKey® MLS as distributed by MLS GRID
 - $449,0003 bd2 ba1k sqft30 Olympus Road, Highland Mills, NY 10930For Sale
 MLS ID #1007229, Dawn Francese, Listing by: Howard Hanna Rand Realty. OneKey® MLS as distributed by MLS GRID
 - $625,0003 bd3 ba2.3k sqft41 Rutledge Avenue, Highland Mills, NY 10930For Sale
 MLS ID #968339, Michelle E Renteria, Listing by: HomeSmart Homes & Estates. OneKey® MLS as distributed by MLS GRID
 - $599,0003 bd3 ba1.8k sqft29 Olympus Road, Highland Mills, NY 10930For Sale
 MLS ID #1005423, Maurice Duarte, Listing by: Howard Hanna Rand Realty. OneKey® MLS as distributed by MLS GRID
 - $599,9994 bd2 ba1.8k sqft5 Columbia Circle, Highland Mills, NY 10930For SaleMLS ID #1006054, John A. Scarano, Listing by: Keller Williams Realty. OneKey® MLS as distributed by MLS GRID
- $585,0005 bd3 ba2.1k sqft2 Olympus Road, Highland Mills, NY 10930For SaleMLS ID #977872, Kim T O'Neil, Listing by: Hudson Valley Home Connection. OneKey® MLS as distributed by MLS GRID
- $499,9003 bd2 ba1.7k sqft58 Decker Drive, Washingtonville, NY 10992For SaleMLS ID #1024248, Celina I Rofer, Listing by: Howard Hanna Rand Realty. OneKey® MLS as distributed by MLS GRID
- $449,9003 bd2 ba1.3k sqft4 Ram Road, Salisbury Mills, NY 12577For SaleMLS ID #1015346, Celina I Rofer, Listing by: Howard Hanna Rand Realty. OneKey® MLS as distributed by MLS GRID
- $445,0003 bd2 ba2.1k sqft49 Chase Road, Wallkill, NY 12589For SaleMLS ID #1028065, Jane E. Alfidi, Listing by: Howard Hanna Rand Realty. OneKey® MLS as distributed by MLS GRID
- $429,0003 bd3 ba1.8k sqft28 Lois Lane, Monroe, NY 10950For SaleMLS ID #985005, Jayne M. Prechtel, Listing by: Keller Williams Valley Realty. OneKey® MLS as distributed by MLS GRID
- $420,5003 bd2 ba1.6k sqft34 Adams Avenue, Middletown, NY 10940For SaleMLS ID #1025550, Linda Potyak, Listing by: Iron Valley RE Tri-State. OneKey® MLS as distributed by MLS GRID
- $599,0003 bd3 ba1.8k sqft93 Dunderberg Road, Central Valley, NY 10917For SaleMLS ID #988574, Karin Poggio, Listing by: HomeSmart Homes & Estates. OneKey® MLS as distributed by MLS GRID
- $489,9003 bd2 ba1.9k sqft76 Surrey Road, Chester, NY 10918For SaleMLS ID #1022518, Ammar Iqbal, Listing by: eXp Realty. OneKey® MLS as distributed by MLS GRID
- $529,9004 bd3 ba2.2k sqft27 Jean Drive, Monroe, NY 10950For SaleMLS ID #1023187, Rosalie W Cook, Listing by: Weichert Realtors. OneKey® MLS as distributed by MLS GRID
- $360,0002 bd1 ba1.2k sqft484 State Route 52, Walden, NY 12586For SaleMLS ID #1018573, Tracy L Lockhart, Listing by: RE/MAX Benchmark Realty Group. OneKey® MLS as distributed by MLS GRID
- $577,0003 bd3 ba2k sqft18 Helms Hill Road, Washingtonville, NY 10992For SaleMLS ID #1010878, Claude Y Brischoux, Listing by: Keller Williams Realty. OneKey® MLS as distributed by MLS GRID
- $569,0003 bd3 ba1.9k sqft36 Sands Point Road, Washingtonville, NY 10992For SaleMLS ID #936275, Julie Pip Klein, Listing by: BHG Real Estate Green Team. OneKey® MLS as distributed by MLS GRID
- $549,9004 bd3 ba1.9k sqft155 Pine Tree Road, Monroe, NY 10950For SaleMLS ID #996380, Carla J Terranova, Listing by: Keller Williams Realty. OneKey® MLS as distributed by MLS GRID
- $615,0003 bd3 ba1.9k sqft11 Chandler Drive, Chester, NY 10918For SaleMLS ID #1018371, Daniella Restrepo, Listing by: Coldwell Banker Realty. OneKey® MLS as distributed by MLS GRID
- $579,9993 bd2 ba1.4k sqft18 Valley Drive, Salisbury Mills, NY 12577For SaleMLS ID #1027894, Alexander Fayn, Listing by: Prominent Properties Sotheby's. OneKey® MLS as distributed by MLS GRID
