Welcome to this spacious 3-bedroom, 2-bath townhouse in the desirable Timber Ridge Community of Highland Mills, located within the Monroe-Woodbury School District. This home combines comfortable interior living, valuable updates, and access to an impressive collection of community amenities. Buyers searching for a townhouse with a finished basement, home with a walk-in closet, property with a deck, or townhome near commuter transportation will appreciate everything this home has to offer.
The main level features an open-concept living and dining area with updated flooring, recessed lighting, and a functional layout designed for everyday living and entertaining. Sliding glass doors lead to a private deck surrounded by mature trees, creating an inviting outdoor space to relax, dine outdoors, or enjoy the natural wooded setting. The spacious primary suite offers a walk-in closet and direct access to a full bath, while two additional bedrooms provide flexibility for guests, a home office, or other household needs.
The finished lower level expands the living space with the third bedroom, a large recreation room that can serve as a media room, fitness area, playroom, home office, or multi-purpose gathering space, and laundry room. An expansive unfinished storage area offers excellent room for seasonal items, hobbies, workshop space, or future customization.
Residents enjoy Timber Ridge's private community amenities, including a pool, tennis and basketball courts, playground, and recreational areas, as well as access to the Town of Woodbury's resident-only recreation facilities featuring beach and lake access at Earl Reservoir, the John P. Burke Memorial Pool, sports fields, walking trails, and more. Conveniently located near shopping, parks, schools, train service, and major commuter routes, this property offers an exceptional opportunity to enjoy the Highland Mills lifestyle.
Pending
$379,900
2 Acorn Court, Highland Mills, NY 10930
3beds
1,967sqft
Single Family Residence, Residential
Built in 1978
2,106 Square Feet Lot
$-- Zestimate®
$193/sqft
$344/mo HOA
What's special
- 66 days |
- 1,808 |
- 125 |
Likely to sell faster than
Zillow last checked:
Listing updated:
Listed by:
eXp Realty 888-276-0630,
Virginia Corbett 845-582-3790
Source: OneKey® MLS as distributed by MLS GRID,MLS#: 1002400
Facts & features
Interior
Bedrooms & bathrooms
- Bedrooms: 3
- Bathrooms: 2
- Full bathrooms: 2
Primary bedroom
- Level: First
Bedroom 1
- Level: First
Bedroom 2
- Level: Lower
Primary bathroom
- Level: First
Bathroom 1
- Level: First
Bonus room
- Description: Storage
- Level: Lower
Dining room
- Level: First
Family room
- Level: Lower
Kitchen
- Level: First
Laundry
- Level: Lower
Living room
- Level: First
Heating
- Forced Air
Cooling
- Central Air
Appliances
- Included: Dishwasher, Range, Refrigerator, Water Softener Rented
Features
- First Floor Bedroom, First Floor Full Bath
- Flooring: Carpet, Laminate, Tile
- Basement: Finished
- Attic: Scuttle
- Has fireplace: No
Interior area
- Total structure area: 1,967
- Total interior livable area: 1,967 sqft
Property
Parking
- Total spaces: 2
- Parking features: Assigned, Carport, Parking Lot
- Carport spaces: 1
Features
- Patio & porch: Deck
- Has private pool: Yes
- Pool features: Community
Lot
- Size: 2,106 Square Feet
Details
- Parcel number: 3358092370000001015.0000000
- Special conditions: None
Construction
Type & style
- Home type: SingleFamily
- Property subtype: Single Family Residence, Residential
Materials
- Wood Siding
Condition
- Year built: 1978
Utilities & green energy
- Sewer: Public Sewer
- Water: Public
- Utilities for property: Sewer Connected, Water Connected
Community & HOA
Community
- Features: Playground, Pool, Tennis Court(s)
HOA
- Has HOA: Yes
- Amenities included: Basketball Court, Playground, Pool, Tennis Court(s)
- Services included: Maintenance Grounds, Sewer, Snow Removal, Trash, Water
- HOA fee: $344 monthly
- HOA name: Archway Property Management
- HOA phone: 845-928-3343
Location
- Region: Highland Mills
Financial & listing details
- Price per square foot: $193/sqft
- Tax assessed value: $85,600
- Annual tax amount: $8,435
- Date on market: 6/11/2026
- Cumulative days on market: 58 days
- Listing agreement: Exclusive Right To Sell
- Inclusions: Refrigerator, Dishwasher, Stove, Nest and Ring
- Exclusions: Washer and Dryer
Estimated market value
Not available
Estimated sales range
Not available
Not available
Price history
| Date | Event | Price |
|---|---|---|
| 8/4/2026 | Pending sale | $379,900$193/sqft |
Source:  OneKey® MLS as distributed by MLS GRID #1002400 Report a problem OneKey® MLS as distributed by MLS GRID #1002400 Report a problem | ||
| 6/11/2026 | Listed for sale | $379,900+15.1%$193/sqft |
Source: OneKey® MLS as distributed by MLS GRID #1002400 Report a problem | ||
| 8/10/2021 | Sold | $330,000+4.8%$168/sqft |
Source: OneKey® MLS as distributed by MLS GRID #H6115791 Report a problem | ||
| 6/16/2021 | Pending sale | $315,000$160/sqft |
Source: OneKey® MLS as distributed by MLS GRID #H6115791 Report a problem | ||
| 5/31/2021 | Listing removed | -- |
Source: OneKey® MLS as distributed by MLS GRID #H6115791 Report a problem | ||
| 5/25/2021 | Listed for sale | $315,000+61.5%$160/sqft |
Source: OneKey® MLS as distributed by MLS GRID #H6115791 Report a problem | ||
| 12/19/2016 | Sold | $195,000-0.5%$99/sqft |
Source: Public Record Report a problem | ||
| 9/2/2016 | Sold | $196,000-2%$100/sqft |
Source: OneKey® MLS as distributed by MLS GRID #H4622986 Report a problem | ||
| 5/20/2016 | Listed for sale | $199,900$102/sqft |
Source: ARC Realty 1 in Sales #4622986 Report a problem | ||
Public tax history
| Year | Property taxes | Tax assessment |
|---|---|---|
| 2025 | -- | $85,600 |
| 2024 | -- | $85,600 |
| 2023 | -- | $85,600 |
| 2022 | -- | $85,600 |
| 2021 | -- | $85,600 |
| 2020 | -- | $85,600 |
| 2019 | -- | $85,600 |
| 2018 | -- | $85,600 |
| 2017 | $6,148 | $85,600 |
| 2016 | -- | $85,600 |
| 2015 | -- | $85,600 |
| 2014 | -- | $85,600 |
| 2013 | -- | $85,600 |
| 2012 | -- | $85,600 |
| 2011 | -- | $85,600 |
| 2010 | -- | $85,600 |
| 2009 | -- | $85,600 -1.2% |
| 2007 | -- | $86,600 -8.4% |
| 2006 | -- | $94,500 +29.5% |
| 2005 | -- | $73,000 |
Find assessor info on the county website
Monthly payment
Climate risks
Neighborhood: 10930
Nearby schools
GreatSchools rating
- NASmith Clove Elementary SchoolGrades: K-1Distance: 1.4 mi
- 5/10Monroe Woodbury Middle SchoolGrades: 6-8Distance: 2.3 mi
- 6/10Monroe Woodbury High SchoolGrades: 9-12Distance: 2.2 mi
Schools provided by the listing agent
- Elementary: Central Valley Elementary School
- Middle: Monroe-Woodbury Middle School
- High: Monroe-Woodbury High School
Source: OneKey® MLS as distributed by MLS GRID. This data may not be complete. We recommend contacting the local school district to confirm school assignments for this home.
- $360,5002 bd2 ba1.3k sqft1 Acorn Ct, Highland Mills, NY 10930Off Market

- $337,0003 bd2 ba1.4k sqft3 Acorn Ct, Highland Mills, NY 10930Sold
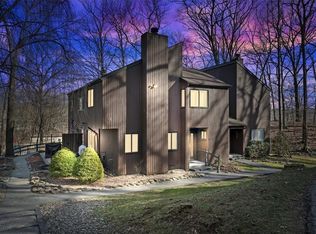
- $364,7002 bd2 ba1.2k sqft4 Acorn Ct, Highland Mills, NY 10930Off Market

- $401,6003 bd3 ba2.4k sqft7 Acorn Ct, Highland Mills, NY 10930Off Market

- $308,0002 bd2 ba1.3k sqft6 Acorn Ct, Highland Mills, NY 10930Sold
- $405,4003 bd3 ba1.5k sqft8 Acorn Ct, Highland Mills, NY 10930Off Market
- $379,2003 bd2 ba1.4k sqft5 Acorn Ct, Highland Mills, NY 10930Off Market
- $386,0003 bd3 ba1.5k sqft9 Acorn Ct, Highland Mills, NY 10930Off Market
A local agent can set up tours, give advice and negotiate with sellers.
Similar homes
- $535,0003 bd3 ba1.6k sqft249 Ridge Road, Highland Mills, NY 10930For Sale
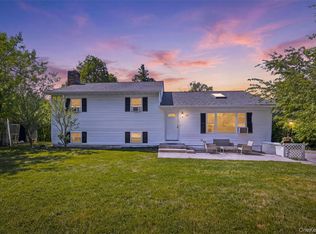
 MLS ID #1020871, Joseph Rosenfeld, Listing by: Flag Realty Group. OneKey® MLS as distributed by MLS GRID
 - $349,0003 bd2 ba1.9k sqft2 Echo Trail, Monroe, NY 10950For Sale
 MLS ID #1017854, Avigder Samet, Listing by: Avion. OneKey® MLS as distributed by MLS GRID
 - $449,0003 bd2 ba1.5k sqft66 Whitetail Run, Chester, NY 10918For Sale
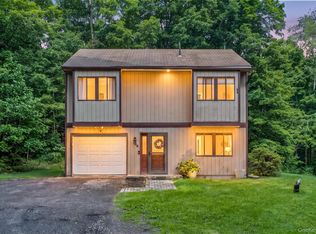 MLS ID #1033721, Soleil Jackman, Listing by: Howard Hanna Rand Realty. OneKey® MLS as distributed by MLS GRID
 - $379,9993 bd1 ba1.2k sqft9 Archery Road, Newburgh, NY 12550For Sale
 MLS ID #983402, Phil Szumlaski, Listing by: Keller Williams Realty. OneKey® MLS as distributed by MLS GRID
 - $475,0003 bd2 ba1.6k sqft21 Trotting Drive, Chester, NY 10918For SaleMLS ID #1030740, Michele Kayser, Listing by: Keller Williams Realty. OneKey® MLS as distributed by MLS GRID
- $410,0002 bd2 ba1k sqft21 Garrison Road, Highland Falls, NY 10928For SaleMLS ID #1032460, John Willis, Listing by: Howard Hanna Rand Realty. OneKey® MLS as distributed by MLS GRID
- $430,0003 bd2 ba1.8k sqft1201 Union Avenue, Newburgh, NY 12550For SaleMLS ID #986735, Kristine Many, Listing by: Keller Williams Realty. OneKey® MLS as distributed by MLS GRID
- $450,0004 bd2 ba1.7k sqft102 Capital Drive, Washingtonville, NY 10992For SaleMLS ID #1031298, Yidel Rosenberg, Listing by: MS Realty Group USA, Inc. OneKey® MLS as distributed by MLS GRID
- $389,9003 bd3 ba1.6k sqft213 Eagleton Drive, Monroe, NY 10950For SaleMLS ID #1030733, Deborah H Warner, Listing by: Keller Williams Valley Realty. OneKey® MLS as distributed by MLS GRID
- $429,0003 bd2 ba1.4k sqft4 Maple Lane, Monroe, NY 10950For SaleMLS ID #1008564, Joseph Rosenfeld, Listing by: Flag Realty Group. OneKey® MLS as distributed by MLS GRID
- $399,0003 bd2 ba1.3k sqft30 Chestnut Avenue, Middletown, NY 10940For SaleMLS ID #1029395, Lauren Iacono, Listing by: Corcoran Baer & McIntosh. OneKey® MLS as distributed by MLS GRID
- $379,0002 bd2 ba1k sqft39 Sussex Drive #B, Yorktown Heights, NY 10598For SaleMLS ID #1028904, Mary L. Craig, Listing by: Coldwell Banker Realty. OneKey® MLS as distributed by MLS GRID
- $434,9003 bd1 ba1.5k sqft101 Highland Road, Monroe, NY 10950For SaleMLS ID #956641, Susan D Hamilton, Listing by: Keller Williams Realty. OneKey® MLS as distributed by MLS GRID
- $424,9003 bd2 ba1.4k sqft16 Woodfield Drive, Washingtonville, NY 10992For SaleMLS ID #1006778, Rosalie W Cook, Listing by: Weichert Realtors. OneKey® MLS as distributed by MLS GRID
- $425,0002 bd1 ba1k sqft136 Lake Road, Salisbury Mills, NY 12577For SaleMLS ID #1030769, Rosalie W Cook, Listing by: Weichert Realtors. OneKey® MLS as distributed by MLS GRID
- $425,0003 bd2 ba1k sqft91 Myrtle Avenue, New Windsor, NY 12553For SaleMLS ID #1029978, Edwin G. Molina, Listing by: RE/MAX Benchmark Realty Group. OneKey® MLS as distributed by MLS GRID
- $449,9003 bd2 ba1.3k sqft4 Ram Road, Salisbury Mills, NY 12577For SaleMLS ID #1015346, Celina I Rofer, Listing by: Howard Hanna Rand Realty. OneKey® MLS as distributed by MLS GRID
- $447,0003 bd2 ba1.8k sqft17 Princeton Drive, Walden, NY 12586For SaleMLS ID #1033344, Laurel P Lustgarten, Listing by: Howard Hanna Rand Realty. OneKey® MLS as distributed by MLS GRID
- $330,0002 bd3 ba1.1k sqft65 Yorkshire Terrace, Washingtonville, NY 10992For SaleMLS ID #1023471, Jacqueline A Siracuse, Listing by: Absolute Real Estate of NY Inc. OneKey® MLS as distributed by MLS GRID
- $349,0003 bd2 ba1.8k sqft425 Old Dutch Hollow Road, Monroe, NY 10950For SaleMLS ID #1017442, Avigder Samet, Listing by: Avion. OneKey® MLS as distributed by MLS GRID
