Location, location, location! When thoughtful updates meet everyday convenience and a desirable school district, you have a home that truly stands out.
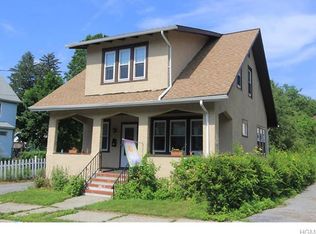
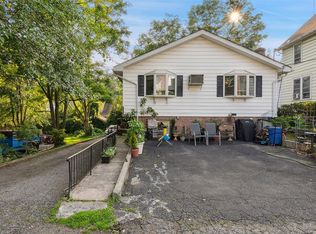
Welcome to 1217 Jackson Street, a move-in-ready home offering a wonderful combination of modern updates, comfortable living space, and a convenient location. Situated within the highly desirable Hendrick Hudson School District, this home welcomes you with a spacious open layout, abundant natural light, and inviting living areas designed for both everyday living and entertaining. The modern kitchen features stylish updates and a functional layout, while the generously sized bedrooms provide comfortable private spaces. Step outside to enjoy the private backyard, perfect for relaxing, entertaining guests, or simply enjoying time outdoors. Recent improvements add even more value and peace of mind, including a brand-new roof and freshly paved driveway. Additional features include a full basement, walk-up attic, one-car garage, and a layout that offers flexibility for a variety of lifestyles. For commuters, the location is exceptionally convenient, with easy access to Route 9, Bear Mountain Parkway, and Metro-North, making daily travel and commuting a breeze. You’ll also be just minutes from shopping, dining, parks, and other local amenities. This is a must see!
For sale
Price cut: $11K (9/17)
$529,000
1217 Jackson Street, Peekskill, NY 10566
3beds
1,112sqft
Single Family Residence, Residential
Built in 1907
4,275 Square Feet Lot
$-- Zestimate®
$476/sqft
$-- HOA
What's special
Abundant natural lightBrand-new roofThoughtful updatesModern kitchenSpacious open layoutGenerous living spaces
- 63 days
- 1,465
- 161
Likely to sell faster than
Zillow last checked:
Listing updated:
Listed by:
Keller Williams Realty Partner 914-962-0007,
Alba C. Illescas 914-424-8163
Source: OneKey® MLS as distributed by MLS GRID,MLS#: 1030739
Facts & features
Interior
Bedrooms & bathrooms
- Bedrooms: 3
- Bathrooms: 2
- Full bathrooms: 1
- 1/2 bathrooms: 1
Heating
- Baseboard, Natural Gas
Cooling
- Wall/Window Unit(s)
Appliances
- Included: Dishwasher, Gas Range, Microwave, Refrigerator, Stainless Steel Appliance(s)
- Laundry: Washer/Dryer Hookup, Electric Dryer Hookup, Washer Hookup
Features
- Formal Dining, High Ceilings, Quartz/Quartzite Counters
- Flooring: Hardwood
- Windows: Aluminum Frames
- Basement: Storage Space,Unfinished,Walk-Out Access
- Attic: Full,Stairs,Storage
- Has fireplace: No
- Fireplace features: None
Interior area
- Total structure area: 1,112
- Total interior livable area: 1,112 sqft
Property
Parking
- Total spaces: 1
- Parking features: Driveway
- Garage spaces: 1
- Has uncovered spaces: Yes
Features
- Levels: Two
Lot
- Size: 4,275 Square Feet
Details
- Parcel number: 1200042008000110000015
- Special conditions: None
Construction
Type & style
- Home type: SingleFamily
- Architectural style: Colonial
- Property subtype: Single Family Residence, Residential
Materials
- Frame, Vinyl Siding
Condition
- Year built: 1907
Utilities & green energy
- Sewer: Public Sewer
- Water: Public
- Utilities for property: Electricity Connected, Natural Gas Available, Natural Gas Connected, Trash Collection Public
Community & HOA
HOA
- Has HOA: No
Location
- Region: Peekskill
Financial & listing details
- Price per square foot: $476/sqft
- Tax assessed value: $6,900
- Annual tax amount: $7,906
- Date on market: 7/27/2026
- Cumulative days on market: 56 days
- Listing agreement: Exclusive Right To Sell
- Electric utility on property: Yes
Estimated market value
Not available
Estimated sales range
Not available
Not available
Price history
| Date | Event | Price |
|---|---|---|
| 9/17/2026 | Price change | $529,000-2%$476/sqft |
Source:  OneKey® MLS as distributed by MLS GRID #1030739 Report a problem OneKey® MLS as distributed by MLS GRID #1030739 Report a problem | ||
| 7/27/2026 | Listed for sale | $539,999+61.2%$486/sqft |
Source: OneKey® MLS as distributed by MLS GRID #1030739 Report a problem | ||
| 11/10/2025 | Sold | $335,000$301/sqft |
Source: Public Record Report a problem | ||
Public tax history
| Year | Property taxes | Tax assessment |
|---|---|---|
| 2025 | -- | $6,900 |
| 2024 | -- | $6,900 |
| 2023 | -- | $6,900 |
| 2022 | -- | $6,900 |
| 2021 | -- | $6,900 |
| 2020 | -- | $6,900 |
| 2019 | -- | $6,900 |
| 2018 | -- | $6,900 |
| 2017 | -- | $6,900 |
| 2016 | -- | $6,900 |
| 2015 | $1,270 | $6,900 |
| 2014 | $1,270 | $6,900 |
| 2013 | $1,270 | $6,900 |
| 2012 | -- | $6,900 |
| 2011 | -- | $6,900 |
| 2010 | -- | $6,900 |
| 2009 | -- | $6,900 |
| 2008 | -- | $6,900 |
| 2007 | -- | $6,900 |
| 2006 | -- | $6,900 |
| 2004 | -- | $6,900 |
| 2003 | -- | $6,900 |
| 2002 | -- | $6,900 |
| 2001 | -- | $6,900 |
| 2000 | -- | $6,900 |
| 1999 | -- | $6,900 |
Find assessor info on the county website
Monthly payment
Climate risks
Neighborhood: 10566
Nearby schools
Schools provided by the listing agent
- Elementary: Buchanan-Verplanck Elementary School
- Middle: Blue Mountain Middle School
- High: Hendrick Hudson High School
Source: OneKey® MLS as distributed by MLS GRID. This data may not be complete. We recommend contacting the local school district to confirm school assignments for this home.
Similar homes
- $525,0003 bd2 ba1.4k sqft313 Depew Street, Peekskill, NY 10566For Sale
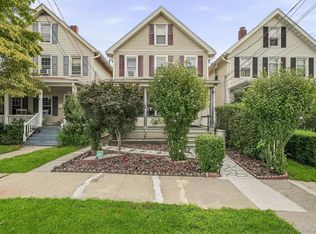
 MLS ID #1045438, Maria Campanelli, Listing by: BHHS River Towns Real Estate. OneKey® MLS as distributed by MLS GRID
 - $539,0003 bd2 ba1.2k sqft10 Field Street, Peekskill, NY 10566For Sale
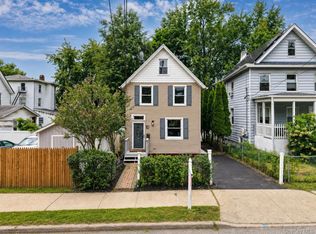 MLS ID #1049619, Malgorzata Page, Listing by: Keller Williams Hudson Valley. OneKey® MLS as distributed by MLS GRID
 - $509,0002 bd2 ba1.5k sqft139 8th Street, Verplanck, NY 10596For Sale
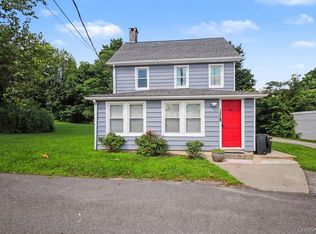 MLS ID #1052744, Tana M. McGuire, Listing by: eXp Realty. OneKey® MLS as distributed by MLS GRID
 - $555,0002 bd3 ba1.2k sqft3902 Hickory Court, Peekskill, NY 10566For Sale
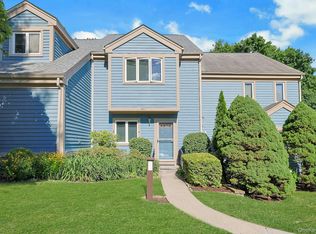 MLS ID #1026457, Jennifer Stevenson, Listing by: Houlihan Lawrence Inc.. OneKey® MLS as distributed by MLS GRID
 - $660,0005 bd2 ba1.5k sqft312 Bay Street, Peekskill, NY 10566For SaleMLS ID #1036746, Ishwar Rameshar, Listing by: YourHomeSold Guaranteed Realty. OneKey® MLS as distributed by MLS GRID
- $499,0002 bd4 ba1.3k sqft601 Mallard Way, Peekskill, NY 10566For SaleMLS ID #1044830, Cristina Gameiro, Listing by: Howard Hanna Rand Realty. OneKey® MLS as distributed by MLS GRID
- $580,0003 bd2 ba1.5k sqft17 Ridge Road, Cortlandt Manor, NY 10567For SaleMLS ID #1024580, Lynn Stoecker, Listing by: Briante Realty Group, LLC. OneKey® MLS as distributed by MLS GRID
- $459,0002 bd1 ba1k sqft177 Lindsey Avenue, Buchanan, NY 10511For SaleMLS ID #1038225, Kelly R. Mahoney, Listing by: Joseph Baratta Company Realty. OneKey® MLS as distributed by MLS GRID
- $379,9992 bd2 ba1k sqft3 Waterview Estate, Peekskill, NY 10566For SaleMLS ID #1050130, Michael Cahill, Listing by: HomeSmart Homes & Estates. OneKey® MLS as distributed by MLS GRID
- $549,9992 bd2 ba1.3k sqft31 Pleasant Road, Lake Peekskill, NY 10537For SaleMLS ID #1044775, Melvin Ramos, Listing by: Coldwell Banker Realty. OneKey® MLS as distributed by MLS GRID
- $380,0002 bd1 ba898 sqft669 N Division Street, Peekskill, NY 10566For SaleMLS ID #1043234, Cecilia Feng, Listing by: BHHS River Towns Real Estate. OneKey® MLS as distributed by MLS GRID
- $515,0002 bd1 ba1k sqft1 Mountain View Road, Cortlandt Manor, NY 10567For SaleMLS ID #1044664, Anita Ostrowska, Listing by: HomeSmart Homes & Estates. OneKey® MLS as distributed by MLS GRID
- $599,2224 bd2 ba1.6k sqft81 Snowden Avenue, Ossining, NY 10562For SaleMLS ID #1050407, Mark J. Seiden, Listing by: Mark Seiden Real Estate Team. OneKey® MLS as distributed by MLS GRID
- $415,0002 bd2 ba1.2k sqft10 Edinburgh Drive #10, Peekskill, NY 10566For SaleMLS ID #1022012, Felix J. Hernandez, Listing by: Real Broker NY LLC. OneKey® MLS as distributed by MLS GRID
- $555,0003 bd3 ba1.3k sqft146 Foltim Way, Congers, NY 10920For SaleMLS ID #1022831, Mindy Paciello, Listing by: Weichert Realtors. OneKey® MLS as distributed by MLS GRID
- $620,0003 bd2 ba1.6k sqft3 School Street, Cortlandt Manor, NY 10567For SaleMLS ID #1042869, Pauline F. Angrisani, Listing by: Coldwell Banker Realty. OneKey® MLS as distributed by MLS GRID
- $499,9993 bd2 ba1.4k sqft18 Valley Drive, Salisbury Mills, NY 12577For SaleMLS ID #1048208, Alexander Fayn, Listing by: Prominent Properties Sotheby's. OneKey® MLS as distributed by MLS GRID
- $439,0003 bd1 ba1.3k sqft38 Cosgrove Avenue, West Haverstraw, NY 10993For SaleMLS ID #1031079, Avraham Z. Weinberger, Listing by: Keller Williams Valley Realty. OneKey® MLS as distributed by MLS GRID
- $549,9993 bd2 ba1.3k sqft917 Drewville Road, Brewster, NY 10509For SaleMLS ID #1023579, German Nielsen, Listing by: Newman Realty Inc. OneKey® MLS as distributed by MLS GRID
- $550,0001 bd2 ba1.1k sqft42 Hudson Watch Drive, Ossining, NY 10562For SaleMLS ID #1050907, Jo Ann Reilly, Listing by: Julia B Fee Sothebys Int. Rlty. OneKey® MLS as distributed by MLS GRID
