Wonderfully updated and beautifully maintained, this charming Village Colonial offers the perfect combination of character, comfort, and convenience. Located within a 10 minute walk to Metro North and the Hudson River, this home is ideal for commuters! Enter through the front porch to find inside, hardwood floors flowing throughout the home. The open living and dining area features elegant crown molding, built in shelving and cabinetry, and a welcoming layout that’s perfect for entertaining. A convenient first-floor bedroom and updated full bath provide flexibility for guests, a home office, or one-level living. The updated kitchen features a new floor, stainless steel appliances, and a stainless steel sink, with a door leading directly to an expansive, low-to-the-ground deck. Enjoy the private, level property—ideal for outdoor dining, entertaining, or simply relaxing. A 2006 addition included framing, siding windows, electrical and plumbing. Upstairs you'll find three generously sized bedrooms, including a spacious primary bedroom with a large walk-in closet. The renovated hall bath completes the second floor. The full, unfinished walk-out basement offers abundant storage and plenty of possibilities for future living space, recreation, a workshop, or a home gym. The driveway has parking for several vehicles. Freshly painted throughout with a new front door, this lovingly maintained home is move-in ready and waiting for its next owner. A wonderful opportunity to enjoy Village living with multiple parks, restaurants, waterfront community, schools & a fabulous farmer’s market. Enjoy the accessibility to NYC, with the peacefulness of suburban living. There are no audio recording devices inside this property.
For sale
$599,222
81 Snowden Avenue, Ossining, NY 10562
4beds
1,600sqft
Single Family Residence, Residential
Built in 1957
7,382 Square Feet Lot
$-- Zestimate®
$375/sqft
$-- HOA
What's special
Front porchRenovated hall bathConvenient first-floor bedroomFreshly painted throughoutStainless steel sinkStainless steel appliancesElegant crown molding
- 28 days
- 6,464
- 891
Likely to sell faster than
Zillow last checked:
Listing updated:
Listed by:
Mark Seiden Real Estate Team 914-762-2200,
Mark J. Seiden 914-762-2200
Source: OneKey® MLS as distributed by MLS GRID,MLS#: 1050407
Facts & features
Interior
Bedrooms & bathrooms
- Bedrooms: 4
- Bathrooms: 2
- Full bathrooms: 2
Primary bedroom
- Description: Hardwood floors and walk in closet
- Level: Second
Bedroom 1
- Description: Hardwood floors and closet
- Level: First
Bedroom 2
- Description: Hardwood floors and closet
- Level: Second
Bedroom 3
- Description: Hardwood floors and closet
- Level: Second
Bathroom 1
- Description: Oversized stall shower and pedestal sink
- Level: First
Bathroom 2
- Description: Bathtub with shower combo and sink with vanity
- Level: Second
Other
- Description: Entry way has hardwood floors
- Level: First
Dining room
- Description: Picture window and hardwood floors
- Level: First
Kitchen
- Description: Stainless appliances and pantry closet
- Level: First
Living room
- Description: Hardwood floors and built in shelving
- Level: First
Heating
- Hot Water, Oil
Cooling
- Wall/Window Unit(s)
Appliances
- Included: Dishwasher, Dryer, Gas Oven, Gas Range, Microwave, Refrigerator, Stainless Steel Appliance(s), Washer, Indirect Water Heater
- Laundry: In Basement
Features
- First Floor Bedroom, First Floor Full Bath, Ceiling Fan(s), Crown Molding, Pantry, Walk-In Closet(s)
- Flooring: Hardwood
- Basement: Full,Unfinished,Walk-Out Access
- Attic: Pull Stairs
- Has fireplace: No
Interior area
- Total structure area: 1,600
- Total interior livable area: 1,600 sqft
Property
Parking
- Total spaces: 2
- Parking features: Driveway, On Street
- Has uncovered spaces: Yes
Features
- Levels: Two
- Patio & porch: Deck, Porch
Lot
- Size: 7,382 Square Feet
Details
- Parcel number: 420308901900000000000300001
- Special conditions: None
Construction
Type & style
- Home type: SingleFamily
- Architectural style: Colonial
- Property subtype: Single Family Residence, Residential
Materials
- Frame, Shingle Siding, Vinyl Siding
Condition
- Actual
- Year built: 1957
- Major remodel year: 2000
Utilities & green energy
- Sewer: Public Sewer
- Water: Public
- Utilities for property: Electricity Connected, Propane, Sewer Connected, Trash Collection Public, Water Connected
Community & HOA
HOA
- Has HOA: No
Location
- Region: Ossining
Financial & listing details
- Price per square foot: $375/sqft
- Tax assessed value: $548,400
- Annual tax amount: $17,402
- Date on market: 9/15/2026
- Cumulative days on market: 29 days
- Listing agreement: Exclusive Right To Sell
- Listing terms: Cash,Conventional,FHA,VA
- Inclusions: AC units, blinds, ceiling fans, dishwasher, dryer, light fixtures, microwave, refrigerator, oven/range, washer
- Exclusions: None
- Electric utility on property: Yes
Estimated market value
Not available
Estimated sales range
Not available
Not available
Price history
| Date | Event | Price |
|---|---|---|
| 9/15/2026 | Listed for sale | $599,222+476.2%$375/sqft |
Source:  OneKey® MLS as distributed by MLS GRID #1050407 Report a problem OneKey® MLS as distributed by MLS GRID #1050407 Report a problem | ||
| 6/9/1997 | Sold | $104,000$65/sqft |
Source: Agent Provided Report a problem | ||
Public tax history
| Year | Property taxes | Tax assessment |
|---|---|---|
| 2025 | -- | $548,400 +6.7% |
| 2024 | -- | $514,200 +7.1% |
| 2023 | -- | $480,200 +12.4% |
| 2022 | -- | $427,300 +14.2% |
| 2021 | -- | $374,300 +5.3% |
| 2020 | -- | $355,400 +0.2% |
| 2019 | -- | $354,800 -2% |
| 2018 | -- | $361,900 |
| 2017 | -- | $361,900 +2% |
| 2016 | -- | $354,800 +1589.5% |
| 2015 | $10,410 | $21,000 |
| 2014 | $10,410 | $21,000 |
| 2013 | $10,410 | $21,000 |
| 2012 | -- | $21,000 |
| 2011 | -- | $21,000 |
| 2010 | -- | $21,000 |
| 2009 | -- | $21,000 -5.6% |
| 2008 | -- | $22,245 |
| 2007 | -- | $22,245 |
| 2006 | -- | $22,245 +54.9% |
| 2005 | -- | $14,365 +8.8% |
| 2004 | -- | $13,200 |
| 2003 | -- | $13,200 |
| 2002 | -- | $13,200 |
| 2001 | -- | $13,200 |
| 2000 | -- | $13,200 |
| 1999 | -- | $13,200 |
Find assessor info on the county website
Monthly payment
Climate risks
Neighborhood: 10562
Nearby schools
Schools provided by the listing agent
- Elementary: Brookside
- Middle: Anne M Dorner Middle School
- High: Ossining High School
Source: OneKey® MLS as distributed by MLS GRID. This data may not be complete. We recommend contacting the local school district to confirm school assignments for this home.
Similar homes
- $637,0004 bd2 ba1.8k sqft246 Valley Road, Valley Cottage, NY 10989For Sale

 MLS ID #1044225, Madeline T Wiebicke, Listing by: Keller Williams Hudson Valley. OneKey® MLS as distributed by MLS GRID
 - $630,0004 bd2 ba1.7k sqft28 Hillside Avenue, Haverstraw, NY 10927For Sale
 MLS ID #1025251, Eric R. Hamm, Listing by: Corcoran MH, LLC. OneKey® MLS as distributed by MLS GRID
 - $649,0003 bd2 ba1.4k sqft37 Lenox Avenue, Congers, NY 10920For Sale
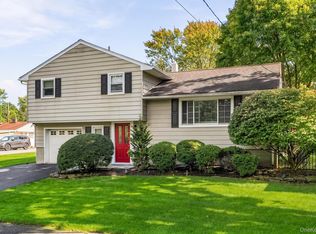 MLS ID #1056855, Christina Lardin, Listing by: R2M Realty Inc. OneKey® MLS as distributed by MLS GRID
 - $599,0004 bd2 ba1.7k sqft90 Walnut Road, Lake Peekskill, NY 10537For Sale
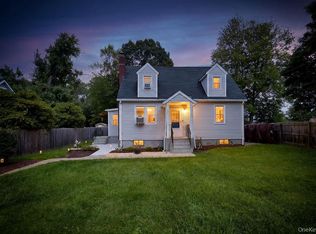 MLS ID #1040911, Jessica M. Middlebrooks, Listing by: William Raveis Real Estate. OneKey® MLS as distributed by MLS GRID
 - $675,0002 bd3 ba1.3k sqft172 Woods Brooke Circle, Ossining, NY 10562For SaleMLS ID #1058726, Valerie Cascione, Listing by: Compass Greater NY, LLC. OneKey® MLS as distributed by MLS GRID
- $580,0003 bd2 ba1.5k sqft17 Ridge Road, Cortlandt Manor, NY 10567For SaleMLS ID #1024580, Lynn Stoecker, Listing by: Briante Realty Group, LLC. OneKey® MLS as distributed by MLS GRID
- $585,0003 bd3 ba1.5k sqft16 Cold Spring Road, Putnam Valley, NY 10579For SaleMLS ID #1041018, Dvora E. Price, Listing by: eXp Realty. OneKey® MLS as distributed by MLS GRID
- $599,0003 bd2 ba1.6k sqft3 School Street, Cortlandt Manor, NY 10567For SaleMLS ID #1042869, Pauline F. Angrisani, Listing by: Coldwell Banker Realty. OneKey® MLS as distributed by MLS GRID
- $888,0004 bd2 ba1.5k sqft140 S State Road, Briarcliff Manor, NY 10510For SaleMLS ID #1059803, Donna McKenna Edlund, Listing by: Coldwell Banker Realty. OneKey® MLS as distributed by MLS GRID
- $599,0003 bd3 ba1.6k sqft160 N Route 303 #4, Congers, NY 10920For SaleMLS ID #1050633, Anthony F. Lando, Listing by: Julia B Fee Sothebys Int. Rlty. OneKey® MLS as distributed by MLS GRID
- $699,0004 bd2 ba2k sqft33 Short Hill Road, New City, NY 10956For SaleMLS ID #1056930, Gwen Weiss, Listing by: Keller Williams Hudson Valley. OneKey® MLS as distributed by MLS GRID
- $659,9993 bd3 ba1.7k sqft38 Union Street, Briarcliff Manor, NY 10510For SaleMLS ID #1047332, Anna Hawley, Listing by: Howard Hanna Rand Realty. OneKey® MLS as distributed by MLS GRID
- $519,0002 bd2 ba1.5k sqft79 Tanglewylde Road, Lake Peekskill, NY 10537For SaleMLS ID #1059727, Cynthia Weil, Listing by: Howard Hanna Rand Realty. OneKey® MLS as distributed by MLS GRID
- $682,0003 bd2 ba2k sqft18 Fieldstone Lane, Cortlandt Manor, NY 10567For SaleMLS ID #1043864, Vincent M. Degaltini, Listing by: Compass Greater NY, LLC. OneKey® MLS as distributed by MLS GRID
- $619,0003 bd3 ba2.1k sqft11 Ann Road, Carmel, NY 10512For SaleMLS ID #1053334, Patricia A. Wagner, Listing by: Compass Greater NY, LLC. OneKey® MLS as distributed by MLS GRID
- $689,0004 bd2 ba2k sqft18 De Halve Maen Drive, Stony Point, NY 10980For SaleMLS ID #1050250, Susan Bova, Listing by: Coldwell Banker Realty. OneKey® MLS as distributed by MLS GRID
- $550,0003 bd3 ba2.2k sqft22 Corners Road, Congers, NY 10920For SaleMLS ID #1048590, Anthony F. Lando, Listing by: Julia B Fee Sothebys Int. Rlty. OneKey® MLS as distributed by MLS GRID
- $599,0003 bd2 ba1.8k sqft19 Englewood Terrace, Mahopac, NY 10541For SaleMLS ID #995818, Laura Fasciglione, Listing by: Keller Williams Realty Partner. OneKey® MLS as distributed by MLS GRID
- $685,0004 bd2 ba1.7k sqft26 Custer Avenue, Yonkers, NY 10701For SaleMLS ID #1059498, Renata Douglass, Listing by: Houlihan Lawrence Inc.. OneKey® MLS as distributed by MLS GRID
- $750,0004 bd3 ba2.2k sqft118 Ridge Road, Valley Cottage, NY 10989For SaleMLS ID #1054550, Linda Fernandez, Listing by: Keller Williams Hudson Valley. OneKey® MLS as distributed by MLS GRID
