Welcome home to 26 Custer! This stone front expanded Cape boasts 3 levels of interior living and 3 distinctive and spacious areas of private, outdoor living. Built as a 4 Bedroom home with 2 Primary Bedrooms, the present Dining Room can easily be converted back to a first floor Primary with just a door. Or, keep it a Dining Room with room for huge gatherings. Updated, eat in Kitchen, Living Room with a beautiful stone fireplace, 2 Bedrooms upstairs have extra large walk in closets. Both Bathrooms have been updated, basement is finished, oil tank is above ground in the laundry room. Garage, patio with outdoor kitchen, large yard and extra bonus space outside! Low taxes and a dead end, tree lined street as well.
For sale
$685,000
26 Custer Avenue, Yonkers, NY 10701
4beds
1,735sqft
Single Family Residence, Residential
Built in 1948
7,104 Square Feet Lot
$709,600 Zestimate®
$395/sqft
$-- HOA
What's special
- 13 days
- 4,276
- 546
Likely to sell faster than
Zillow last checked:
Listing updated:
Listed by:
Houlihan Lawrence Inc. 914-328-8400,
Renata Douglass 914-497-7937
Source: OneKey® MLS as distributed by MLS GRID,MLS#: 1059498
Facts & features
Interior
Bedrooms & bathrooms
- Bedrooms: 4
- Bathrooms: 2
- Full bathrooms: 2
Other
- Description: Entry Hall, Large Living Room/Stone Fireplace, Modern Eat In Kitchen, Bedroom, Primary Bedroom (presently used as a Dining Room), updated Bathroom
- Level: First
Other
- Description: Large Primary Bedroom with huge closet, 4th Bedroom with huge closet, updated Bathroom
- Level: Second
Other
- Description: Finished, Laundry Room/Above Ground Oil Tank
- Level: Basement
Heating
- Oil
Cooling
- Wall/Window Unit(s)
Appliances
- Included: Dishwasher, Dryer, Range, Refrigerator, Stainless Steel Appliance(s), Washer
- Laundry: In Basement
Features
- First Floor Bedroom, First Floor Full Bath, Eat-in Kitchen, Entrance Foyer, Open Kitchen, Master Downstairs
- Flooring: Hardwood
- Basement: Finished
- Attic: Dormer
- Number of fireplaces: 1
- Fireplace features: Living Room
Interior area
- Total structure area: 2,160
- Total interior livable area: 1,735 sqft
Property
Parking
- Total spaces: 1
- Parking features: Attached
- Garage spaces: 1
Features
- Levels: Three Or More
- Patio & porch: Patio
Lot
- Size: 7,104 Square Feet
- Features: Back Yard, Garden, Landscaped, Level, Near Shops
Details
- Additional structures: Outdoor Kitchen
- Parcel number: 1800005000054270000029
- Special conditions: None
Construction
Type & style
- Home type: SingleFamily
- Architectural style: Cape Cod
- Property subtype: Single Family Residence, Residential
Materials
- Frame, Stone, Vinyl Siding
Condition
- Actual
- Year built: 1948
Utilities & green energy
- Sewer: Public Sewer
- Water: Public
- Utilities for property: Electricity Connected, Sewer Connected
Community & HOA
HOA
- Has HOA: No
Location
- Region: Yonkers
Financial & listing details
- Price per square foot: $395/sqft
- Tax assessed value: $8,910
- Annual tax amount: $10,695
- Date on market: 10/9/2026
- Cumulative days on market: 12 days
- Listing agreement: Exclusive Right To Sell
- Inclusions: Range, Refrigerators, Dishwasher, Microwave, Washer, Dryer, Dining Room China Cabinet, Bench in Kitchen, Light Fixtures
- Exclusions: None
- Electric utility on property: Yes
Estimated market value
$709,600
$674,000 - $745,000
$4,497/mo
Price history
| Date | Event | Price |
|---|---|---|
| 10/9/2026 | Listed for sale | $685,000+13.2%$395/sqft |
Source:  OneKey® MLS as distributed by MLS GRID #1059498 Report a problem OneKey® MLS as distributed by MLS GRID #1059498 Report a problem | ||
| 11/9/2018 | Sold | $605,000+1%$349/sqft |
Source: OneKey® MLS as distributed by MLS GRID #H4836696 Report a problem | ||
| 8/4/2018 | Price change | $599,000+1.7%$345/sqft |
Source: Pantiga Group Inc. #4836696 Report a problem | ||
| 7/23/2018 | Listed for sale | $589,000+68.8%$339/sqft |
Source: Owner Report a problem | ||
| 3/18/2011 | Listing removed | $349,000-0.9%$201/sqft |
Source: Keller Williams #3020789 Report a problem | ||
| 10/4/2010 | Sold | $352,000+0.9%$203/sqft |
Source: Public Record Report a problem | ||
| 6/20/2010 | Listed for sale | $349,000$201/sqft |
Source: Keller Williams New York Realty #3020789 Report a problem | ||
Public tax history
| Year | Property taxes | Tax assessment |
|---|---|---|
| 2025 | -- | $8,910 |
| 2024 | -- | $8,910 |
| 2023 | -- | $8,910 |
| 2022 | -- | $8,910 |
| 2021 | -- | $8,910 |
| 2020 | -- | $8,910 |
| 2019 | -- | $8,910 |
| 2018 | -- | $8,910 |
| 2017 | -- | $8,910 |
| 2016 | -- | $8,910 |
| 2015 | -- | $8,910 |
| 2014 | -- | $8,910 |
| 2013 | -- | $8,910 |
| 2012 | -- | $8,910 |
| 2011 | -- | $8,910 -31.5% |
| 2010 | -- | $13,000 |
| 2009 | -- | $13,000 |
| 2008 | -- | $13,000 |
| 2007 | -- | $13,000 |
| 2006 | -- | $13,000 |
| 2005 | -- | $13,000 |
| 2004 | -- | $13,000 |
| 2003 | -- | $13,000 |
| 2002 | -- | $13,000 |
| 2001 | -- | $13,000 |
| 2000 | -- | $13,000 |
| 1999 | -- | $13,000 |
Find assessor info on the county website
Monthly payment
Climate risks
Neighborhood: Lawrence Park
Nearby schools
Schools provided by the listing agent
- Elementary: Yonkers (School Choice)
- Middle: Yonkers (School Choice)
- High: Yonkers (School Choice)
Source: OneKey® MLS as distributed by MLS GRID. This data may not be complete. We recommend contacting the local school district to confirm school assignments for this home.
Similar homes
- $725,0003 bd2 ba1.3k sqft51 Sunrise Terrace, Yonkers, NY 10703For Sale

 MLS ID #1058799, Jessica Cuevas-Vinales, Listing by: Locqube New York, Inc.. OneKey® MLS as distributed by MLS GRID
 - $699,0003 bd2 ba1.2k sqft51 Sterling Avenue, Yonkers, NY 10704For Sale
 MLS ID #1056086, Tony Murphy, Listing by: Houlihan Lawrence Inc.. OneKey® MLS as distributed by MLS GRID
 - $709,0004 bd2 ba1.5k sqft162 Midland Avenue, Yonkers, NY 10705For Sale
 MLS ID #1016812, Patricia Breen, Listing by: Compass Greater NY, LLC. OneKey® MLS as distributed by MLS GRID
 - $695,0004 bd3 ba1.9k sqft187 Woodland Avenue, Yonkers, NY 10703For Sale
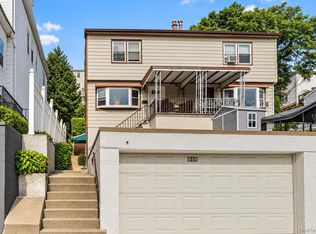 MLS ID #1050730, Sara C. Reel, Listing by: Julia B Fee Sothebys Int. Rlty. OneKey® MLS as distributed by MLS GRID
 - $999,0004 bd3 ba2.2k sqft74 Elaine Terrace, Yonkers, NY 10701For SaleMLS ID #1017839, Ninive Roth, Listing by: Premier Agent Network. OneKey® MLS as distributed by MLS GRID
- $749,9995 bd2 ba1.8k sqft207 Clunie Avenue, Yonkers, NY 10703For SaleMLS ID #1030160, Miriam Morrow, Listing by: Keller Williams NY Realty. OneKey® MLS as distributed by MLS GRID
- $779,0003 bd2 ba1.7k sqft309 Bellevue Avenue, Yonkers, NY 10703For SaleMLS ID #1047254, Jean Tickell, Listing by: Howard Hanna Rand Realty. OneKey® MLS as distributed by MLS GRID
- $699,0004 bd2 ba1.5k sqft39 Saint Joseph Street, New Rochelle, NY 10805For SaleMLS ID #1050474, Julia Mazza, Listing by: Berkshire Hathaway HS NY Prop. OneKey® MLS as distributed by MLS GRID
- $835,0003 bd2 ba1.6k sqft173 Pembrook Drive, Yonkers, NY 10710For SaleMLS ID #1049778, Isabel Suspiro, Listing by: Four Seasons RealEstate Center. OneKey® MLS as distributed by MLS GRID
- $725,0003 bd2 ba1.7k sqft1114 Mace Avenue, Bronx, NY 10469For SaleMLS ID #1057240, Erin E. Lee, Listing by: Keller Williams Realty Group. OneKey® MLS as distributed by MLS GRID
- $725,0004 bd2 ba1.4k sqft330 Holt Drive, Pearl River, NY 10965For SaleMLS ID #1050729, Timothy J. Wolfe, Listing by: Howard Hanna Rand Realty. OneKey® MLS as distributed by MLS GRID
- $749,0003 bd2 ba2.5k sqft206 Midland Avenue, Tuckahoe, NY 10707For SaleMLS ID #1014666, Eric Stein, Listing by: RE/MAX Distinguished Hms.&Prop. OneKey® MLS as distributed by MLS GRID
- $599,0003 bd1 ba1.7k sqft26 Elliot Street, Mount Vernon, NY 10553For SaleMLS ID #1040296, Doris Jean, Listing by: William Raveis Real Estate. OneKey® MLS as distributed by MLS GRID
- $830,0004 bd3 ba1.8k sqft10 Brooklands #5H, Bronxville, NY 10708For SaleMLS ID #1007086, Vanessa Catalano, Listing by: Julia B Fee Sothebys Int. Rlty. OneKey® MLS as distributed by MLS GRID
- $699,0004 bd2 ba2k sqft33 Short Hill Road, New City, NY 10956For SaleMLS ID #1056930, Gwen Weiss, Listing by: Keller Williams Hudson Valley. OneKey® MLS as distributed by MLS GRID
- $599,0003 bd2 ba1.2k sqft124 Texas Avenue, Bronxville, NY 10708For SaleMLS ID #1045604, Rose Asprea, Listing by: Houlihan Lawrence Inc.. OneKey® MLS as distributed by MLS GRID
- $685,0004 bd2 ba1.3k sqft24 Maywood Avenue, Rye Brook, NY 10573For SaleMLS ID #1037403, Kathleen Zaccagnino, Listing by: Rye Port Real Estate, Inc.. OneKey® MLS as distributed by MLS GRID
- $729,9995 bd3 ba2.1k sqft27 Pierce Street, Nanuet, NY 10954For SaleMLS ID #1059344, Wayne C. Tucker, Listing by: Howard Hanna Rand Realty. OneKey® MLS as distributed by MLS GRID
- $749,9994 bd3 ba2.2k sqft92 Edgewood Drive, Orangeburg, NY 10962For SaleMLS ID #1041913, Kathleen A Kennedy, Listing by: Imagine Properties NY. OneKey® MLS as distributed by MLS GRID
- $669,0003 bd3 ba1.7k sqft157 Martin Place, Pearl River, NY 10965For SaleMLS ID #1059640, Jillian Laga, Listing by: Keller Williams Valley Realty. OneKey® MLS as distributed by MLS GRID
