Renovated 4-Bedroom, 3-Full-Bath Residence — Luxury Living & Entertaining.
Welcome to this beautifully renovated home featuring four bedrooms and three full bathrooms. The expanded interior offers ample living space, including a living room with fireplace, a formal dining room, and a family room with an attached den—ideal for remote work. The chef-inspired kitchen showcases top-of-the-line Viking appliances, solid cherry cabinetry, granite countertops, and a large center island perfect for entertaining.
Step through the new sliding glass door to your private oasis: a manicured, secluded backyard with mature fruit-bearing trees and a heated fiberglass in-ground pool—perfect for summer gatherings and relaxation.
This home blends luxury, comfort, and convenience—ideal for entertaining and everyday living.
For sale
Price cut: $100K (8/18)
$1,099,000
74 Elaine Terrace, Yonkers, NY 10701
4beds
2,220sqft
Single Family Residence, Residential
Built in 1920
8,025 Square Feet Lot
$-- Zestimate®
$495/sqft
$-- HOA
What's special
Top-of-the-line viking appliancesRenovated homeManicured secluded backyardPrivate oasisNew sliding glass doorHeated fiberglass in-ground poolFormal dining room
- 76 days
- 1,055
- 69
Zillow last checked:
Listing updated:
Listed by:
Premier Agent Network 518-281-5336,
Ninive Roth 609-321-5780
Source: OneKey® MLS as distributed by MLS GRID,MLS#: 1017839
Facts & features
Interior
Bedrooms & bathrooms
- Bedrooms: 4
- Bathrooms: 3
- Full bathrooms: 3
Heating
- Hot Water, Natural Gas
Cooling
- Attic Fan, Wall/Window Unit(s)
Appliances
- Included: Cooktop, Dishwasher, Dryer, Electric Water Heater, Microwave, Oven, Refrigerator, Stainless Steel Appliance(s), Washer
Features
- First Floor Full Bath, Built-in Features, Chefs Kitchen, Formal Dining, Granite Counters
- Basement: Finished
- Attic: Pull Stairs
Interior area
- Total structure area: 2,220
- Total interior livable area: 2,220 sqft
Property
Parking
- Total spaces: 1
- Parking features: Driveway, Garage, Private
- Garage spaces: 1
- Has uncovered spaces: Yes
Features
- Has private pool: Yes
Lot
- Size: 8,025 Square Feet
Details
- Parcel number: 180000500005460000003132
- Special conditions: None
Construction
Type & style
- Home type: SingleFamily
- Architectural style: Colonial
- Property subtype: Single Family Residence, Residential
Materials
- Brick
Condition
- Year built: 1920
Utilities & green energy
- Sewer: Public Sewer
- Water: Public
- Utilities for property: See Remarks
Community & HOA
HOA
- Has HOA: No
Location
- Region: Yonkers
Financial & listing details
- Price per square foot: $495/sqft
- Tax assessed value: $11,000
- Annual tax amount: $12,543
- Date on market: 7/5/2026
- Cumulative days on market: 66 days
- Listing agreement: Exclusive Right To Sell
Estimated market value
Not available
Estimated sales range
Not available
Not available
Price history
| Date | Event | Price |
|---|---|---|
| 8/18/2026 | Price change | $1,099,000-8.3%$495/sqft |
Source:  OneKey® MLS as distributed by MLS GRID #1017839 Report a problem OneKey® MLS as distributed by MLS GRID #1017839 Report a problem | ||
| 7/26/2026 | Price change | $1,199,000-11.2%$540/sqft |
Source: OneKey® MLS as distributed by MLS GRID #1017839 Report a problem | ||
| 7/5/2026 | Listed for sale | $1,350,000+65.6%$608/sqft |
Source: OneKey® MLS as distributed by MLS GRID #1017839 Report a problem | ||
| 2/5/2024 | Sold | $815,000-1.7%$367/sqft |
Source: OneKey® MLS as distributed by MLS GRID #L3499325 Report a problem | ||
| 11/21/2023 | Pending sale | $829,000$373/sqft |
Source: OneKey® MLS as distributed by MLS GRID #3499325 Report a problem | ||
| 8/21/2023 | Listed for sale | $829,000+345.7%$373/sqft |
Source: OneKey® MLS as distributed by MLS GRID #3499325 Report a problem | ||
| 3/30/1995 | Sold | $186,000$84/sqft |
Source: Agent Provided Report a problem | ||
Public tax history
| Year | Property taxes | Tax assessment |
|---|---|---|
| 2025 | -- | $11,000 |
| 2024 | -- | $11,000 |
| 2023 | -- | $11,000 |
| 2022 | -- | $11,000 |
| 2021 | -- | $11,000 |
| 2020 | -- | $11,000 |
| 2019 | -- | $11,000 |
| 2018 | -- | $11,000 |
| 2017 | -- | $11,000 |
| 2016 | -- | $11,000 |
| 2015 | -- | $11,000 |
| 2014 | -- | $11,000 |
| 2013 | -- | $11,000 |
| 2012 | -- | $11,000 |
| 2011 | -- | $11,000 |
| 2010 | -- | $11,000 |
| 2009 | -- | $11,000 +15.8% |
| 2008 | -- | $9,500 |
| 2007 | -- | $9,500 |
| 2006 | -- | $9,500 |
| 2005 | -- | $9,500 |
| 2004 | -- | $9,500 |
| 2003 | -- | $9,500 |
| 2002 | -- | $9,500 |
| 2001 | -- | $9,500 |
| 2000 | -- | $9,500 |
| 1999 | -- | $9,500 |
Find assessor info on the county website
Monthly payment
Climate risks
Neighborhood: Dunwoodie
Nearby schools
Schools provided by the listing agent
- Elementary: Yonkers (School Choice)
- Middle: Yonkers (School Choice)
- High: Yonkers (School Choice)
Source: OneKey® MLS as distributed by MLS GRID. This data may not be complete. We recommend contacting the local school district to confirm school assignments for this home.
Similar homes
- $999,9995 bd3 ba2.6k sqft18 Devon Road, Bronxville, NY 10708For Sale
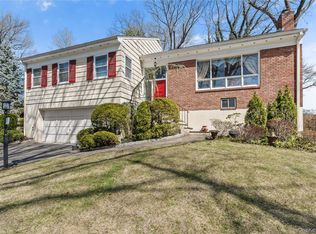
 MLS ID #979152, Monique H. Brunson, Listing by: Coldwell Banker Realty. OneKey® MLS as distributed by MLS GRID
 - $1,100,0004 bd3 ba2.7k sqft22 Curtis Lane, Yonkers, NY 10710Auction
 MLS ID #1021669, Lucille Esposito, Lucille Esposito Realty. OneKey® MLS as distributed by MLS GRID
 - $889,0007 bd3 ba2.2k sqft132 Burhans Avenue, Yonkers, NY 10701For Sale
 MLS ID #1043396, Yara Annechiarico, Listing by: At Home With Yara Realty. OneKey® MLS as distributed by MLS GRID
 - $775,0004 bd3 ba1.6k sqft9 Valley View Drive, Yonkers, NY 10710For Sale
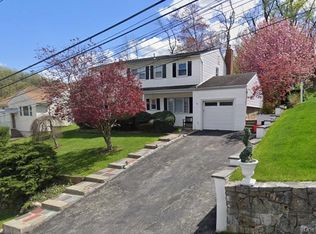 MLS ID #1045608, Veronica Suarez, Listing by: Connect RE Corp.. OneKey® MLS as distributed by MLS GRID
 - $825,0003 bd3 ba2.2k sqft33 a/k/a 29 Stillwell Avenue, Yonkers, NY 10704For SaleMLS ID #1043951, Jaime-Lynn Viggiano, Listing by: Coldwell Banker Realty. OneKey® MLS as distributed by MLS GRID
- $879,0003 bd3 ba1.9k sqft172 Park Hill Avenue, Yonkers, NY 10705For SaleMLS ID #1025632, Tanya D. Norris, Listing by: Coldwell Banker Realty. OneKey® MLS as distributed by MLS GRID
- $1,195,0004 bd3 ba2.6k sqft45 Rugby Road, New Rochelle, NY 10804For SaleMLS ID #971762, Sebastiana Bulfamante, Listing by: Howard Hanna Rand Realty. OneKey® MLS as distributed by MLS GRID
- $825,0003 bd2 ba1.9k sqft185 Rosedale Road, Yonkers, NY 10710For SaleMLS ID #1040013, Mira Palkola, Listing by: Houlihan Lawrence Inc.. OneKey® MLS as distributed by MLS GRID
- $1,199,0004 bd3 ba2.6k sqft80 Hickory Hill Drive, Dobbs Ferry, NY 10522For SaleMLS ID #1021341, Tulay Erdem, Listing by: Christie's Int. Real Estate. OneKey® MLS as distributed by MLS GRID
- $849,0004 bd3 ba1.8k sqft10 Brooklands #5H, Bronxville, NY 10708For SaleMLS ID #1007086, Vanessa Catalano, Listing by: Julia B Fee Sothebys Int. Rlty. OneKey® MLS as distributed by MLS GRID
- $925,0003 bd5 ba2.6k sqft7 Huntwood Place, Mount Vernon, NY 10552For SaleMLS ID #1003437, Holly Gluck, Listing by: Berkshire Hathaway HS NY Prop. OneKey® MLS as distributed by MLS GRID
- $950,0003 bd3 ba2k sqft15 Ramapo Lane, Chestnut Ridge, NY 10952For SaleMLS ID #1048043, Carolee Chirico, Listing by: Keller Williams Valley Realty. OneKey® MLS as distributed by MLS GRID
- $799,9995 bd2 ba1.8k sqft207 Clunie Avenue, Yonkers, NY 10703For SaleMLS ID #1030160, Miriam Morrow, Listing by: Keller Williams NY Realty. OneKey® MLS as distributed by MLS GRID
- $1,295,0004 bd4 ba2.5k sqft7 Overlook Road, Dobbs Ferry, NY 10522For SaleMLS ID #1017400, William Ford Sussman, Listing by: Coldwell Banker Realty. OneKey® MLS as distributed by MLS GRID
- $1,100,0004 bd3 ba2.7k sqft25 Ackerman Avenue, Airmont, NY 10901For SaleMLS ID #1027879, Jaya Varghese, Listing by: American Luxury Homes. OneKey® MLS as distributed by MLS GRID
- $999,0004 bd3 ba2.1k sqft7 Parkview Court, White Plains, NY 10603For SaleMLS ID #1043700, Mary J. Byrne, Listing by: Serhant LLC. OneKey® MLS as distributed by MLS GRID
- $749,9993 bd2 ba1.1k sqft33 Dexter Road, Yonkers, NY 10710For SaleMLS ID #1037079, Randa S. Innabi, Listing by: Century 21 Dawns Gold Realty. OneKey® MLS as distributed by MLS GRID
- $1,150,0004 bd3 ba2.3k sqft35 Upper Ritie Street, Piermont, NY 10968For SaleMLS ID #1019697, Wilson Vasquez, Listing by: Roundhouse Properties LLC. OneKey® MLS as distributed by MLS GRID
- $1,150,0005 bd5 ba2.4k sqft857 Western Highway, Blauvelt, NY 10913For SaleMLS ID #1032617, Derek J. Greene, Listing by: Greene Realty Group. OneKey® MLS as distributed by MLS GRID
- $1,299,0004 bd3 ba2.4k sqft3 Baldwin Lane, Scarsdale, NY 10583For SaleMLS ID #954117, Sana Gilani, Listing by: Houlihan Lawrence Inc.. OneKey® MLS as distributed by MLS GRID
