Please note, this is a short sale. Welcome to your dream home in Larchmont Woods! This stunning New Rochelle residence features impeccable curb appeal with cedar shake siding and a beautiful granite facade. Step inside to a breathtaking living room with soaring vaulted ceilings, skylights, and a floor-to-ceiling stone fireplace — a space designed for grand living. Elevate your dining experience in the formal dining room, bathed in natural light and framed by picturesque windows that capture captivating views, creating an idyllic setting for memorable meals and sophisticated gatherings. The chef-inspired kitchen is a decorator’s dream, boasting gleaming white shaker cabinets, a subway tile backsplash, stainless steel appliances, and a stylish island range hood crowning the quartz center island. Prepare to be captivated! Ascend to the second floor and discover a luxurious master suite that redefines tranquility. Unwind in your private sitting area before stepping into the show-stopping master ensuite, surrounded by elegant porcelain marble-look tiles, indulging in the oversized glass shower, and admiring the meticulously designed grand niche. A pristine white vanity and a deep soaking tub complete this spa-like oasis. This floor continues to impress with two additional spacious bedrooms and a beautifully appointed hall bathroom, offering comfort and style, and ascend with just a few steps away to your third bedroom. The versatile lower-level provides a family room, gym, home office — and even a sunroom. Outside, enjoy the lush, level backyard with a patio perfect for summer barbecues. Located close to highways, shopping, dining, and the scenic Leatherstocking Trail. This home offers the perfect combination of comfort, convenience, and outdoor recreation. Plus, enjoy proximity to major highways, schools and shopping. Schedule your showing today!
Pending
$1,195,000
45 Rugby Road, New Rochelle, NY 10804
4beds
2,664sqft
Single Family Residence, Residential
Built in 1960
0.32 Acres Lot
$-- Zestimate®
$449/sqft
$-- HOA
What's special
- 21 days
- 110
- 2
Likely to sell faster than
Zillow last checked:
Listing updated:
Listed by:
Howard Hanna Rand Realty 914-723-8700,
Sebastiana Bulfamante 914-447-4585,
Joanne M Finochio 845-642-0230,
Howard Hanna Rand Realty
Source: OneKey® MLS as distributed by MLS GRID,MLS#: 971762
Facts & features
Interior
Bedrooms & bathrooms
- Bedrooms: 4
- Bathrooms: 3
- Full bathrooms: 2
- 1/2 bathrooms: 1
Other
- Description: Entry, Living Room with Fireplace, Formal Dining Room, Eat-In Kitchen
- Level: First
Other
- Description: Master Bedroom, Master Bathroom, Bedroom, Bedroom, Hall Bathroom
- Level: Second
Other
- Description: Bedroom
- Level: Third
Other
- Description: Family Room, Office, Sunroom, Storage, Garage
- Level: Lower
Other
- Description: Multi-Functional Space, Laundry Area, Bathroom Utilities, Storage
- Level: Basement
Heating
- Forced Air
Cooling
- Central Air
Appliances
- Included: Dishwasher, Dryer, Gas Cooktop, Refrigerator, Stainless Steel Appliance(s), Washer, Gas Water Heater
- Laundry: Washer/Dryer Hookup, In Basement
Features
- Cathedral Ceiling(s), Ceiling Fan(s), Chandelier, Eat-in Kitchen, Formal Dining, Primary Bathroom, Quartz/Quartzite Counters, Recessed Lighting, Storage
- Flooring: Hardwood
- Windows: Skylight(s)
- Basement: Partial
- Attic: None
- Number of fireplaces: 1
- Fireplace features: Living Room
Interior area
- Total structure area: 2,664
- Total interior livable area: 2,664 sqft
Property
Parking
- Total spaces: 6
- Parking features: Driveway, Garage
- Garage spaces: 2
- Has uncovered spaces: Yes
Features
- Levels: Multi/Split
- Patio & porch: None
- Exterior features: Mailbox, Rain Gutters
- Fencing: None
- Has view: Yes
- View description: Neighborhood
Lot
- Size: 0.32 Acres
- Features: Back Yard, Interior Lot
Details
- Parcel number: 1000000006020600000026
- Special conditions: Short Sale
Construction
Type & style
- Home type: SingleFamily
- Property subtype: Single Family Residence, Residential
Materials
- Stone, Vinyl Siding
- Foundation: Slab
Condition
- Estimated
- Year built: 1960
- Major remodel year: 1960
Utilities & green energy
- Sewer: Public Sewer
- Water: Public
- Utilities for property: Electricity Connected, Natural Gas Connected, Sewer Connected, Trash Collection Public
Community & HOA
Community
- Subdivision: Larchmont Woods
HOA
- Has HOA: No
Location
- Region: New Rochelle
Financial & listing details
- Price per square foot: $449/sqft
- Tax assessed value: $15,650
- Annual tax amount: $24,528
- Date on market: 8/14/2026
- Cumulative days on market: 35 days
- Listing agreement: Exclusive Right To Sell
- Listing terms: Cash,Contract,Conventional,FHA,VA
- Inclusions: As Seen
- Exclusions: None
- Electric utility on property: Yes
Estimated market value
Not available
Estimated sales range
Not available
Not available
Price history
| Date | Event | Price |
|---|---|---|
| 10/12/2026 | Pending sale | $1,195,000$449/sqft |
Source:  OneKey® MLS as distributed by MLS GRID #971762 Report a problem | ||
| 9/11/2026 | Listing removed | $1,195,000$449/sqft |
Source: OneKey® MLS as distributed by MLS GRID #971762 Report a problem | ||
| 8/14/2026 | Listed for sale | $1,195,000-2.4%$449/sqft |
Source: OneKey® MLS as distributed by MLS GRID #971762 Report a problem | ||
| 8/15/2025 | Listing removed | $1,225,000$460/sqft |
Source: OneKey® MLS as distributed by MLS GRID #869694 Report a problem | ||
| 7/16/2025 | Price change | $1,225,000-2%$460/sqft |
Source: OneKey® MLS as distributed by MLS GRID #869694 Report a problem | ||
| 6/2/2025 | Listed for sale | $1,250,000-3.5%$469/sqft |
Source: OneKey® MLS as distributed by MLS GRID #869694 Report a problem | ||
| 12/13/2024 | Listing removed | $1,295,000$486/sqft |
Source: OneKey® MLS as distributed by MLS GRID #H6332686 Report a problem | ||
| 10/16/2024 | Listed for sale | $1,295,000+85.3%$486/sqft |
Source: OneKey® MLS as distributed by MLS GRID #H6332686 Report a problem | ||
| 6/27/2010 | Listing removed | $699,000$262/sqft |
Source: NRT TriStates #3008100 Report a problem | ||
| 3/17/2010 | Listed for sale | $699,000$262/sqft |
Source: NRT TriStates #3008100 Report a problem | ||
Public tax history
| Year | Property taxes | Tax assessment |
|---|---|---|
| 2025 | -- | $17,280 +10.4% |
| 2024 | -- | $15,650 |
| 2023 | -- | $15,650 |
| 2022 | -- | $15,650 |
| 2021 | -- | $15,650 |
| 2020 | -- | $15,650 |
| 2019 | -- | $15,650 |
| 2018 | -- | $15,650 |
| 2017 | -- | $15,650 |
| 2016 | -- | $15,650 |
| 2015 | $14,853 | $15,650 |
| 2014 | $14,853 | $15,650 |
| 2013 | $14,853 | $15,650 |
| 2012 | -- | $15,650 |
| 2011 | -- | $15,650 |
| 2010 | -- | $15,650 |
| 2009 | -- | $15,650 -25.5% |
| 2008 | -- | $21,000 |
| 2007 | -- | $21,000 -19.2% |
| 2006 | -- | $26,000 |
| 2005 | -- | $26,000 |
| 2004 | -- | $26,000 |
| 2003 | -- | $26,000 |
| 2002 | -- | $26,000 |
| 2001 | -- | $26,000 |
| 2000 | -- | $26,000 |
| 1999 | -- | $26,000 |
Find assessor info on the county website
Monthly payment
Climate risks
Neighborhood: Wykagyl
Nearby schools
Schools provided by the listing agent
- Elementary: George M Davis Elementary School
- Middle: Albert Leonard Middle School
- High: New Rochelle High School
Source: OneKey® MLS as distributed by MLS GRID. This data may not be complete. We recommend contacting the local school district to confirm school assignments for this home.
Similar homes
- $1,099,9993 bd2 ba2k sqft178 Hanson Lane, New Rochelle, NY 10804For Sale
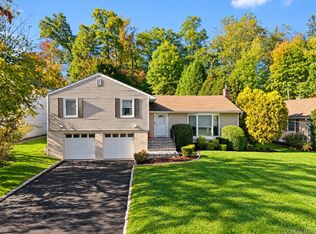
 MLS ID #1068161, Kevin Lang, Listing by: Compass Greater NY, LLC. OneKey® MLS as distributed by MLS GRID
- $849,0004 bd2 ba2.2k sqft241 Stratton Road, New Rochelle, NY 10804For Sale
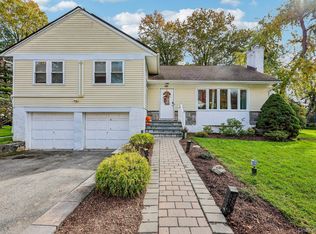 MLS ID #1060051, Jina P. Tetro, Listing by: Howard Hanna Rand Realty. OneKey® MLS as distributed by MLS GRID
- $1,278,0004 bd3 ba2.8k sqft101 Windsor Oval, New Rochelle, NY 10805For Sale
 MLS ID #1011278, Iris Kalt, Listing by: Berkshire Hathaway HS NY Prop. OneKey® MLS as distributed by MLS GRID
- $1,249,0004 bd3 ba2.4k sqft3 Baldwin Lane, Scarsdale, NY 10583For Sale
 MLS ID #954117, Sana Gilani, Listing by: Houlihan Lawrence Inc.. OneKey® MLS as distributed by MLS GRID
- $1,085,0003 bd3 ba2.2k sqft68 Mt Joy Avenue, Scarsdale, NY 10583For SaleMLS ID #1068683, Beth Acocella, Listing by: Coldwell Banker Realty. OneKey® MLS as distributed by MLS GRID
- $1,600,0004 bd4 ba2.3k sqft170 Nelson Road, Scarsdale, NY 10583For SaleMLS ID #1066271, Margarita A Kocovic, Listing by: Keller Williams Realty Group. OneKey® MLS as distributed by MLS GRID
- $1,495,0004 bd3 ba2.5k sqft74 Tamarack Road, Rye Brook, NY 10573For SaleMLS ID #1068712, Kori Sassower, Listing by: Compass Greater NY, LLC. OneKey® MLS as distributed by MLS GRID
- $1,099,0004 bd3 ba3.1k sqft1165 Riverbank Road, Stamford, CT 06903For Sale
 MLS ID #24215737, Joseph M. Pasquino, Compass Connecticut, LLC. Smart MLS
- $1,175,0004 bd2 ba1.5k sqft9 Winding Way, Sea Cliff, NY 11579For SaleMLS ID #991457, Kristie Y. Paget Werz, Listing by: Douglas Elliman Real Estate. OneKey® MLS as distributed by MLS GRID
- $1,199,9004 bd4 ba2.4k sqft16 Storms Avenue, Park Ridge, NJ 07656For Sale
 MLS ID #22634146, Johnny Guan, Real Broker, LLC- Hampton. MoreMLS
- $1,350,0003 bd3 ba1.9k sqft30 Woodland Drive, Rye Brook, NY 10573For SaleMLS ID #1064166, Joshua M. Rogull, Listing by: Julia B Fee Sothebys Int. Rlty. OneKey® MLS as distributed by MLS GRID
- $1,595,0004 bd3 ba1.9k sqft32 Wood Lane, Locust Valley, NY 11560For SaleMLS ID #1068516, Robert A. Hulse CBR, Listing by: Compass Greater NY LLC. OneKey® MLS as distributed by MLS GRID
- $1,299,0004 bd4 ba2.4k sqft15 Green Hedges Lane, Blauvelt, NY 10913For SaleMLS ID #1028163, Wilson Vasquez, Listing by: Roundhouse Properties LLC. OneKey® MLS as distributed by MLS GRID
- $1,090,0003 bd3 ba1.5k sqft42 Stratford Road, Scarsdale, NY 10583For SaleMLS ID #1033850, Xiaomeng C. Zhang PSA, Listing by: Keller Williams Realty Greater. OneKey® MLS as distributed by MLS GRID
- $699,0004 bd2 ba1.5k sqft39 Saint Joseph Street, New Rochelle, NY 10805For SaleMLS ID #1050474, Julia Mazza, Listing by: Berkshire Hathaway HS NY Prop. OneKey® MLS as distributed by MLS GRID
- $800,0004 bd3 ba1.6k sqft35 Holbrook Avenue, Yonkers, NY 10710For SaleMLS ID #1064378, Jean Tickell, Listing by: Howard Hanna Rand Realty. OneKey® MLS as distributed by MLS GRID
- $1,288,0003 bd3 ba1.9k sqft19 Clinton Lane, Jericho, NY 11753For SaleMLS ID #1067472, Karen A. Campanella, Listing by: Douglas Elliman Real Estate. OneKey® MLS as distributed by MLS GRID
- $815,0004 bd2 ba1.4k sqft551 King Street, Port Chester, NY 10573For SaleMLS ID #1065394, Whitney Bagliebter, Listing by: Compass Greater NY, LLC. OneKey® MLS as distributed by MLS GRID
- $885,0003 bd2 ba1.6k sqft72 Jane Street, Hartsdale, NY 10530For SaleMLS ID #1065441, Julie Alcee, Listing by: Berkshire Hathaway HS NY Prop. OneKey® MLS as distributed by MLS GRID
- $1,499,4185 bd3 ba2.2k sqft78 Tuckahoe Avenue, Eastchester, NY 10709For SaleMLS ID #1027495, Patricia Breen, Listing by: Compass Greater NY, LLC. OneKey® MLS as distributed by MLS GRID
