LIVE WHERE YOU WORK! This versatile Park Ridge Property offers the unique opportunity to combine your residential lifestyle with your professional business. Featuring a spacious detached two-car garage with a loft, heat, and air conditioning, this property offers incredible potential for a home-based professional office. A rare opportunity for this seeking flexibility, convenience, and space for both living and business. This stunning Colonial, built in 2023, offering the perfect blend of modern luxury, style, and functionality. From the inviting full front porch and professionally landscaped grounds to the exceptional finishes throughout, this home is truly move-in ready. Step inside to an open concept floor plan featuring gorgeous wide plank oak hardwood flooring throughout the main level. The spacious living room is highlighted by a beautiful gas fireplace and elegant French doors that open to the front porch, flowing seamlessly into the dining area and gourmet kitchen. The chef's kitchen boasts shaker style cabinetry, quartz countertops, a subway tile backsplash, a large center island, double wall ovens, countertop cooktop, built-in microwave, dishwasher, and a full appliance package. Large double windows fill the kitchen with natural light, and a convenient powder room completes the first floor. The second level offers three generously sized bedrooms, a full hallway bath, and an impressive primary suite featuring a massive closet and a luxurious en-suite bath with a double sink vanity, ceramic tile flooring, oversized tiled shower with a built-in seat, and frameless glass doors. The fully finished basement expands your living space with a fourth bedroom, family room, full bath, and laundry room ideal for guests, extended family, or additional recreation space. Step through the dual french doors off the kitchen leading to the rear deck overlooking the fully fenced backyard, which leads to the oversized detached two-car garage. Additional features include a whole-house water softener, central vacuum system, security system with cameras, underground sprinkler system, electric vehicle charging station located in the garage, and outstanding curb appeal. Conveniently located near shopping, restaurants, and major highways, this exceptional home offers everything today's buyers are looking for.
For sale
$1,250,000
16 Storms Avenue, Park Ridge, NJ 07656
4beds
2,473sqft
Single Family Residence
Built in 2023
7,840 Square Feet Lot
$1,277,000 Zestimate®
$505/sqft
$-- HOA
What's special
Beautiful gas fireplaceProfessionally landscaped groundsBuilt-in microwaveMassive closetCountertop cooktopShaker style cabinetryOutstanding curb appeal
- 24 days
- 1,642
- 74
Zillow last checked:
Listing updated:
Listed by:
Johnny Guan 732-920-8888,
Real Broker, LLC- Fairfield,
Alessia La Rosa 908-415-1363,
Real Broker, LLC-
Source: MoreMLS,MLS#: 22627370
Facts & features
Interior
Bedrooms & bathrooms
- Bedrooms: 4
- Bathrooms: 4
- Full bathrooms: 3
- 1/2 bathrooms: 1
Heating
- Natural Gas, Forced Air, 2 Zoned Heat
Cooling
- Central Air, 2 Zoned AC
Features
- Ceilings - 9Ft+ 2nd Flr, Dec Molding, Recessed Lighting
- Flooring: Ceramic Tile, Wood
- Basement: Finished,Full
- Attic: Pull Down Stairs
- Number of fireplaces: 1
Interior area
- Total structure area: 2,473
- Total interior livable area: 2,473 sqft
Video & virtual tour
Property
Parking
- Total spaces: 2
- Parking features: Driveway
- Garage spaces: 2
- Has uncovered spaces: Yes
Features
- Stories: 3
- Exterior features: Lighting
Lot
- Size: 7,840 Square Feet
- Dimensions: 110 x 140
Details
- Parcel number: 4701504000000004
- Zoning description: Residential, Single Family
Construction
Type & style
- Home type: SingleFamily
- Architectural style: Colonial
- Property subtype: Single Family Residence
Materials
- Brick, Clapboard
Condition
- Year built: 2023
Utilities & green energy
- Sewer: Public Sewer
Community & HOA
Community
- Security: Security System
- Subdivision: None
HOA
- Has HOA: No
Location
- Region: Park Ridge
Financial & listing details
- Price per square foot: $505/sqft
- Tax assessed value: $619,800
- Date on market: 9/1/2026
- Inclusions: Outdoor Lighting, Washer, Wall Oven, Counter Top Range, Dishwasher, Central Vacuum, Dryer, Light Fixtures, Microwave, Security System, Stove Hood, Refrigerator, Attic Fan, Garbage Disposal, Garage Door Opener
- Exclusions: Personal Property.
Estimated market value
$1,277,000
$1.21M - $1.34M
$7,361/mo
Price history
| Date | Event | Price |
|---|---|---|
| 9/1/2026 | Listed for sale | $1,250,000-3.8%$505/sqft |
Source:  MoreMLS #22627370 Report a problem MoreMLS #22627370 Report a problem | ||
| 9/1/2026 | Listing removed | $1,299,900$526/sqft |
Source:  NJMLS #26025108 Report a problem NJMLS #26025108 Report a problem | ||
| 7/7/2026 | Listed for sale | $1,299,900+43%$526/sqft |
Source: MoreMLS #22620481 Report a problem | ||
| 9/14/2023 | Sold | $909,000+1.1%$368/sqft |
Source: NJMLS #23017622 Report a problem | ||
| 7/20/2023 | Pending sale | $899,000$364/sqft |
Source: NJMLS #23017622 Report a problem | ||
| 7/11/2023 | Price change | $899,000-9.1%$364/sqft |
Source: NJMLS #23017622 Report a problem | ||
| 6/8/2023 | Listed for sale | $989,000+36.4%$400/sqft |
Source: NJMLS #23017622 Report a problem | ||
| 5/2/2022 | Sold | $725,000+97%$293/sqft |
Source: Public Record Report a problem | ||
| 1/17/2006 | Sold | $368,000+15.9%$149/sqft |
Source: Public Record Report a problem | ||
| 6/30/2000 | Sold | $317,500+15.5%$128/sqft |
Source: Public Record Report a problem | ||
| 4/7/1999 | Sold | $275,000$111/sqft |
Source: Public Record Report a problem | ||
Public tax history
| Year | Property taxes | Tax assessment |
|---|---|---|
| 2026 | -- | $619,800 |
| 2025 | $20,131 | $619,800 |
| 2024 | $20,131 +2% | $619,800 +153.5% |
| 2023 | $19,741 +161.4% | $244,500 |
| 2022 | $7,553 +2.3% | $244,500 |
| 2021 | $7,384 -38.1% | $244,500 -41.7% |
| 2020 | $11,919 +2.9% | $419,100 |
| 2019 | $11,583 | $419,100 |
| 2018 | $11,583 +6% | $419,100 |
| 2017 | $10,930 +4.2% | $419,100 |
| 2016 | $10,490 +3% | $419,100 |
| 2015 | $10,188 +2.4% | $419,100 |
| 2014 | $9,954 +8.5% | $419,100 |
| 2012 | $9,174 +3.7% | $419,100 |
| 2011 | $8,843 +4.6% | $419,100 -5.8% |
| 2010 | $8,456 +2.4% | $444,800 |
| 2009 | $8,260 | $444,800 |
| 2007 | -- | $444,800 |
| 2006 | -- | $444,800 |
| 2005 | -- | $444,800 |
| 2004 | -- | $444,800 +71.3% |
| 2003 | -- | $259,600 |
| 2002 | -- | $259,600 |
| 2001 | -- | $259,600 |
Find assessor info on the county website
Monthly payment
Est. payment
Payment breakdown
Explore the cost of this home by adjusting the details. Changes won't be saved.Climate risks
Neighborhood: 07656
Similar homes
- $1,299,0005 bd4 ba3.2k sqft2 Greg Sikorsky Drive, Monsey, NY 10952For Sale
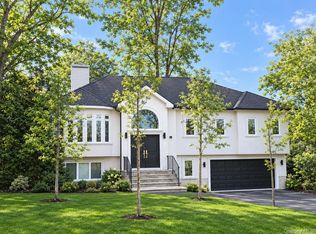
 MLS ID #1048887, Hedva Y Dahan, Listing by: Q Home Sales. OneKey® MLS as distributed by MLS GRID
 - $1,400,0004 bd4 ba3k sqft109 W Park Avenue, Pearl River, NY 10965For Sale
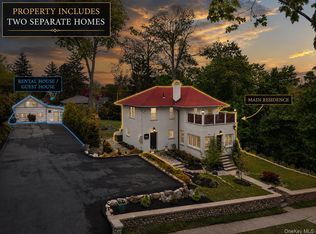 MLS ID #996824, Adam D. Nelson, Listing by: Atlantic Hudson Realty Inc. OneKey® MLS as distributed by MLS GRID
 - $1,399,0004 bd4 ba2.4k sqft15 Green Hedges Lane, Blauvelt, NY 10913For Sale
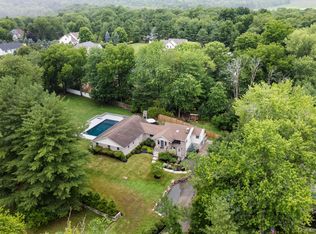 MLS ID #1028163, Wilson Vasquez, Listing by: Roundhouse Properties LLC. OneKey® MLS as distributed by MLS GRID
 - $1,175,0006 bd4 ba3.1k sqft169 S Pascack Road, Nanuet, NY 10954For Sale
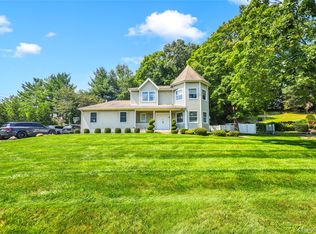 MLS ID #1043592, Avraham Taub, Listing by: Rockland Hill Realty LLC. OneKey® MLS as distributed by MLS GRID
 - $1,250,0005 bd3 ba2k sqft11 Winchcombe Way, Scarsdale, NY 10583For SaleMLS ID #1048444, Robyn D. Herman, Listing by: Compass Greater NY, LLC. OneKey® MLS as distributed by MLS GRID
- $1,149,0004 bd3 ba2.1k sqft28 Winslow Road, White Plains, NY 10606For SaleMLS ID #1050121, Concetta Gallo, Listing by: Howard Hanna Rand Realty. OneKey® MLS as distributed by MLS GRID
- $1,045,0004 bd4 ba2.2k sqft36 New Valley Road, New City, NY 10956For SaleMLS ID #1029775, Kathleen Finn, Listing by: Christie's Int. Real Estate. OneKey® MLS as distributed by MLS GRID
- $1,095,0004 bd3 ba2.8k sqft10 Copeland Drive, Suffern, NY 10901For SaleMLS ID #1046049, Jonathan Minerick, Listing by: HomeCoin.com. OneKey® MLS as distributed by MLS GRID
- $1,250,0005 bd4 ba3k sqft121 Marietta Avenue, Hawthorne, NY 10532For SaleMLS ID #1023996, Gino Bello, Listing by: Howard Hanna Rand Realty. OneKey® MLS as distributed by MLS GRID
- $1,099,0005 bd4 ba2.7k sqft255 Pennsylvania Avenue, Mount Vernon, NY 10552For SaleMLS ID #962219, Younis N. Dajah, Listing by: NB Elite Realty LLC. OneKey® MLS as distributed by MLS GRID
- $950,0003 bd3 ba2k sqft15 Ramapo Lane, Chestnut Ridge, NY 10952For SaleMLS ID #1048043, Carolee Chirico, Listing by: Keller Williams Valley Realty. OneKey® MLS as distributed by MLS GRID
- $879,0004 bd3 ba2.4k sqft12 Sickletown Road, Pearl River, NY 10965For SaleMLS ID #1019210, Karen Coyle Dow, Listing by: Wright Bros Real Estate Inc.. OneKey® MLS as distributed by MLS GRID
- $799,8004 bd2 ba2.1k sqft17 Nanuet Avenue, Nanuet, NY 10954For SaleMLS ID #1033590, Frank Bohlke, Listing by: Howard Hanna Rand Realty. OneKey® MLS as distributed by MLS GRID
- $1,399,0006 bd4 ba2.8k sqft2 Belmar Court, Suffern, NY 10901For SaleMLS ID #1043201, Hedva Y Dahan, Listing by: Q Home Sales. OneKey® MLS as distributed by MLS GRID
- $1,299,0005 bd4 ba3.3k sqft14 Lowell Drive, New City, NY 10956For SaleMLS ID #1045938, Hedva Y Dahan, Listing by: Q Home Sales. OneKey® MLS as distributed by MLS GRID
- $1,395,0004 bd4 ba2.6k sqft42 Euclid Avenue, Ardsley, NY 10502New ConstructionMLS ID #1013250, Nicholas Scaramella, Listing by: Compass Greater NY, LLC. OneKey® MLS as distributed by MLS GRID
- $1,250,0004 bd2 ba1.6k sqft110 Tappan Landing Road, Tarrytown, NY 10591For SaleMLS ID #1023786, Jonathan Minerick, Listing by: HomeCoin.com. OneKey® MLS as distributed by MLS GRID
- $1,199,0004 bd3 ba2.6k sqft80 Hickory Hill Drive, Dobbs Ferry, NY 10522For SaleMLS ID #1021341, Tulay Erdem, Listing by: Christie's Int. Real Estate. OneKey® MLS as distributed by MLS GRID
- $1,250,0005 bd5 ba3.2k sqft6 Truman Avenue, Yonkers, NY 10703For SaleMLS ID #1032285, Iliana Fleischman, Listing by: Beyond Real Estate. OneKey® MLS as distributed by MLS GRID
- $759,0004 bd3 ba2.6k sqft1 Gates Place, Tappan, NY 10983For SaleMLS ID #1032583, Rosalie Kunert Sauter, Listing by: Christie's Int. Real Estate. OneKey® MLS as distributed by MLS GRID
