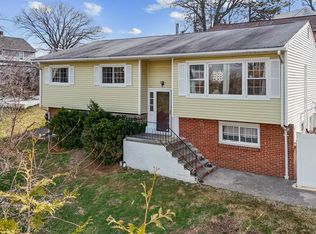
This spacious 2,633 square-foot, 4 bedroom, 2.5 bath colonial is located in the very desirable Tappan community. Hardwood, and tiled flooring throughout. Large open concept eat-in kitchen with island is perfect for entertaining. Over-sized glass windows fill the space with light and warmth.; .5 bath with washer and dryer hook up conveniently located just off the kitchen. Freshly painted deck off the kitchen leads to the outdoor hot tub. Master bedroom has natural wood floors, large walk-in closet, private extra-large bathtub/Jacuzzi, and shower below a large skylight. The other three bedrooms are large, and all have very generous closet space. Two bedrooms have natural wood floors; one has new carpeting. Quality improvements have created versatile living areas with a fresh, clean, and modern feel. Relax in front of the fireplace of the family room upgraded with new wood flooring. Enjoy the fully remodeled basement with new freshly painted sheet rock walls, dropped ceiling, and lighting. You’ll appreciate the many cosmetic improvements, thoughtful renovations and upgrades are already done.
This well-maintained home makes this a terrific opportunity for someone ready to move in and add their personal touch.
For sale
Price cut: $20K (9/12)
$759,000
1 Gates Place, Tappan, NY 10983
4beds
2,633sqft
Single Family Residence, Residential
Built in 1968
0.28 Acres Lot
$779,000 Zestimate®
$288/sqft
$-- HOA
What's special
Outdoor hot tubLarge walk-in closet
- 63 days
- 1,580
- 94
Likely to sell faster than
Zillow last checked:
Listing updated:
Listed by:
Christie's Int. Real Estate 845-512-5112,
Rosalie Kunert Sauter 845-558-6319
Source: OneKey® MLS as distributed by MLS GRID,MLS#: 1032583
Facts & features
Interior
Bedrooms & bathrooms
- Bedrooms: 4
- Bathrooms: 3
- Full bathrooms: 2
- 1/2 bathrooms: 1
Primary bedroom
- Description: Large master bedroom recently painted with a walk in closet
- Level: Third
Bedroom 2
- Description: New rug all bedrooms are large....
- Level: Third
Bedroom 3
- Description: Large bedroom...natural oak floors.
- Level: Third
Bedroom 4
- Description: Large bedroom. Oak floors
- Level: Third
Primary bathroom
- Description: Large master bathe with large tub, shower and skylight. Recently painted
- Level: Third
Den
- Description: Stone fireplace, recently painted and new floor leads to fenced in yard for your pets
- Level: First
Kitchen
- Description: Open kitchen concept leads to half bath and washer dryer hook up onto deck with hot tub
- Level: First
Lavatory
- Description: Laundry hookup, half bath and door out to deck to jacuzzi
- Level: First
Living room
- Description: Extra large living room with picture windows and natural oak floors
- Level: Second
Heating
- Forced Air
Cooling
- Central Air
Appliances
- Included: Dishwasher, Exhaust Fan, Gas Oven, Oven, Refrigerator, Gas Water Heater
- Laundry: Washer/Dryer Hookup, Gas Dryer Hookup, Washer Hookup
Features
- First Floor Bedroom, Beamed Ceilings, Ceiling Fan(s), Chandelier, Crown Molding, Eat-in Kitchen, Entrance Foyer, Kitchen Island, Open Floorplan, Open Kitchen, Pantry, Walk Through Kitchen, Walk-In Closet(s)
- Flooring: Carpet, Combination, Hardwood, Laminate
- Windows: Double Pane Windows
- Basement: Finished
- Attic: Partial
- Number of fireplaces: 1
- Fireplace features: Family Room
Interior area
- Total structure area: 2,633
- Total interior livable area: 2,633 sqft
Property
Parking
- Total spaces: 6
- Parking features: Attached, Covered, Driveway, Garage
- Garage spaces: 2
- Carport spaces: 4
- Has uncovered spaces: Yes
Accessibility
- Accessibility features: Accessible Approach with Ramp, Accessible Central Living Area, Accessible Kitchen
Features
- Levels: Tri-Level
- Patio & porch: Deck
- Exterior features: Lighting, Mailbox, Rain Gutters
- Has spa: Yes
- Fencing: Back Yard,Chain Link
- Has view: Yes
- View description: Neighborhood
Lot
- Size: 0.28 Acres
- Features: Corner Lot, Near Public Transit, Near School, Near Shops, Sloped
Details
- Parcel number: 39248907700500020470000000
- Special conditions: None
Construction
Type & style
- Home type: SingleFamily
- Architectural style: Colonial
- Property subtype: Single Family Residence, Residential
Materials
- Vinyl Siding
- Foundation: Concrete Perimeter
Condition
- Actual
- Year built: 1968
- Major remodel year: 1968
Utilities & green energy
- Sewer: Public Sewer
- Water: Public
- Utilities for property: Electricity Connected, Natural Gas Available, Natural Gas Connected, Sewer Connected, Trash Collection Private, Trash Collection Public, Water Connected
Community & HOA
Community
- Security: Smoke Detector(s)
HOA
- Has HOA: No
Location
- Region: Tappan
Financial & listing details
- Price per square foot: $288/sqft
- Tax assessed value: $254,400
- Annual tax amount: $19,291
- Date on market: 8/1/2026
- Cumulative days on market: 64 days
- Listing agreement: Exclusive Right To Sell
- Listing terms: Cash,Conventional
- Electric utility on property: Yes
Estimated market value
$779,000
$740,000 - $818,000
$4,561/mo
Price history
| Date | Event | Price |
|---|---|---|
| 9/12/2026 | Price change | $759,000-2.6%$288/sqft |
Source:  OneKey® MLS as distributed by MLS GRID #1032583 Report a problem OneKey® MLS as distributed by MLS GRID #1032583 Report a problem | ||
| 8/1/2026 | Listed for sale | $779,000$296/sqft |
Source: OneKey® MLS as distributed by MLS GRID #1032583 Report a problem | ||
Public tax history
| Year | Property taxes | Tax assessment |
|---|---|---|
| 2025 | -- | $254,400 |
| 2024 | -- | $254,400 |
| 2023 | -- | $254,400 |
| 2022 | -- | $254,400 |
| 2021 | -- | $254,400 |
| 2020 | -- | $254,400 |
| 2019 | -- | $254,400 |
| 2018 | -- | $254,400 |
| 2017 | $13,157 | $254,400 |
| 2016 | -- | $254,400 |
| 2015 | -- | $254,400 |
| 2014 | -- | $254,400 |
| 2013 | -- | $254,400 |
| 2012 | -- | $254,400 |
| 2011 | -- | $254,400 |
| 2010 | -- | $254,400 -2.7% |
| 2009 | -- | $261,400 |
| 2007 | -- | $261,400 |
| 2006 | -- | $261,400 |
| 2005 | -- | $261,400 |
| 2004 | -- | $261,400 |
| 2003 | -- | $261,400 |
| 2002 | -- | $261,400 |
| 2001 | -- | $261,400 |
| 2000 | -- | $261,400 |
Find assessor info on the county website
Monthly payment
Climate risks
Neighborhood: 10983
Nearby schools
Schools provided by the listing agent
- Elementary: William O Schaefer Elementary School
- Middle: South Orangetown Middle School
- High: Tappan Zee High School
Source: OneKey® MLS as distributed by MLS GRID. This data may not be complete. We recommend contacting the local school district to confirm school assignments for this home.
Similar homes
- $749,9994 bd3 ba2.2k sqft92 Edgewood Drive, Orangeburg, NY 10962For Sale

 MLS ID #1041913, Kathleen A Kennedy, Listing by: Imagine Properties NY. OneKey® MLS as distributed by MLS GRID
 - $780,0004 bd2 ba2.2k sqft211 Waters Edge, Valley Cottage, NY 10989For Sale
 MLS ID #1035867, Charles J. Cinquemani, Listing by: Keller Williams Realty Group. OneKey® MLS as distributed by MLS GRID
 - $650,0004 bd2 ba2.2k sqft14 Dickinson Avenue, Nyack, NY 10960For Sale
 MLS ID #980982, Michelle M Torello, Listing by: Willow Brook Properties. OneKey® MLS as distributed by MLS GRID
 - $879,0004 bd3 ba2.4k sqft12 Sickletown Road, Pearl River, NY 10965For Sale
 MLS ID #1019210, Karen Coyle Dow, Listing by: Wright Bros Real Estate Inc.. OneKey® MLS as distributed by MLS GRID
 - $699,0004 bd2 ba2k sqft33 Short Hill Road, New City, NY 10956For SaleMLS ID #1056930, Gwen Weiss, Listing by: Keller Williams Hudson Valley. OneKey® MLS as distributed by MLS GRID
- $830,0004 bd3 ba2k sqft5 Deer Meadow Drive, West Nyack, NY 10994For SaleMLS ID #1026080, Niurka Rodriguez, Listing by: Coldwell Banker Realty. OneKey® MLS as distributed by MLS GRID
- $699,0003 bd2 ba2.2k sqft31 Cypress Lane, Orangeburg, NY 10962For SaleMLS ID #1044166, Margaret Brauer, Listing by: eXp Realty. OneKey® MLS as distributed by MLS GRID
- $795,0004 bd3 ba1.8k sqft1 S Delaware Drive, Nyack, NY 10960For SaleMLS ID #1050089, Hector E. Calderon, Listing by: William Raveis Real Estate. OneKey® MLS as distributed by MLS GRID
- $799,8004 bd2 ba2.1k sqft17 Nanuet Avenue, Nanuet, NY 10954For SaleMLS ID #1033590, Frank Bohlke, Listing by: Howard Hanna Rand Realty. OneKey® MLS as distributed by MLS GRID
- $824,0004 bd3 ba2.1k sqft34 Glenside Drive, New City, NY 10956For SaleMLS ID #1050216, Norma DeGregorio, Listing by: Century 21 Full Service Realty. OneKey® MLS as distributed by MLS GRID
- $750,0003 bd1 ba2.1k sqft27 Pierce Street, Nanuet, NY 10954For SaleMLS ID #1044939, Wayne C. Tucker, Listing by: Howard Hanna Rand Realty. OneKey® MLS as distributed by MLS GRID
- $825,0004 bd3 ba2.2k sqft10 Pepperill Court, New City, NY 10956For SaleMLS ID #1021575, Linda Fernandez, Listing by: Keller Williams Hudson Valley. OneKey® MLS as distributed by MLS GRID
- $850,0004 bd3 ba2.2k sqft472 N Ridge Street, Rye Brook, NY 10573For SaleMLS ID #1050402, Linna M. Yuen, Listing by: Coldwell Banker Realty. OneKey® MLS as distributed by MLS GRID
- $825,0004 bd3 ba1.9k sqft21 Arbor Lane, Bardonia, NY 10954For SaleMLS ID #1019969, Janet M Farsetta, Listing by: Howard Hanna Rand Realty. OneKey® MLS as distributed by MLS GRID
- $795,0004 bd3 ba1.9k sqft116 Lakewood Drive, Congers, NY 10920For SaleMLS ID #1051892, Shari Porter, Listing by: Porter Realty Boutique. OneKey® MLS as distributed by MLS GRID
- $709,0003 bd1 ba1.9k sqft42 Highview Avenue, Orangeburg, NY 10962For SaleMLS ID #1020236, Adam D. Nelson, Listing by: Atlantic Hudson Realty Inc. OneKey® MLS as distributed by MLS GRID
- $709,0007 bd3 ba2.4k sqft92 Kings Highway, New City, NY 10956For SaleMLS ID #1045187, Karen Coyle Dow, Listing by: Wright Bros Real Estate Inc.. OneKey® MLS as distributed by MLS GRID
- $899,0003 bd2 ba2.1k sqft736 Route 9W S, Nyack, NY 10960For SaleMLS ID #1034840, Gail N. Bohlke, Listing by: Howard Hanna Rand Realty. OneKey® MLS as distributed by MLS GRID
- $849,0003 bd2 ba2.7k sqft68 E Erie Street, Blauvelt, NY 10913For SaleMLS ID #1004800, Kathleen A Kennedy, Listing by: Imagine Properties NY. OneKey® MLS as distributed by MLS GRID
- $750,0003 bd3 ba2.4k sqft268 Watch Hill Road, Cortlandt Manor, NY 10567For SaleMLS ID #1042635, Lynn A. Harmonay, Listing by: North Country Sothebys Int Rlt. OneKey® MLS as distributed by MLS GRID
