Affordability Alert. The seller is offering a premier 2-1 Interest Rate Buydown buyer concession at closing. This exclusive structure lowers your mortgage rate by 2% in Year 1 and 1% in Year 2 making your payment on this Valley Cottage so much easier in the hardest years. The home itself sits nestled in the prestigious and highly sought-after enclave of Water Mill Estates which offers a rare chance to own in one of Valley Cottage’s most exclusive neighborhood settings. As you step inside this 1-level main living home, you will immediately notice the flawless gleam of newly polished, solid hardwood floors running throughout this expansive 4-bedroom residence. An inviting entry foyer with a double coat closet guides you into a formal, step-down living room showcasing soaring high ceilings and a large bow window that floods the space with natural light. Picture yourself hosting memorable gatherings in the true formal dining room, perfectly sized for an 8+ seating table. The layout is intelligently zoned, featuring a long, quiet hallway that creates a peaceful sense of separation between the vibrant living spaces and the quiet sleeping quarters. The primary bedroom serves as a private sanctuary, featuring a dedicated en-suite bathroom ready for the buyer's own update, and a spacious walk-in closet. Bedrooms 2, 3, and 4 are all generously sized, each equipped with custom double-closet organizing systems, while a newly renovated hall bathroom features a pristine tub and dedicated linen closet. The lower level opens up into approximately 1,000 square feet of versatile bonus space finished with rich, real wood wall planking, complete with a full summer kitchen, an additional bathroom, and multiple dedicated storage rooms.
Beyond the interior walls, you will imagine the ease of a lifestyle where premier outdoor recreation at Rockland Lake State Park is just moments away, offering championship golf, walking trails, and swimming. Excellent regional shopping and entertainment are within quick reach at the Palisades Center Mall, while seamless access to Route 287 (I-287) in both directions ensures an effortless daily commute. Frame your daily life with immediate peace of mind, knowing the home features an oversized, attached 2-car garage, a durable architectural-style shingle roof approximately 14 years old, a spacious eat-in kitchen with a smart, functional layout — ready for the buyer who wants to make it their own.. You will feel the deep comfort of exceptionally energy-efficient living with a gas-fired boiler powering hot water baseboards across 4 distinct zones, alongside central air conditioning to keep things refreshing during the warmer months. Imagine cozy winter evenings gathered in the warm, inviting family room, feeling the comforting warmth of a full-wall fireplace equipped with built-in ventilator fans that fill the heart of the home with extra heat. When the weather warms up, gently slide open the glass doors to transition seamlessly onto your party-sized wood deck—the ultimate setting for vibrant summer barbecues, outdoor entertaining, or simply relaxing in total, quiet privacy amidst beautiful, mature landscaping. You can truly feel that this is more than just a house; it is a prestigious retreat designed for a lifetime of memories.
For sale
Price cut: $19K (9/23)
$780,000
211 Waters Edge, Valley Cottage, NY 10989
4beds
2,253sqft
Single Family Residence, Residential
Built in 1979
0.79 Acres Lot
$-- Zestimate®
$346/sqft
$-- HOA
What's special
Central air conditioningMultiple dedicated storage roomsSoaring high ceilingsSpacious walk-in closet
- 57 days
- 1,148
- 74
Zillow last checked:
Listing updated:
Listed by:
Keller Williams Realty Group 914-713-3270,
Charles J. Cinquemani
Source: OneKey® MLS as distributed by MLS GRID,MLS#: 1035867
Facts & features
Interior
Bedrooms & bathrooms
- Bedrooms: 4
- Bathrooms: 2
- Full bathrooms: 2
Heating
- Baseboard, Hot Water
Cooling
- Central Air
Appliances
- Included: Dishwasher, Dryer, Gas Range, Refrigerator, Stainless Steel Appliance(s), Washer, Gas Water Heater
- Laundry: Washer/Dryer Hookup, In Garage, Inside
Features
- First Floor Bedroom, First Floor Full Bath, Eat-in Kitchen, Entrance Foyer, Formal Dining, In-Law Floorplan, Primary Bathroom, Storage, Walk Through Kitchen, Walk-In Closet(s)
- Flooring: Hardwood
- Windows: Bay Window(s), Double Pane Windows
- Basement: Finished,Full,Storage Space,Walk-Out Access
- Attic: Pull Stairs
- Number of fireplaces: 1
- Fireplace features: Family Room, Wood Burning
Interior area
- Total structure area: 3,353
- Total interior livable area: 2,253 sqft
Property
Parking
- Total spaces: 6
- Parking features: Driveway, Garage
- Garage spaces: 2
- Has uncovered spaces: Yes
Features
- Levels: One
- Patio & porch: Deck
Lot
- Size: 0.79 Acres
Details
- Parcel number: 39208905201400010210000000
- Special conditions: None
Construction
Type & style
- Home type: SingleFamily
- Architectural style: Ranch
- Property subtype: Single Family Residence, Residential
Materials
- Brick, Vinyl Siding
Condition
- Year built: 1979
Utilities & green energy
- Sewer: Public Sewer
- Water: Public
- Utilities for property: Electricity Connected, Natural Gas Connected, Sewer Connected, Trash Collection Public, Underground Utilities, Water Connected
Community & HOA
Community
- Subdivision: Water Mill Estates
HOA
- Has HOA: No
Location
- Region: Valley Cottage
Financial & listing details
- Price per square foot: $346/sqft
- Tax assessed value: $160,500
- Annual tax amount: $21,439
- Date on market: 8/7/2026
- Cumulative days on market: 58 days
- Listing agreement: Exclusive Right To Sell
- Listing terms: Cash,Conventional
- Inclusions: Appliances, light fixtures, blinds
- Electric utility on property: Yes
Estimated market value
Not available
Estimated sales range
Not available
Not available
Price history
| Date | Event | Price |
|---|---|---|
| 9/23/2026 | Price change | $780,000-2.4%$346/sqft |
Source:  OneKey® MLS as distributed by MLS GRID #1035867 Report a problem OneKey® MLS as distributed by MLS GRID #1035867 Report a problem | ||
| 8/8/2026 | Listed for sale | $799,000$355/sqft |
Source: OneKey® MLS as distributed by MLS GRID #1035867 Report a problem | ||
Public tax history
| Year | Property taxes | Tax assessment |
|---|---|---|
| 2025 | -- | $160,500 |
| 2024 | -- | $160,500 |
| 2023 | -- | $160,500 |
| 2022 | -- | $160,500 |
| 2021 | -- | $160,500 |
| 2020 | -- | $160,500 |
| 2019 | -- | $160,500 |
| 2018 | -- | $160,500 |
| 2017 | $15,539 | $160,500 |
| 2016 | -- | $160,500 |
| 2015 | -- | $160,500 |
| 2014 | -- | $160,500 |
| 2013 | -- | $160,500 |
| 2012 | -- | $160,500 |
| 2011 | -- | $160,500 |
| 2010 | -- | $160,500 |
| 2009 | -- | $160,500 |
| 2007 | -- | $160,500 |
| 2006 | -- | $160,500 |
| 2005 | -- | $160,500 |
| 2004 | -- | $160,500 |
| 2003 | -- | $160,500 |
| 2002 | -- | $160,500 |
| 2001 | -- | $160,500 |
| 2000 | -- | $160,500 |
Find assessor info on the county website
Monthly payment
Climate risks
Neighborhood: 10989
Nearby schools
Schools provided by the listing agent
- Elementary: Valley Cottage
- Middle: Nyack Middle School
- High: Nyack Senior High School
Source: OneKey® MLS as distributed by MLS GRID. This data may not be complete. We recommend contacting the local school district to confirm school assignments for this home.
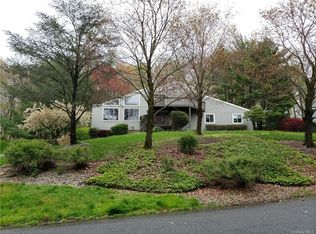
- $975,0004 bd4 ba3.2k sqft213 Waters Edge, Valley Cottage, NY 10989Off Market
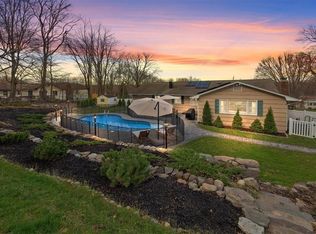
- $903,0004 bd3 ba2.2k sqft209 Waters Edge, Valley Cottage, NY 10989Sold
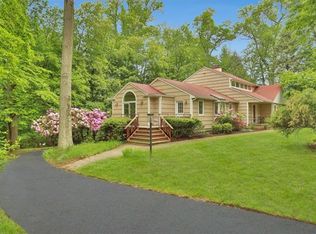
- $958,9004 bd4 ba2.5k sqft346 Deer Track Ln, Valley Cottage, NY 10989Off Market
- $878,600-- bd3 ba2.7k sqft215 Waters Edge, Valley Cottage, NY 10989Off Market
Similar homes
- $849,0004 bd3 ba2.5k sqft79 Branchville Road, Valley Cottage, NY 10989For Sale

 MLS ID #1049797, Hillel Weinberger, Listing by: Nationwide Houses LLC. OneKey® MLS as distributed by MLS GRID
 - $875,0004 bd3 ba2.3k sqft619 Russet Road, Valley Cottage, NY 10989For Sale
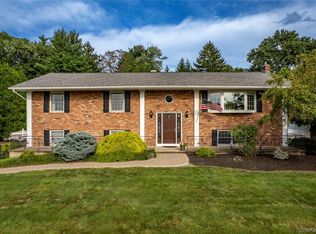 MLS ID #1043344, Russell S Woolley, Listing by: Wright Bros Real Estate Inc.. OneKey® MLS as distributed by MLS GRID
 - $824,0004 bd3 ba2.1k sqft34 Glenside Drive, New City, NY 10956For Sale
 MLS ID #1050216, Norma DeGregorio, Listing by: Century 21 Full Service Realty. OneKey® MLS as distributed by MLS GRID
 - $699,0004 bd2 ba2k sqft33 Short Hill Road, New City, NY 10956For Sale
 MLS ID #1056930, Gwen Weiss, Listing by: Keller Williams Hudson Valley. OneKey® MLS as distributed by MLS GRID
 - $780,0004 bd3 ba2.3k sqft24 Brenda Lane, Bardonia, NY 10954For SaleMLS ID #1024442, Maria Di Filippo, Listing by: Howard Hanna Rand Realty. OneKey® MLS as distributed by MLS GRID
- $825,0004 bd3 ba1.9k sqft21 Arbor Lane, Bardonia, NY 10954For SaleMLS ID #1019969, Janet M Farsetta, Listing by: Howard Hanna Rand Realty. OneKey® MLS as distributed by MLS GRID
- $795,0004 bd3 ba1.8k sqft1 S Delaware Drive, Nyack, NY 10960For SaleMLS ID #1050089, Hector E. Calderon, Listing by: William Raveis Real Estate. OneKey® MLS as distributed by MLS GRID
- $759,0004 bd3 ba2.6k sqft1 Gates Place, Tappan, NY 10983For SaleMLS ID #1032583, Rosalie Kunert Sauter, Listing by: Christie's Int. Real Estate. OneKey® MLS as distributed by MLS GRID
- $649,9994 bd3 ba2.6k sqft450 Valentine Avenue, Sparkill, NY 10976For SaleMLS ID #1056801, Kathleen A Kennedy, Listing by: Imagine Properties NY. OneKey® MLS as distributed by MLS GRID
- $699,9994 bd3 ba1.8k sqft177 New Hempstead Road, New City, NY 10956For SaleMLS ID #1019678, Cindy Dorcely, Listing by: KW Hudson Valley United. OneKey® MLS as distributed by MLS GRID
- $709,0007 bd3 ba2.4k sqft92 Kings Highway, New City, NY 10956For SaleMLS ID #1045187, Karen Coyle Dow, Listing by: Wright Bros Real Estate Inc.. OneKey® MLS as distributed by MLS GRID
- $749,9994 bd3 ba2.2k sqft92 Edgewood Drive, Orangeburg, NY 10962For SaleMLS ID #1041913, Kathleen A Kennedy, Listing by: Imagine Properties NY. OneKey® MLS as distributed by MLS GRID
- $859,9003 bd3 ba2k sqft986 Cliff Avenue, Yorktown Heights, NY 10598For SaleMLS ID #1057660, Robert D. Mulvey III, Listing by: William Raveis Real Estate. OneKey® MLS as distributed by MLS GRID
- $879,0004 bd3 ba2.4k sqft12 Sickletown Road, Pearl River, NY 10965For SaleMLS ID #1019210, Karen Coyle Dow, Listing by: Wright Bros Real Estate Inc.. OneKey® MLS as distributed by MLS GRID
- $850,0004 bd2 ba2.1k sqft27 Will Rogers Lane, Nanuet, NY 10954For SaleMLS ID #1047522, Muharem L. Hasan, Listing by: Weichert Realtors. OneKey® MLS as distributed by MLS GRID
- $699,0004 bd3 ba1.9k sqft1 Ann Avenue, Stony Point, NY 10980For SaleMLS ID #1044790, Rosemary Sidoti, Listing by: Howard Hanna Rand Realty. OneKey® MLS as distributed by MLS GRID
- $749,0003 bd3 ba1.6k sqft5 River Road, Suffern, NY 10901For SaleMLS ID #1046714, Rikki Drillman, Listing by: Q Home Sales. OneKey® MLS as distributed by MLS GRID
- $899,0005 bd3 ba3.3k sqft58A New Hempstead Road, New City, NY 10956For SaleMLS ID #987134, Inbal Meoded, Listing by: Keller Williams Hudson Valley. OneKey® MLS as distributed by MLS GRID
- $899,0003 bd2 ba2.1k sqft736 Route 9W S, Nyack, NY 10960For SaleMLS ID #1034840, Gail N. Bohlke, Listing by: Howard Hanna Rand Realty. OneKey® MLS as distributed by MLS GRID
- $805,0005 bd4 ba2.1k sqft3112 Donald Court, Mohegan Lake, NY 10547For SaleMLS ID #1019222, Anna Hawley, Listing by: Howard Hanna Rand Realty. OneKey® MLS as distributed by MLS GRID
