Beautifully Renovated & Move-In Ready in Desirable Airmont!
Exceptional thought and attention to detail have gone into creating this stunning 4-bedroom, 3-bath Bi-Level, showcasing quality craftsmanship, high-end finishes, and an abundance of living space both indoors and out.
The interior features gleaming hardwood floors, crown moldings, decorative accent walls, recessed lighting, and generously sized bedrooms, including a primary suite with a private bath. The updated kitchen offers granite countertops and stainless steel appliances, while a second kitchen provides added versatility for entertaining and everyday living. A wood-burning fireplace brings warmth and character to the home.
Your private oasis awaits in this special backyard, designed for relaxation and entertaining. Enjoy the Trex deck overlooking an inviting outdoor retreat featuring an above-ground pool, charming sitting areas, and a covered patio beneath the deck complete with an outdoor kitchen.
A delightful detached office space with glass doors and windows offers a unique retreat for work or creative pursuits. An additional storage shed and a 2-car garage provide ample storage and convenience.
Significant recent improvements include a new roof (2025), boiler (2024), updated bathrooms (2024), and central air conditioning (2023).
Meticulously maintained and thoughtfully upgraded, this exceptional Airmont home offers the perfect balance of elegance, comfort, and functionality. A rare opportunity not to be missed!
For sale
$1,050,000
104 S Airmont Road, Suffern, NY 10901
4beds
2,448sqft
Single Family Residence, Residential
Built in 1970
0.6 Acres Lot
$-- Zestimate®
$429/sqft
$-- HOA
What's special
Outdoor kitchenDecorative accent wallsGenerously sized bedroomsAdditional storage shedAbove-ground poolRecessed lightingStainless steel appliances
- 38 days
- 1,014
- 44
Likely to sell faster than
Zillow last checked:
Listing updated:
Listed by:
Keller Williams Valley Realty 201-391-2500,
David Jacobi 845-548-6999,
Michal Jacobi 845-548-1942,
Keller Williams Valley Realty
Source: OneKey® MLS as distributed by MLS GRID,MLS#: 1056813
Facts & features
Interior
Bedrooms & bathrooms
- Bedrooms: 4
- Bathrooms: 3
- Full bathrooms: 3
Primary bedroom
- Level: First
Bedroom 2
- Level: First
Bedroom 3
- Level: First
Bedroom 4
- Level: Lower
Primary bathroom
- Level: First
Bathroom 2
- Level: First
Bathroom 3
- Level: Lower
Dining room
- Level: First
Family room
- Level: Lower
Kitchen
- Level: First
Laundry
- Level: Lower
Living room
- Level: First
Heating
- Baseboard, Natural Gas
Cooling
- Central Air
Appliances
- Included: Dishwasher, Dryer, Gas Oven, Refrigerator, Washer
- Laundry: Washer/Dryer Hookup
Features
- First Floor Bedroom, Ceiling Fan(s), Chefs Kitchen, Crown Molding, Eat-in Kitchen, Entrance Foyer, Formal Dining, Granite Counters, Open Floorplan, Open Kitchen, Primary Bathroom, Recessed Lighting, Walk Through Kitchen
- Flooring: Hardwood
- Attic: Pull Stairs
- Number of fireplaces: 1
Interior area
- Total structure area: 2,448
- Total interior livable area: 2,448 sqft
Video & virtual tour
Property
Parking
- Total spaces: 5
- Parking features: Driveway, Garage
- Garage spaces: 2
- Has uncovered spaces: Yes
Features
- Levels: Bi-Level
- Patio & porch: Deck, Patio
- Has private pool: Yes
- Pool features: Above Ground
Lot
- Size: 0.6 Acres
Details
- Additional structures: Shed(s)
- Parcel number: 39262106100700030700000000
- Special conditions: None
Construction
Type & style
- Home type: SingleFamily
- Architectural style: Hi Ranch
- Property subtype: Single Family Residence, Residential
Materials
- Frame, Vinyl Siding
Condition
- Actual
- Year built: 1970
Utilities & green energy
- Sewer: Public Sewer
- Water: Public
- Utilities for property: Electricity Connected, Natural Gas Connected, Sewer Connected, Trash Collection Public, Water Connected
Community & HOA
HOA
- Has HOA: No
Location
- Region: Airmont
Financial & listing details
- Price per square foot: $429/sqft
- Tax assessed value: $56,800
- Annual tax amount: $19,507
- Date on market: 10/5/2026
- Cumulative days on market: 39 days
- Listing agreement: Exclusive Right To Sell
- Listing terms: Cash,Conventional
- Exclusions: Stove downstairs, washing machine in boiler room, Tesla charger
- Electric utility on property: Yes
Estimated market value
Not available
Estimated sales range
Not available
Not available
Price history
| Date | Event | Price |
|---|---|---|
| 10/5/2026 | Listed for sale | $1,050,000+159.3%$429/sqft |
Source:  OneKey® MLS as distributed by MLS GRID #1056813 Report a problem | ||
| 5/15/2013 | Sold | $405,000-5.8%$165/sqft |
Source: OneKey® MLS as distributed by MLS GRID #H534958 Report a problem | ||
| 5/13/2013 | Listed for sale | $429,999$176/sqft |
Source: Better Homes and Gardens Real Estate Rand Realty #534958 Report a problem | ||
| 3/9/2013 | Listing removed | $429,999$176/sqft |
Source: Better Homes and Gardens Rand Realty #534958 Report a problem | ||
| 10/16/2012 | Price change | $429,999-4.4%$176/sqft |
Source: BHG Rand Realty - Nanuet #534958 Report a problem | ||
| 8/14/2012 | Price change | $450,000-2.2%$184/sqft |
Source: BHG Rand Realty - Nanuet #516539 Report a problem | ||
| 6/29/2012 | Price change | $459,999-3.2%$188/sqft |
Source: BHG Rand Realty - Nanuet #516539 Report a problem | ||
| 6/7/2012 | Price change | $474,999-2.1%$194/sqft |
Source: BHG Rand Realty - Nanuet #516539 Report a problem | ||
| 5/22/2012 | Price change | $484,999-4.9%$198/sqft |
Source: BHG Rand Realty - Nanuet #516539 Report a problem | ||
| 5/10/2012 | Listed for sale | $509,999-4.7%$208/sqft |
Source: BHG Rand Realty - Nanuet #516539 Report a problem | ||
| 10/8/2011 | Listed for sale | $535,000-12.3%$219/sqft |
Source: BHG Rand Realty - Nanuet #516539 Report a problem | ||
| 3/12/2011 | Listing removed | $609,999$249/sqft |
Source: Better Homes and Gardens Rand Realty #495907 Report a problem | ||
| 9/16/2010 | Listed for sale | $609,999$249/sqft |
Source: Better Homes and Gardens Rand Realty #495907 Report a problem | ||
Public tax history
| Year | Property taxes | Tax assessment |
|---|---|---|
| 2025 | -- | $56,800 |
| 2024 | -- | $56,800 |
| 2023 | -- | $56,800 |
| 2022 | -- | $56,800 |
| 2021 | -- | $56,800 |
| 2020 | -- | $56,800 -11.3% |
| 2019 | -- | $64,000 |
| 2018 | -- | $64,000 |
| 2017 | $18,628 | $64,000 |
| 2016 | -- | $64,000 |
| 2015 | -- | $64,000 |
| 2014 | -- | $64,000 |
| 2013 | -- | $64,000 |
| 2012 | -- | $64,000 |
| 2011 | -- | $64,000 |
| 2010 | -- | $64,000 |
Find assessor info on the county website
Monthly payment
Climate risks
Neighborhood: 10901
Nearby schools
Schools provided by the listing agent
- Elementary: Cherry Lane Elementary School
- Middle: Suffern Middle School
- High: Suffern Senior High School
Source: OneKey® MLS as distributed by MLS GRID. This data may not be complete. We recommend contacting the local school district to confirm school assignments for this home.

Similar homes
- $1,099,0004 bd3 ba2k sqft2 Eileen Court, Airmont, NY 10901For Sale
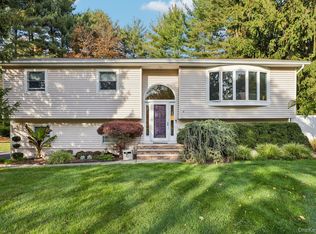
 MLS ID #1064077, Theresa Negast, Listing by: One Rock Real Estate, LLC. OneKey® MLS as distributed by MLS GRID
- $1,199,0005 bd3 ba2.6k sqft4 Arrowhead Lane, Suffern, NY 10901For Sale
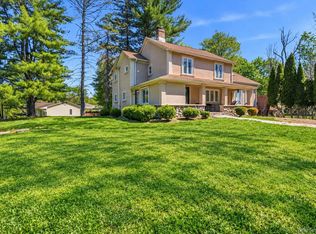 MLS ID #993555, Gitty Berkovic, Listing by: Q Home Sales. OneKey® MLS as distributed by MLS GRID
- $925,0005 bd3 ba2.3k sqft17 Sunset Drive, Suffern, NY 10901For Sale
 MLS ID #1064479, Shaindy Wulliger, Listing by: Keller Williams Valley Realty. OneKey® MLS as distributed by MLS GRID
- $1,279,0004 bd3 ba1.9k sqft36 Montclair Avenue, Airmont, NY 10952For Sale
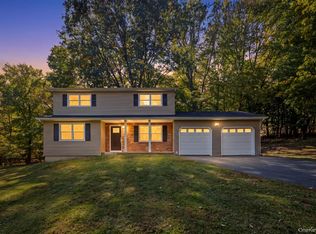 MLS ID #1063026, Meyer Stoessel, Listing by: Keller Williams Hudson Valley. OneKey® MLS as distributed by MLS GRID
- $1,100,0003 bd2 ba2k sqft58 Regina Road, Monsey, NY 10952For SaleMLS ID #1050049, Michelangelo Giordano, Listing by: Keller Williams Hudson Valley. OneKey® MLS as distributed by MLS GRID
- $1,150,0004 bd3 ba2.2k sqft31 Charlotte Drive, Spring Valley, NY 10977For SaleMLS ID #1069206, Naphtali Dan Marrus, Listing by: Keller Williams Hudson Valley. OneKey® MLS as distributed by MLS GRID
- $1,299,0005 bd4 ba2.1k sqft36 Lyncrest Drive, Monsey, NY 10952For SaleMLS ID #1073309, Lonna H Ralbag, Listing by: Rodeo Realty Inc. OneKey® MLS as distributed by MLS GRID
- $999,0006 bd4 ba2.2k sqft169 S Pascack Road, Nanuet, NY 10954For SaleMLS ID #1064388, Avraham Taub, Listing by: Rockland Hill Realty LLC. OneKey® MLS as distributed by MLS GRID
- $979,0004 bd3 ba2.4k sqft5 Cairngorm Road, New City, NY 10956For SaleMLS ID #1045866, Rikki Drillman, Listing by: Q Home Sales. OneKey® MLS as distributed by MLS GRID
- $950,0003 bd3 ba2k sqft15 Ramapo Lane, Chestnut Ridge, NY 10952For SaleMLS ID #1048043, Carolee Chirico, Listing by: Keller Williams Valley Realty. OneKey® MLS as distributed by MLS GRID
- $999,0005 bd4 ba2.4k sqft142 N Little Tor Road, New City, NY 10956For SaleMLS ID #1066644, Matthew Fuerst, Listing by: Fuerst & Fuerst Inc. OneKey® MLS as distributed by MLS GRID
- $899,9994 bd3 ba1.8k sqft4 Earl Court, Monsey, NY 10952For SaleMLS ID #1063985, Aura Deyong, Listing by: eRealty Advisors, Inc. OneKey® MLS as distributed by MLS GRID
- $1,100,0004 bd3 ba2.8k sqft6 Mandy, Croton-on-Hudson, NY 10520For SaleMLS ID #1067366, Yvonne Cohen, Listing by: Coldwell Banker Realty. OneKey® MLS as distributed by MLS GRID
- $850,0005 bd2 ba2.1k sqft27 Will Rogers Lane, Nanuet, NY 10954For SaleMLS ID #1047522, Muharem L. Hasan, Listing by: Weichert Realtors. OneKey® MLS as distributed by MLS GRID
- $1,399,0006 bd4 ba2.8k sqft2 Belmar Court, Suffern, NY 10901For SaleMLS ID #1043201, Hedva Y Dahan, Listing by: Q Home Sales. OneKey® MLS as distributed by MLS GRID
- $904,9994 bd4 ba3.2k sqft21 Argow Place, Nanuet, NY 10954For SaleMLS ID #1045259, Kathleen A Kennedy, Listing by: Imagine Properties NY. OneKey® MLS as distributed by MLS GRID
- $1,075,0004 bd3 ba3.4k sqft556 Lakes Road, Monroe, NY 10950For SaleMLS ID #1066474, Ann Marie Hahr, Listing by: Keller Williams Realty. OneKey® MLS as distributed by MLS GRID
- $749,9994 bd3 ba2.4k sqft3 Tara Drive, Pomona, NY 10970For SaleMLS ID #1039361, Joseph Lippolis, Listing by: BHHS River Towns Real Estate. OneKey® MLS as distributed by MLS GRID
- $1,199,0005 bd4 ba3.2k sqft21 Windgate Drive, New City, NY 10956For SaleMLS ID #1055959, Glenda Koda, Listing by: Howard Hanna Rand Realty. OneKey® MLS as distributed by MLS GRID
