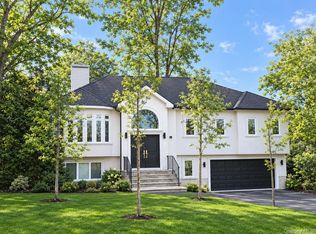
Welcome to 142 N Little Tor Road, where everything is brand new! This is not your typical renovation or cosmetic flip—this home has been completely rebuilt from the inside out with exceptional craftsmanship and attention to detail. Enjoy the peace of mind that comes with a new roof, windows, siding, insulation, electrical, plumbing, HVAC, flooring, kitchen, bathrooms, and more.
The thoughtfully designed layout offers 3 spacious bedrooms and 2.5 beautifully appointed bathrooms on the main level, while the finished lower level features 2 additional bedrooms, a full bathroom, and flexible living space that's perfect for extended family, guests, a home office, or recreation.
The stunning new kitchen showcases modern finishes, quality cabinetry, and stylish fixtures, while every bathroom has been tastefully designed with today's buyer in mind. Situated on a flat, usable property in one of New City's most desirable locations, this home offers the rare combination of essentially new construction with the convenience of an established neighborhood.
Simply unpack and move in—there is absolutely nothing left to do. Every major system and finish has been replaced, allowing you to enjoy your new home without the expense or worry of future renovations.
For sale
$1,100,000
142 N Little Tor Road, New City, NY 10956
5beds
2,403sqft
Single Family Residence, Residential
Built in 1958
0.52 Acres Lot
$-- Zestimate®
$458/sqft
$-- HOA
What's special
- 62 days
- 492
- 19
Zillow last checked:
Listing updated:
Listed by:
Fuerst & Fuerst Inc 845-354-2554,
Matthew Fuerst 845-826-0444,
Solomon A Fuerst 845-548-0080,
Fuerst & Fuerst Inc
Source: OneKey® MLS as distributed by MLS GRID,MLS#: 1030368
Facts & features
Interior
Bedrooms & bathrooms
- Bedrooms: 5
- Bathrooms: 4
- Full bathrooms: 3
- 1/2 bathrooms: 1
Primary bedroom
- Level: First
Bedroom 2
- Level: First
Bedroom 3
- Level: First
Bedroom 4
- Level: Lower
Bedroom 5
- Level: Lower
Primary bathroom
- Level: First
Bathroom 2
- Level: First
Bathroom 3
- Level: Lower
Dining room
- Level: First
Family room
- Level: Lower
Kitchen
- Level: First
Laundry
- Level: Lower
Lavatory
- Level: First
Living room
- Level: First
Heating
- Other
Cooling
- Central Air, Ductless
Appliances
- Included: Other
- Laundry: Washer/Dryer Hookup, Laundry Room
Features
- First Floor Bedroom, First Floor Full Bath, Cathedral Ceiling(s), Chefs Kitchen, Formal Dining, High Ceilings, Primary Bathroom, Recessed Lighting
- Flooring: Hardwood, Tile
- Attic: See Remarks
Interior area
- Total structure area: 2,403
- Total interior livable area: 2,403 sqft
Property
Parking
- Total spaces: 1
- Parking features: Attached, Driveway, Garage, Garage Door Opener, Private
- Garage spaces: 1
- Has uncovered spaces: Yes
Lot
- Size: 0.52 Acres
Details
- Parcel number: 39208904301000010940000000
- Special conditions: None
Construction
Type & style
- Home type: SingleFamily
- Architectural style: Hi Ranch,Raised Ranch
- Property subtype: Single Family Residence, Residential
Materials
- Brick, Frame, Vinyl Siding
Condition
- Updated/Remodeled
- Year built: 1958
- Major remodel year: 2026
Utilities & green energy
- Sewer: Public Sewer
- Water: Public
- Utilities for property: Electricity Connected, Natural Gas Connected, Sewer Connected, Water Connected
Community & HOA
HOA
- Has HOA: No
Location
- Region: New City
Financial & listing details
- Price per square foot: $458/sqft
- Tax assessed value: $144,300
- Annual tax amount: $16,536
- Date on market: 7/30/2026
- Cumulative days on market: 59 days
- Listing agreement: Exclusive Right To Sell
- Electric utility on property: Yes
Estimated market value
Not available
Estimated sales range
Not available
Not available
Price history
| Date | Event | Price |
|---|---|---|
| 7/30/2026 | Listed for sale | $1,100,000+130.6%$458/sqft |
Source:  OneKey® MLS as distributed by MLS GRID #1030368 Report a problem OneKey® MLS as distributed by MLS GRID #1030368 Report a problem | ||
| 12/28/2022 | Sold | $477,000-4.4%$199/sqft |
Source: OneKey® MLS as distributed by MLS GRID #H6194991 Report a problem | ||
| 9/15/2022 | Pending sale | $499,000$208/sqft |
Source: OneKey® MLS as distributed by MLS GRID #H6194991 Report a problem | ||
| 8/11/2022 | Price change | $499,000-5.7%$208/sqft |
Source: OneKey® MLS as distributed by MLS GRID #H6194991 Report a problem | ||
| 7/9/2022 | Listed for sale | $529,000+41.1%$220/sqft |
Source: OneKey® MLS as distributed by MLS GRID #H6194991 Report a problem | ||
| 10/20/2020 | Listing removed | $375,000$156/sqft |
Source: Howard Hanna Rand Realty #H6039872 Report a problem | ||
| 10/18/2020 | Listed for sale | $375,000+7.1%$156/sqft |
Source: Howard Hanna Rand Realty #H6039872 Report a problem | ||
| 8/10/2020 | Listing removed | $350,000$146/sqft |
Source: Better Homes and Gardens Rand Realty #H6039872 Report a problem | ||
| 6/17/2020 | Listed for sale | $350,000$146/sqft |
Source: BHG Rand Realty #H6039872 Report a problem | ||
Public tax history
| Year | Property taxes | Tax assessment |
|---|---|---|
| 2025 | -- | $144,300 |
| 2024 | -- | $144,300 |
| 2023 | -- | $144,300 |
| 2022 | -- | $144,300 |
| 2021 | -- | $144,300 |
| 2020 | -- | $144,300 |
| 2019 | -- | $144,300 |
| 2018 | -- | $144,300 |
| 2017 | $3,511 | $144,300 |
| 2016 | -- | $144,300 |
| 2015 | -- | $144,300 |
| 2014 | -- | $144,300 |
| 2013 | -- | $144,300 |
| 2012 | -- | $144,300 |
| 2011 | -- | $144,300 |
| 2010 | -- | $144,300 |
| 2009 | -- | $144,300 |
| 2007 | -- | $144,300 |
| 2006 | -- | $144,300 |
| 2005 | -- | $144,300 |
| 2004 | -- | $144,300 |
| 2003 | -- | $144,300 |
| 2002 | -- | $144,300 |
| 2001 | -- | $144,300 |
| 2000 | -- | $144,300 |
Find assessor info on the county website
Monthly payment
Climate risks
Neighborhood: 10956
Nearby schools
Schools provided by the listing agent
- Elementary: Woodglen Elementary School
- Middle: Birchwood School
- High: Clarkstown North Senior High School
Source: OneKey® MLS as distributed by MLS GRID. This data may not be complete. We recommend contacting the local school district to confirm school assignments for this home.
Similar homes
- $998,0006 bd4 ba3.3k sqft12 Little Brook Lane, New City, NY 10956For Sale

 MLS ID #1025900, Linda Fernandez, Listing by: Keller Williams Hudson Valley. OneKey® MLS as distributed by MLS GRID
 - $825,0004 bd3 ba2.2k sqft10 Pepperill Court, New City, NY 10956For Sale
 MLS ID #1021575, Linda Fernandez, Listing by: Keller Williams Hudson Valley. OneKey® MLS as distributed by MLS GRID
 - $1,299,0005 bd4 ba3.2k sqft2 Greg Sikorsky Drive, Monsey, NY 10952For Sale
 MLS ID #1048887, Hedva Y Dahan, Listing by: Q Home Sales. OneKey® MLS as distributed by MLS GRID
 - $1,175,0006 bd4 ba3.1k sqft169 S Pascack Road, Nanuet, NY 10954For Sale
 MLS ID #1043592, Avraham Taub, Listing by: Rockland Hill Realty LLC. OneKey® MLS as distributed by MLS GRID
 - $1,249,0005 bd4 ba3.2k sqft3 Lenni Lenape Court, Stony Point, NY 10980For SaleMLS ID #1049506, Asher Frankel, Listing by: Mark One Real Estate. OneKey® MLS as distributed by MLS GRID
- $1,250,0006 bd3 ba3.1k sqft15 Parkside Court, Pomona, NY 10970For SaleMLS ID #1043182, Matthew Fuerst, Listing by: Fuerst & Fuerst Inc. OneKey® MLS as distributed by MLS GRID
- $1,050,0003 bd3 ba2.3k sqft407 N Midland Avenue, Nyack, NY 10960For SaleMLS ID #1048422, Kelly McMullen, Listing by: eXp Realty. OneKey® MLS as distributed by MLS GRID
- $1,100,0003 bd3 ba1.4k sqft100 Hazelton Circle, Briarcliff Manor, NY 10510New ConstructionMLS ID #1040064, Lorraine Leggio, Listing by: Howard Hanna Rand Realty. OneKey® MLS as distributed by MLS GRID
- $1,100,0003 bd3 ba2.3k sqft144 Old Lake Street, West Harrison, NY 10604For SaleMLS ID #1052841, Rupinder Singh, Listing by: Iconic Pros. OneKey® MLS as distributed by MLS GRID
- $849,0004 bd3 ba2k sqft5 Deer Meadow Drive, West Nyack, NY 10994For SaleMLS ID #1026080, Niurka Rodriguez, Listing by: Coldwell Banker Realty. OneKey® MLS as distributed by MLS GRID
- $925,0003 bd2 ba2.1k sqft11 Viohl Way, Garnerville, NY 10923For SaleMLS ID #1042128, Beth A. Siciliano, Listing by: Weichert Realtors. OneKey® MLS as distributed by MLS GRID
- $689,0004 bd2 ba2k sqft18 De Halve Maen Drive, Stony Point, NY 10980For SaleMLS ID #1050250, Susan Bova, Listing by: Coldwell Banker Realty. OneKey® MLS as distributed by MLS GRID
- $950,0003 bd3 ba2k sqft15 Ramapo Lane, Chestnut Ridge, NY 10952For SaleMLS ID #1048043, Carolee Chirico, Listing by: Keller Williams Valley Realty. OneKey® MLS as distributed by MLS GRID
- $779,0004 bd3 ba2.4k sqft263 Old Haverstraw Road, Congers, NY 10920For SaleMLS ID #1048717, Antonella DiSilvio, Listing by: Keller Williams Hudson Valley. OneKey® MLS as distributed by MLS GRID
- $1,399,0006 bd4 ba2.8k sqft2 Belmar Court, Suffern, NY 10901For SaleMLS ID #1043201, Hedva Y Dahan, Listing by: Q Home Sales. OneKey® MLS as distributed by MLS GRID
- $879,0004 bd3 ba2.4k sqft12 Sickletown Road, Pearl River, NY 10965For SaleMLS ID #1019210, Karen Coyle Dow, Listing by: Wright Bros Real Estate Inc.. OneKey® MLS as distributed by MLS GRID
- $849,0004 bd4 ba1.9k sqft499 Orangeburg Road, Pearl River, NY 10965For SaleMLS ID #1025730, Jacob Fried, Listing by: Keller Williams Realty. OneKey® MLS as distributed by MLS GRID
- $1,399,0004 bd4 ba2.4k sqft15 Green Hedges Lane, Blauvelt, NY 10913For SaleMLS ID #1028163, Wilson Vasquez, Listing by: Roundhouse Properties LLC. OneKey® MLS as distributed by MLS GRID
- $925,0004 bd3 ba2.5k sqft27 Ryder Road, Ossining, NY 10562For SaleMLS ID #1047406, Wendy A. Holt, Listing by: Houlihan Lawrence Inc.. OneKey® MLS as distributed by MLS GRID
- $1,150,0004 bd4 ba3.1k sqft2278 Hunterbrook Road, Yorktown Heights, NY 10598For SaleMLS ID #1037026, Annemarie Credentino, Listing by: BHHS River Towns Real Estate. OneKey® MLS as distributed by MLS GRID
