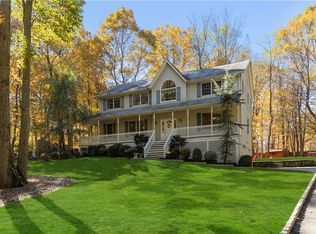
Located on a quiet cul-de-sac in Wesley Hills sits this beautifully appointed Colonial, set on 1.38 picturesque acres, offering 6 bedrooms, 4 full bathrooms, A charming rocking chair front porch welcomes you into a grand two story foyer featuring a stunning trio of oversized arched windows that flood the entry with natural light. The first floor offers an inviting sitting room, elegant formal dining room with large picture windows overlooking the front yard, and a spacious living room centered around a beautiful marble fireplace. Hardwood flooring and recessed lighting flow throughout the main level. The bright eat in kitchen is designed for both everyday living and entertaining, featuring a large double door stainless steel refrigerator, double sinks, double ovens, a 5 burner range with overhead hood, pantry, and abundant cabinet storage. Upstairs, the primary suite offers cathedral ceilings and a private ensuite bathroom with a standing shower and soaking tub. Three additional spacious bedrooms and another full bathroom provide plenty of room for family and guests. The hall bath features his and hers sinks, a large vanity mirror, and a tub. The finished basement adds exceptional flexibility with a spacious family room that can also serve as home offices, guest rooms, or flex space, plus a full bathroom with standing shower. Outside, enjoy the tranquility and privacy of 1.38 acres, with a back patio overlooking the fenced in back yard, offering plenty of room to play, entertain, and enjoy the outdoors. A wonderful combination of space, comfort, and privacy in a beautiful Colonial setting.
For sale
$1,399,000
2 Belmar Court, Suffern, NY 10901
6beds
2,888sqft
Single Family Residence, Residential
Built in 2002
1.38 Acres Lot
$-- Zestimate®
$484/sqft
$-- HOA
What's special
- 55 days
- 530
- 32
Zillow last checked:
Listing updated:
Listed by:
Q Home Sales 845-357-4663,
Hedva Y Dahan 845-323-0383
Source: OneKey® MLS as distributed by MLS GRID,MLS#: 1043201
Facts & features
Interior
Bedrooms & bathrooms
- Bedrooms: 6
- Bathrooms: 4
- Full bathrooms: 4
Primary bedroom
- Level: Second
Bedroom 1
- Level: Second
Bedroom 2
- Level: Second
Bedroom 3
- Level: Second
Bedroom 4
- Level: Basement
Bedroom 5
- Level: Basement
Primary bathroom
- Level: Second
Bathroom 1
- Level: First
Bathroom 1
- Level: First
Bathroom 2
- Level: Second
Bathroom 3
- Level: Basement
Dining room
- Level: First
Family room
- Level: First
Family room
- Level: Basement
Kitchen
- Level: First
Laundry
- Level: First
Living room
- Level: First
Heating
- Baseboard, Natural Gas
Cooling
- Central Air
Appliances
- Included: Dryer, Microwave, Oven, Range, Refrigerator, Stainless Steel Appliance(s), Washer
- Laundry: Washer/Dryer Hookup, Inside, Laundry Room
Features
- First Floor Full Bath, Chefs Kitchen, Eat-in Kitchen, High Ceilings, His and Hers Closets, Kitchen Island, Primary Bathroom, Recessed Lighting, Storage, Walk-In Closet(s)
- Flooring: Hardwood, Tile
- Windows: Oversized Windows
- Basement: Finished,Walk-Out Access
- Attic: Pull Stairs
- Number of fireplaces: 1
Interior area
- Total structure area: 2,888
- Total interior livable area: 2,888 sqft
Property
Parking
- Total spaces: 2
- Parking features: Driveway, Garage, Off Street
- Garage spaces: 2
- Has uncovered spaces: Yes
Features
- Levels: Three Or More
- Patio & porch: Covered, Porch
Lot
- Size: 1.38 Acres
Details
- Parcel number: 39261103201400010030020000
- Special conditions: None
Construction
Type & style
- Home type: SingleFamily
- Architectural style: Colonial
- Property subtype: Single Family Residence, Residential
Materials
- Vinyl Siding
Condition
- Actual
- Year built: 2002
Utilities & green energy
- Sewer: Public Sewer
- Water: Public
- Utilities for property: Electricity Connected, Natural Gas Connected, Sewer Connected, Trash Collection Public, Water Connected
Community & HOA
HOA
- Has HOA: No
Location
- Region: Suffern
Financial & listing details
- Price per square foot: $484/sqft
- Tax assessed value: $78,100
- Annual tax amount: $18,938
- Date on market: 9/1/2026
- Cumulative days on market: 51 days
- Listing agreement: Exclusive Right To Sell
- Exclusions: Swingset in backyard. Fridge in garage
- Electric utility on property: Yes
Estimated market value
Not available
Estimated sales range
Not available
Not available
Price history
| Date | Event | Price |
|---|---|---|
| 9/1/2026 | Listed for sale | $1,399,000+125.6%$484/sqft |
Source:  OneKey® MLS as distributed by MLS GRID #1043201 Report a problem OneKey® MLS as distributed by MLS GRID #1043201 Report a problem | ||
| 3/5/2018 | Sold | $620,000-7.5%$215/sqft |
Source: OneKey® MLS as distributed by MLS GRID #H4708862 Report a problem | ||
| 11/29/2017 | Listing removed | $670,000$232/sqft |
Source: Weichert Realtors #4708862 Report a problem | ||
| 11/28/2017 | Pending sale | $670,000$232/sqft |
Source: Weichert Realtors #4708862 Report a problem | ||
| 7/3/2017 | Price change | $670,000-1.5%$232/sqft |
Source: Weichert Realtors #4708862 Report a problem | ||
| 6/20/2017 | Price change | $680,000-2.8%$235/sqft |
Source: Weichert Realtors #4708862 Report a problem | ||
| 4/23/2017 | Price change | $699,900-2.1%$242/sqft |
Source: Weichert Realtors #4708862 Report a problem | ||
| 3/25/2017 | Price change | $715,000-2.1%$248/sqft |
Source: Weichert Realtors #4708862 Report a problem | ||
| 3/4/2017 | Listed for sale | $730,000+24.8%$253/sqft |
Source: Weichert REALTORS #4708862 Report a problem | ||
| 7/2/2014 | Listing removed | $3,200$1/sqft |
Source: Rodeo Realty #4401754 Report a problem | ||
| 6/20/2014 | Listed for rent | $3,200$1/sqft |
Source: Rodeo Realty #4401754 Report a problem | ||
| 6/7/2014 | Listing removed | $585,000$203/sqft |
Source: Rodeo Realty, Inc #546138 Report a problem | ||
| 6/3/2014 | Listed for sale | $585,000-2.5%$203/sqft |
Source: Rodeo Realty, Inc #546138 Report a problem | ||
| 6/7/2013 | Listed for sale | $599,999+4.3%$208/sqft |
Source: Rodeo Realty, Inc #546138 Report a problem | ||
| 9/28/2012 | Listing removed | $575,000$199/sqft |
Source: BHG Rand Realty - Nyack #519760 Report a problem | ||
| 12/29/2011 | Listed for sale | $575,000-4.2%$199/sqft |
Source: BHG Rand Realty - Nyack #519760 Report a problem | ||
| 12/5/2010 | Listed for sale | $599,999+26.3%$208/sqft |
Source: Vflyer #499880 Report a problem | ||
| 10/4/2002 | Sold | $475,000$164/sqft |
Source: Public Record Report a problem | ||
Public tax history
| Year | Property taxes | Tax assessment |
|---|---|---|
| 2025 | -- | $78,100 |
| 2024 | -- | $78,100 |
| 2023 | -- | $78,100 |
| 2022 | -- | $78,100 |
| 2021 | -- | $78,100 |
| 2020 | -- | $78,100 |
| 2019 | -- | $78,100 |
| 2018 | -- | $78,100 |
| 2017 | $16,812 | $78,100 |
| 2016 | -- | $78,100 |
| 2015 | -- | $78,100 |
| 2014 | -- | $78,100 |
| 2013 | -- | $78,100 |
| 2012 | -- | $78,100 |
| 2011 | -- | $78,100 |
| 2010 | -- | $78,100 -11.3% |
| 2009 | -- | $88,000 |
| 2007 | -- | $88,000 +3.7% |
| 2006 | -- | $84,900 -3.5% |
| 2005 | -- | $88,000 |
| 2004 | -- | $88,000 |
| 2003 | -- | $88,000 +131.6% |
| 2002 | -- | $38,000 |
Find assessor info on the county website
Monthly payment
Climate risks
Neighborhood: 10901
Nearby schools
Schools provided by the listing agent
- Elementary: Lime Kiln Elementary School
- Middle: Pomona Middle School
- High: Ramapo High School
Source: OneKey® MLS as distributed by MLS GRID. This data may not be complete. We recommend contacting the local school district to confirm school assignments for this home.
Similar homes
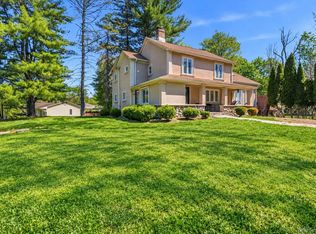
- $1,199,0005 bd3 ba2.6k sqft4 Arrowhead Lane, Suffern, NY 10901For Sale
 MLS ID #993555, Gitty Berkovic, Listing by: Q Home Sales. OneKey® MLS as distributed by MLS GRID
 - $1,499,0004 bd3 ba3k sqft16 S De Baun Avenue, Airmont, NY 10901For Sale
 MLS ID #1034867, Shloime Brown, Listing by: Metrex Realty INC. OneKey® MLS as distributed by MLS GRID
 - $1,499,0006 bd3 ba3k sqft1 Greg Sikorsky Drive, Monsey, NY 10952For Sale
 MLS ID #1008049, Kayla Wiederman, Listing by: Q Home Sales. OneKey® MLS as distributed by MLS GRID
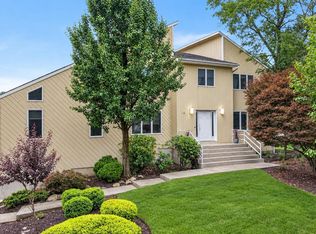
 - $1,249,0005 bd4 ba3.3k sqft14 Lowell Drive, New City, NY 10956For Sale
 MLS ID #1056076, Neil Dahan, Listing by: Q Home Sales. OneKey® MLS as distributed by MLS GRID
 - $1,350,0006 bd4 ba3.9k sqft8 Stark Court, New City, NY 10956For SaleMLS ID #996279, Ryan Paige, Listing by: Corcoran Baer & McIntosh. OneKey® MLS as distributed by MLS GRID
- $1,095,0004 bd3 ba2.8k sqft10 Copeland Drive, Suffern, NY 10901For SaleMLS ID #1046049, Jonathan Minerick, Listing by: HomeCoin.com. OneKey® MLS as distributed by MLS GRID
- $999,0005 bd4 ba2.4k sqft142 N Little Tor Road, New City, NY 10956For SaleMLS ID #1066644, Matthew Fuerst, Listing by: Fuerst & Fuerst Inc. OneKey® MLS as distributed by MLS GRID
- $1,050,0004 bd3 ba2.4k sqft104 S Airmont Road, Suffern, NY 10901For SaleMLS ID #1056813, David Jacobi, Listing by: Keller Williams Valley Realty. OneKey® MLS as distributed by MLS GRID
- $1,249,0005 bd4 ba3.2k sqft3 Lenni Lenape Court, Stony Point, NY 10980For SaleMLS ID #1049506, Asher Frankel, Listing by: Mark One Real Estate. OneKey® MLS as distributed by MLS GRID
- $1,499,0005 bd4 ba3.8k sqft3 Tor Terrace, New City, NY 10956For SaleMLS ID #1029240, Anthony F. Lando, Listing by: Julia B Fee Sothebys Int. Rlty. OneKey® MLS as distributed by MLS GRID
- $1,075,0004 bd3 ba2.7k sqft25 Ackerman Avenue, Airmont, NY 10901For SaleMLS ID #1027879, Jaya Varghese, Listing by: American Luxury Homes. OneKey® MLS as distributed by MLS GRID
- $975,0004 bd3 ba2.3k sqft106 S Airmont Road, Suffern, NY 10901For SaleMLS ID #1060335, Chaim Katz, Listing by: Metrex Realty INC. OneKey® MLS as distributed by MLS GRID
- $1,299,0005 bd4 ba3.1k sqft36 Rockford Drive, West Nyack, NY 10994For SaleMLS ID #1050647, Tara Korn, Listing by: Keller Williams Hudson Valley. OneKey® MLS as distributed by MLS GRID
- $949,0004 bd3 ba1.8k sqft4 Earl Court, Monsey, NY 10952For SaleMLS ID #1063985, Aura Deyong, Listing by: eRealty Advisors, Inc. OneKey® MLS as distributed by MLS GRID
- $1,900,0004 bd4 ba3.4k sqft3 Zeck Court, Suffern, NY 10901For SaleMLS ID #1049517, Rita Van Buren, Listing by: Howard Hanna Rand Realty. OneKey® MLS as distributed by MLS GRID
- $839,0004 bd3 ba2.7k sqft32 Bayard Lane N, Suffern, NY 10901For SaleMLS ID #1045789, Rikki Drillman, Listing by: Q Home Sales. OneKey® MLS as distributed by MLS GRID
- $1,400,0004 bd4 ba3k sqft109 W Park Avenue, Pearl River, NY 10965For SaleMLS ID #996824, Adam D. Nelson, Listing by: Atlantic Hudson Realty Inc. OneKey® MLS as distributed by MLS GRID
- $1,359,0003 bd3 ba2.7k sqft180 Somerstown Road, Millwood, NY 10546For SaleMLS ID #1041830, Wendy Nolan, Listing by: Houlihan Lawrence Inc.. OneKey® MLS as distributed by MLS GRID
- $749,9994 bd3 ba2.4k sqft3 Tara Drive, Pomona, NY 10970For SaleMLS ID #1039361, Joseph Lippolis, Listing by: BHHS River Towns Real Estate. OneKey® MLS as distributed by MLS GRID
- $925,0005 bd3 ba2.3k sqft17 Sunset Drive, Suffern, NY 10901For SaleMLS ID #1064479, Shaindy Wulliger, Listing by: Keller Williams Valley Realty. OneKey® MLS as distributed by MLS GRID
