Wesley Hills! 15 year young stucco colonial with fabulous layout. Spacious entryway with two large coat closets. Sun drenched dining room. Guest bedroom on main floor with full bathroom. Great eat-in kitchen with center island, three sinks, and oversized walk in pantry. Sliding doors leading to extra large deck with fantastic awning, and gas line hook up for grill. Family room off kitchen with French doors leading to study. Upstairs has 5 generous sized bedrooms and laundry room. Primary bedroom has great walk in closet. Beautiful primary bathroom with Jacuzzi tub. Great walkout basement with two additional bedrooms and a bathroom. Close to shopping and transportation.
For sale
Price cut: $101K (7/28)
$1,499,000
1 Greg Sikorsky Drive, Monsey, NY 10952
6beds
3,050sqft
Single Family Residence, Residential
Built in 2011
0.53 Acres Lot
$-- Zestimate®
$491/sqft
$-- HOA
What's special
Fantastic awningStucco colonialThree sinksOversized walk in pantryTwo large coat closetsSpacious entrywayFamily room off kitchen
- 69 days |
- 350 |
- 6 |
Zillow last checked:
Listing updated:
Listed by:
Q Home Sales 845-357-4663,
Kayla Wiederman 845-709-0818
Source: OneKey® MLS as distributed by MLS GRID,MLS#: 1008049
Facts & features
Interior
Bedrooms & bathrooms
- Bedrooms: 6
- Bathrooms: 3
- Full bathrooms: 3
Primary bedroom
- Level: Second
Bedroom 1
- Level: First
Bedroom 1
- Level: Second
Bedroom 1
- Level: Basement
Bedroom 2
- Level: Second
Bedroom 2
- Level: Basement
Bedroom 3
- Level: Second
Bedroom 4
- Level: Second
Primary bathroom
- Level: Second
Bathroom 1
- Level: First
Bathroom 1
- Level: Basement
Bathroom 2
- Level: Second
Bonus room
- Level: Basement
Dining room
- Level: First
Family room
- Level: First
Kitchen
- Level: First
Laundry
- Level: Second
Office
- Level: First
Heating
- Baseboard
Cooling
- Central Air
Appliances
- Included: Convection Oven, Dishwasher, Dryer, Freezer, Gas Cooktop, Gas Oven, Microwave, Oven, Refrigerator, Washer, Water Softener Owned
- Laundry: Washer/Dryer Hookup, Laundry Room
Features
- First Floor Bedroom, Breakfast Bar, Ceiling Fan(s), Chefs Kitchen, Eat-in Kitchen, Formal Dining, Granite Counters, Kitchen Island, Pantry, Primary Bathroom, Storage, Walk-In Closet(s)
- Flooring: Hardwood
- Windows: Blinds, Screens
- Basement: Partially Finished,Walk-Out Access
- Attic: Pull Stairs
- Has fireplace: No
Interior area
- Total structure area: 3,050
- Total interior livable area: 3,050 sqft
Property
Parking
- Total spaces: 2
- Parking features: Driveway
- Garage spaces: 2
- Has uncovered spaces: Yes
Features
- Patio & porch: Deck
- Exterior features: Awning(s), Mailbox, Playground
- Fencing: Partial
Lot
- Size: 0.53 Acres
Details
- Parcel number: 39261104101100020060110000
- Special conditions: None
Construction
Type & style
- Home type: SingleFamily
- Architectural style: Colonial
- Property subtype: Single Family Residence, Residential
Materials
- Frame
Condition
- Actual
- Year built: 2011
Utilities & green energy
- Sewer: Public Sewer
- Water: Public
- Utilities for property: Electricity Connected, Natural Gas Connected, Sewer Connected, Trash Collection Public, Water Connected
Community & HOA
HOA
- Has HOA: No
Location
- Region: Monsey
Financial & listing details
- Price per square foot: $491/sqft
- Tax assessed value: $89,600
- Annual tax amount: $21,757
- Date on market: 6/9/2026
- Cumulative days on market: 69 days
- Listing agreement: Exclusive Right To Sell
- Listing terms: Cash,Contract,Conventional
- Electric utility on property: Yes
Estimated market value
Not available
Estimated sales range
Not available
Not available
Price history
| Date | Event | Price |
|---|---|---|
| 7/28/2026 | Price change | $1,499,000-6.3%$491/sqft |
Source:  OneKey® MLS as distributed by MLS GRID #1008049 Report a problem OneKey® MLS as distributed by MLS GRID #1008049 Report a problem | ||
| 6/9/2026 | Listed for sale | $1,600,000+137%$525/sqft |
Source: OneKey® MLS as distributed by MLS GRID #1008049 Report a problem | ||
| 9/4/2012 | Sold | $675,000$221/sqft |
Source: Public Record Report a problem | ||
Public tax history
| Year | Property taxes | Tax assessment |
|---|---|---|
| 2025 | -- | $89,600 |
| 2024 | -- | $89,600 |
| 2023 | -- | $89,600 |
| 2022 | -- | $89,600 |
| 2021 | -- | $89,600 |
| 2020 | -- | $89,600 |
| 2019 | -- | $89,600 |
| 2018 | -- | $89,600 |
| 2017 | $18,151 | $89,600 |
| 2016 | -- | $89,600 |
| 2015 | -- | $89,600 |
| 2014 | -- | $89,600 |
| 2013 | -- | $89,600 +49.3% |
| 2012 | -- | $60,000 +60% |
| 2011 | -- | $37,500 |
| 2010 | -- | $37,500 |
| 2009 | -- | $37,500 |
Find assessor info on the county website
Monthly payment
Climate risks
Neighborhood: 10952
Nearby schools
GreatSchools rating
- 2/10Lime Kiln Elementary SchoolGrades: 3-6Distance: 0.5 mi
- 2/10Pomona Middle SchoolGrades: 7-8Distance: 1.1 mi
- 3/10Ramapo High SchoolGrades: 9-12Distance: 1.5 mi
Schools provided by the listing agent
- Elementary: Lime Kiln Elementary School
- Middle: Pomona Middle School
- High: Ramapo High School
Source: OneKey® MLS as distributed by MLS GRID. This data may not be complete. We recommend contacting the local school district to confirm school assignments for this home.
- $899,0005 bd4 ba2.2k sqft167 E Willow Tree Rd, Spring Valley, NY 10977Pending

- $1,267,5005 bd4 ba3.2k sqft2 Greg Sikorsky Dr, Monsey, NY 10952Off Market
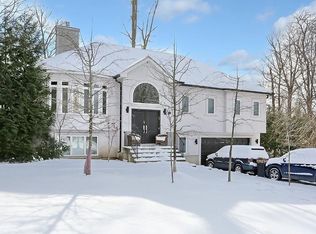
- $876,9003 bd2 ba2.4k sqft163 E Willow Tree Rd, Monsey, NY 10952Off Market
- $1,228,0005 bd3 ba2.7k sqft4 Greg Sikorsky Dr, Monsey, NY 10952Off Market
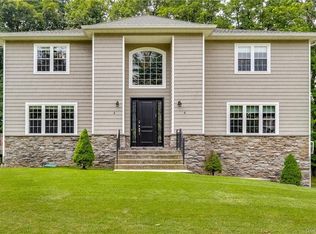
- $1,189,0005 bd3 ba3.5k sqft460 Route 306, Monsey, NY 10952Off Market
- $1,307,6005 bd2 ba3k sqft4 Willows Rd, Monsey, NY 10952Off Market
- $855,3004 bd2 ba2k sqft166 E Willow Tree Rd, Spring Valley, NY 10977Off Market
- $1,452,0008 bd5 ba3.9k sqft6 Greg Sikorsky Dr, Monsey, NY 10952Off Market
A local agent can set up tours, give advice and negotiate with sellers.
Similar homes
- $1,399,0006 bd4 ba3.8k sqft32 Wilder Road, Monsey, NY 10952For Sale
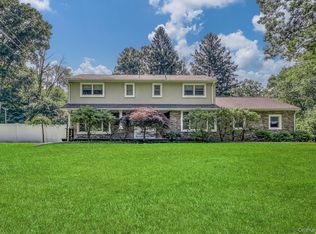
 MLS ID #1020351, Hedva Y Dahan, Listing by: Q Home Sales. OneKey® MLS as distributed by MLS GRID
 - $1,500,0008 bd6 ba2.9k sqft24 Park Avenue, Monsey, NY 10952For Sale
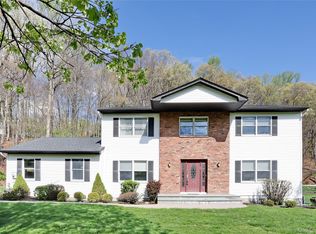 MLS ID #988309, Naomi Streicher, Listing by: Q Home Sales. OneKey® MLS as distributed by MLS GRID
 - $1,575,0006 bd4 ba3.1k sqft3 Larissa Court, Airmont, NY 10952For Sale
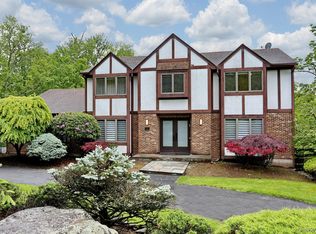 MLS ID #1014280, Leon Klein, Listing by: Keller Williams Hudson Valley. OneKey® MLS as distributed by MLS GRID
 - $1,599,0005 bd3 ba3.5k sqft6 S Post Lane, Airmont, NY 10952For Sale
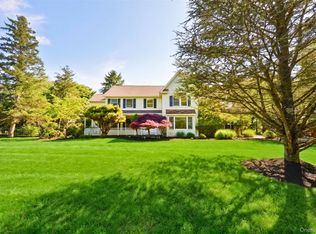 MLS ID #1005828, Chaim Katz, Listing by: Metrex Realty INC. OneKey® MLS as distributed by MLS GRID
 - $1,350,0007 bd5 ba2.7k sqft252 Saddle River Road, Monsey, NY 10952For SaleMLS ID #1021281, Joel Klein, Listing by: Rodeo Realty Inc. OneKey® MLS as distributed by MLS GRID
- $1,499,0004 bd3 ba3k sqft16 S De Baun Avenue, Airmont, NY 10901For SaleMLS ID #1034867, Shloime Brown, Listing by: Metrex Realty INC. OneKey® MLS as distributed by MLS GRID
- $1,550,0005 bd6 ba3.8k sqft391 Pleasant Hill Drive, New City, NY 10956For SaleMLS ID #1025224, Sharon Kushner, Listing by: eXp Realty. OneKey® MLS as distributed by MLS GRID
- $1,499,0005 bd4 ba3.8k sqft3 Tor Terrace, New City, NY 10956For SaleMLS ID #1029240, Anthony F. Lando, Listing by: Julia B Fee Sothebys Int. Rlty. OneKey® MLS as distributed by MLS GRID
- $1,250,0006 bd3 ba2.1k sqft13 Gladwyne Court, Spring Valley, NY 10977For SaleMLS ID #1031569, Neil Dahan, Listing by: Q Home Sales. OneKey® MLS as distributed by MLS GRID
- $1,699,0007 bd4 ba3.7k sqft29 Skylark Drive, Monsey, NY 10977For SaleMLS ID #935193, Lonna H Ralbag, Listing by: Rodeo Realty Inc. OneKey® MLS as distributed by MLS GRID
- $1,475,0007 bd4 ba3.9k sqft1 Butterman Place, Monsey, NY 10952For SaleMLS ID #1031689, Isaac Mehring, Listing by: Team W Realty LLC. OneKey® MLS as distributed by MLS GRID
- $1,650,0005 bd3 ba3.2k sqft324 Haverstraw Road, Suffern, NY 10901For SaleMLS ID #1000626, Brandy Seltzer, Listing by: Century 21 Elite Realty. OneKey® MLS as distributed by MLS GRID
- $1,350,0006 bd4 ba3.9k sqft8 Stark Court, New City, NY 10956For SaleMLS ID #996279, Ryan Paige, Listing by: Corcoran Baer & McIntosh. OneKey® MLS as distributed by MLS GRID
- $1,699,0006 bd6 ba4.3k sqft22 Golden Road, Suffern, NY 10901For SaleMLS ID #1011051, Lonna H Ralbag, Listing by: Rodeo Realty Inc. OneKey® MLS as distributed by MLS GRID
- $1,350,0005 bd4 ba3.6k sqft4 Spruill Court, Monsey, NY 10952For SaleMLS ID #1035407, Joseph Mendlowitz, Listing by: eRealty Advisors, Inc. OneKey® MLS as distributed by MLS GRID
- $1,395,0005 bd5 ba4.4k sqft17 Snowdrop Drive, New City, NY 10956For SaleMLS ID #1026138, Rikki Drillman, Listing by: Q Home Sales. OneKey® MLS as distributed by MLS GRID
- $895,0005 bd2 ba3.4k sqft10 Linda Drive, Suffern, NY 10901For SaleMLS ID #1037173, Benjamin Jervis, Listing by: Corcoran Baer & McIntosh. OneKey® MLS as distributed by MLS GRID
- $999,0005 bd3 ba2.6k sqft23 Sherwood Ridge Road, Pomona, NY 10970For SaleMLS ID #959197, Naomi Streicher, Listing by: Q Home Sales. OneKey® MLS as distributed by MLS GRID
- $999,0004 bd4 ba2.8k sqft17 Little Brook Lane, New City, NY 10956For SaleMLS ID #1031725, Elliot Gross, Listing by: Keller Williams Valley Realty. OneKey® MLS as distributed by MLS GRID
- $1,100,0004 bd4 ba2.2k sqft36 New Valley Road, New City, NY 10956For SaleMLS ID #1029775, Kathleen Finn, Listing by: Christie's Int. Real Estate. OneKey® MLS as distributed by MLS GRID
