"STUNNER ON STARK" - Tucked at the end of a quiet cul-de-sac in one of New City's most desirable residential enclaves, 8 Stark Court is the kind of home that immediately announces itself with presence. Set gracefully on nearly an acre of manicured grounds, this striking Colonial blends timeless architecture with an extensive modern transformation, creating a residence that feels both grand in scale and exceptionally livable. Just approximately 35 minutes from New York City, and moments from the vibrant conveniences that make Clarkstown one of Rockland County’s most sought-after communities, the location offers the perfect balance of privacy, prestige, and accessibility. Nearby, residents enjoy acclaimed parks and hiking trails, golf courses, restaurants, cafes, shopping, and easy access to the Palisades Parkway and major commuter routes. From the moment you arrive, the home exudes a sense of elegance rarely found at this price point. A sweeping driveway and stately facade give way to a breathtaking double-height entry foyer where soaring ceilings, dramatic natural light, gleaming white floors, and refined gold accents immediately set the tone for the interiors beyond. The home unfolds with an airy, open flow that feels simultaneously sophisticated and welcoming—designed for both elevated entertaining and everyday family living. Every room has been meticulously maintained and thoughtfully updated, resulting in a truly turn-key offering where craftsmanship, scale, and condition are immediately evident. Spanning nearly 4,000 square feet including the finished basement, the residence offers six spacious bedrooms, three full bathrooms, and one beautifully appointed powder room. Sunlight pours through oversized windows from morning to evening, illuminating the home's clean architectural lines and curated finishes. The formal living spaces feel lifted from the pages of a design magazine, with dramatic lighting fixtures, refined textures, and an effortless blend of modern glamour and classic Colonial warmth. The grand living room, framed by oversized windows and soaring ceilings, creates an atmosphere that is both serene and impressive—an ideal setting for gatherings large or small. At the heart of the home is a stunning chef's kitchen designed for those who truly love to cook and entertain. Outfitted with stainless steel appliances, a Sub-Zero refrigerator/freezer, and a Wolf oven, the space combines beauty and functionality with custom cabinetry, generous prep areas, and sunlit dining spaces overlooking the grounds. The adjacent entertaining areas transition seamlessly outdoors, creating an effortless indoor-outdoor lifestyle throughout the warmer months. The property itself is equally compelling. Perched above the backyard, the elevated pool area feels like a private resort retreat surrounded by mature trees and lush landscaping. Whether hosting summer parties, enjoying quiet mornings by the water, or spending evenings under the stars, the outdoor setting offers an incredible sense of escape and tranquility. Recent updates including a new pool heater and liner in 2024 ensure the space is fully prepared for years of enjoyment ahead. A fully finished lower level provides exceptional flexibility for additional entertaining space, a media room, gym, playroom, or guest accommodations. Additional recent improvements, including a new roof installed in 2023, further reinforce the home's impeccable condition and pride of ownership throughout. Elegant yet inviting, dramatic yet comfortable, 8 Stark Court is a rare offering that successfully captures the essence of modern luxury living in New City—where refined design, exceptional scale, and a peaceful neighborhood setting come together in perfect harmony.
For sale
Price increase: $100K (6/16)
$1,395,000
8 Stark Court, New City, NY 10956
6beds
3,950sqft
Single Family Residence, Residential
Built in 1988
0.86 Acres Lot
$-- Zestimate®
$353/sqft
$-- HOA
What's special
Oversized windowsDramatic natural lightGleaming white floorsSix spacious bedroomsWolf ovenSoaring ceilingsStainless steel appliances
- 57 days |
- 1,078 |
- 51 |
Likely to sell faster than
Zillow last checked:
Listing updated:
Listed by:
Corcoran Baer & McIntosh 845-358-9440,
Ryan Paige 845-825-4778,
Angele Melendez 845-553-5311,
Corcoran Baer & McIntosh
Source: OneKey® MLS as distributed by MLS GRID,MLS#: 996279
Facts & features
Interior
Bedrooms & bathrooms
- Bedrooms: 6
- Bathrooms: 4
- Full bathrooms: 3
- 1/2 bathrooms: 1
Primary bedroom
- Level: Second
Bedroom 1
- Level: Second
Bedroom 2
- Level: Second
Bedroom 3
- Level: Second
Bedroom 4
- Level: Second
Bedroom 5
- Level: Lower
Primary bathroom
- Level: Second
Bathroom 1
- Level: First
Bathroom 2
- Level: Second
Basement
- Level: Basement
Dining room
- Level: First
Family room
- Level: First
Gym
- Level: First
Kitchen
- Level: First
Laundry
- Level: First
Living room
- Level: First
Office
- Level: First
Office
- Level: Lower
Sauna
- Level: First
Heating
- Baseboard
Cooling
- Central Air
Appliances
- Included: Convection Oven, Cooktop, Dishwasher, Freezer, Microwave, Refrigerator, Stainless Steel Appliance(s), Washer
- Laundry: Laundry Room
Features
- Chandelier, Chefs Kitchen, Double Vanity, Entrance Foyer, Formal Dining, His and Hers Closets, In-Law Floorplan, Sauna, Storage, Walk-In Closet(s)
- Flooring: Hardwood
- Basement: Finished,Full
- Attic: Full
- Number of fireplaces: 1
Interior area
- Total structure area: 3,950
- Total interior livable area: 3,950 sqft
Property
Parking
- Total spaces: 2
- Parking features: Driveway, Garage
- Garage spaces: 2
- Has uncovered spaces: Yes
Features
- Patio & porch: Deck, Patio
- Exterior features: Basketball Hoop, Mailbox
- Has private pool: Yes
- Pool features: Fenced, In Ground, Outdoor Pool
Lot
- Size: 0.86 Acres
- Features: Back Yard, Near Public Transit, Near School, Near Shops
Details
- Parcel number: 39268904201900020100000000
- Special conditions: None
Construction
Type & style
- Home type: SingleFamily
- Architectural style: Colonial
- Property subtype: Single Family Residence, Residential
Materials
- Brick, Vinyl Siding
Condition
- Actual,Updated/Remodeled
- Year built: 1988
- Major remodel year: 2023
Utilities & green energy
- Sewer: Public Sewer
- Water: Public
- Utilities for property: Natural Gas Connected, Sewer Connected, Water Connected
Community & HOA
Community
- Security: Security System
HOA
- Has HOA: No
Location
- Region: New City
Financial & listing details
- Price per square foot: $353/sqft
- Tax assessed value: $83,400
- Annual tax amount: $20,790
- Date on market: 6/4/2026
- Cumulative days on market: 58 days
- Listing agreement: Exclusive Right To Sell
Estimated market value
Not available
Estimated sales range
Not available
Not available
Price history
| Date | Event | Price |
|---|---|---|
| 6/16/2026 | Price change | $1,395,000+7.7%$353/sqft |
Source:  OneKey® MLS as distributed by MLS GRID #996279 Report a problem OneKey® MLS as distributed by MLS GRID #996279 Report a problem | ||
| 6/4/2026 | Listed for sale | $1,295,000-13.6%$328/sqft |
Source: OneKey® MLS as distributed by MLS GRID #996279 Report a problem | ||
| 11/19/2025 | Listing removed | $1,499,000$379/sqft |
Source: OneKey® MLS as distributed by MLS GRID #864260 Report a problem | ||
| 5/26/2025 | Listed for sale | $1,499,000+130.6%$379/sqft |
Source: OneKey® MLS as distributed by MLS GRID #864260 Report a problem | ||
| 8/4/2004 | Sold | $650,000$165/sqft |
Source: Public Record Report a problem | ||
Public tax history
| Year | Property taxes | Tax assessment |
|---|---|---|
| 2025 | -- | $83,400 |
| 2024 | -- | $83,400 |
| 2023 | -- | $83,400 +1.3% |
| 2022 | -- | $82,300 |
| 2021 | -- | $82,300 |
| 2020 | -- | $82,300 |
| 2019 | -- | $82,300 |
| 2018 | -- | $82,300 |
| 2017 | $19,309 | $82,300 |
| 2016 | -- | $82,300 |
| 2015 | -- | $82,300 |
| 2014 | -- | $82,300 |
| 2013 | -- | $82,300 |
| 2012 | -- | $82,300 |
| 2011 | -- | $82,300 |
| 2010 | -- | $82,300 |
| 2009 | -- | $82,300 |
| 2007 | -- | $82,300 -18.5% |
| 2006 | -- | $101,000 +22.7% |
| 2005 | -- | $82,300 +5.5% |
| 2004 | -- | $78,000 |
| 2003 | -- | $78,000 |
| 2002 | -- | $78,000 |
| 2001 | -- | $78,000 |
| 2000 | -- | $78,000 |
Find assessor info on the county website
Monthly payment
Climate risks
Neighborhood: 10956
Nearby schools
GreatSchools rating
- 1/10Summit Park Elementary SchoolGrades: K-3Distance: 0.9 mi
- 2/10Pomona Middle SchoolGrades: 7-8Distance: 1.8 mi
- 3/10Ramapo High SchoolGrades: 9-12Distance: 1.8 mi
Schools provided by the listing agent
- Elementary: Summit Park Elementary School
- Middle: Pomona Middle School
- High: Ramapo High School
Source: OneKey® MLS as distributed by MLS GRID. This data may not be complete. We recommend contacting the local school district to confirm school assignments for this home.
- $970,5004 bd2 ba2.7k sqft10 Stark Ct, New City, NY 10956Off Market
- $953,3003 bd2 ba2.8k sqft6 Stark Ct, New City, NY 10956Off Market
- $1,037,7005 bd3 ba3.3k sqft826 N Main St, New Square, NY 10977Off Market
- $999,4005 bd3 ba2.8k sqft8 Howell Rd, New City, NY 10956Off Market
- $986,0004 bd2 ba2.5k sqft12 Stark Ct, New City, NY 10956Off Market
- $950,0004 bd3 ba3k sqft1 Ilana Ln, New City, NY 10956Sold
- $95,1000.83 Acres4 Stark Ct, New City, NY 10956Off Market
- $180,800-- bd-- ba-- sqft824 N Main St, Spring Valley, NY 10977Off Market
A local agent can set up tours, give advice and negotiate with sellers.
Similar homes
- $1,499,0005 bd4 ba3.8k sqft3 Tor Terrace, New City, NY 10956For Sale
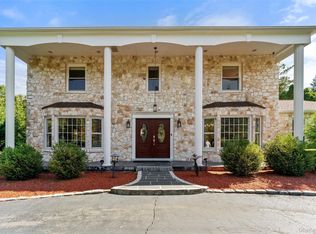
 MLS ID #1029240, Anthony F. Lando, Listing by: Julia B Fee Sothebys Int. Rlty. OneKey® MLS as distributed by MLS GRID
 - $1,250,0005 bd4 ba3.2k sqft21 Windgate Drive, New City, NY 10956For Sale
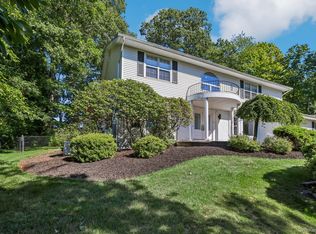 MLS ID #991401, Michelle B Zweig, Listing by: Howard Hanna Rand Realty. OneKey® MLS as distributed by MLS GRID
 - $1,250,0004 bd4 ba4.2k sqft194 S Mountain Road, New City, NY 10956For Sale
 MLS ID #1011208, Jon Paul Molfetta, Listing by: Keller Williams Valley Realty. OneKey® MLS as distributed by MLS GRID
 - $1,595,0005 bd4 ba4.5k sqft237 South Mountain Road, New City, NY 10956For Sale
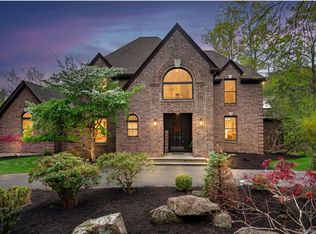 MLS ID #1021866, Gwen Weiss, Listing by: Keller Williams Hudson Valley. OneKey® MLS as distributed by MLS GRID
 - $999,0005 bd4 ba3.7k sqft5 Shagbark Court, New City, NY 10956For SaleMLS ID #1004258, John Philip, Listing by: Thomas M David. OneKey® MLS as distributed by MLS GRID
- $1,399,0005 bd4 ba4.6k sqft1 Vivian Place, Montebello, NY 10901For SaleMLS ID #992572, Jon Paul Molfetta, Listing by: Keller Williams Valley Realty. OneKey® MLS as distributed by MLS GRID
- $1,100,0004 bd4 ba2.2k sqft36 New Valley Road, New City, NY 10956For SaleMLS ID #1029775, Kathleen Finn, Listing by: Christie's Int. Real Estate. OneKey® MLS as distributed by MLS GRID
- $1,400,0004 bd3 ba4.5k sqft211 Strawtown Road, West Nyack, NY 10994For SaleMLS ID #1020221, Pamela Grunstein, Listing by: Compass Greater NY, LLC. OneKey® MLS as distributed by MLS GRID
- $1,495,0005 bd3 ba3.4k sqft6 Cheesecote Lane, Pomona, NY 10970For SaleMLS ID #1013506, Hamid Moghadam, Listing by: Ellis Sotheby's Intl Realty. OneKey® MLS as distributed by MLS GRID
- $1,499,0006 bd3 ba3k sqft1 Greg Sikorsky Drive, Monsey, NY 10952For SaleMLS ID #1008049, Kayla Wiederman, Listing by: Q Home Sales. OneKey® MLS as distributed by MLS GRID
- $989,0005 bd4 ba3.3k sqft13 Beaumont Drive, New City, NY 10956For SaleMLS ID #979179, Joshua Burstein, Listing by: Keller Williams Hudson Valley. OneKey® MLS as distributed by MLS GRID
- $1,575,0006 bd4 ba3.1k sqft3 Larissa Court, Airmont, NY 10952For SaleMLS ID #1014280, Leon Klein, Listing by: Keller Williams Hudson Valley. OneKey® MLS as distributed by MLS GRID
- $1,175,0005 bd3 ba3.7k sqft20 Dover Road, Congers, NY 10920For SaleMLS ID #1028073, John J. Buoninfante, Listing by: Real Broker NY LLC. OneKey® MLS as distributed by MLS GRID
- $1,099,0004 bd3 ba3.3k sqft105 Hempstead Road, Spring Valley, NY 10977For SaleMLS ID #995857, Sharon Kushner, Listing by: eXp Realty. OneKey® MLS as distributed by MLS GRID
- $750,0004 bd3 ba2.1k sqft164 Phillips Hill Road, New City, NY 10956For SaleMLS ID #998542, Naomi Streicher, Listing by: Q Home Sales. OneKey® MLS as distributed by MLS GRID
- $1,250,0008 bd5 ba3.6k sqft89 Regina Road, Airmont, NY 10952For SaleMLS ID #1012372, Tirtza Beer, Listing by: Q Home Sales. OneKey® MLS as distributed by MLS GRID
- $1,475,0005 bd3 ba2.4k sqft2 Barbara Lane, Monsey, NY 10952For SaleMLS ID #976152, Chaim M Cillo, Listing by: World Realty Group LLC. OneKey® MLS as distributed by MLS GRID
- $1,500,0008 bd6 ba2.9k sqft24 Park Avenue, Monsey, NY 10952For SaleMLS ID #988309, Naomi Streicher, Listing by: Q Home Sales. OneKey® MLS as distributed by MLS GRID
- $1,099,0006 bd4 ba3k sqft272 Quaker Road, Pomona, NY 10970New ConstructionMLS ID #1002056, Feige R. Fried, Listing by: eRealty Advisors, Inc. OneKey® MLS as distributed by MLS GRID
- $1,175,0004 bd4 ba4.2k sqft19 Church Road, Suffern, NY 10901For SaleMLS ID #1014136, Ann Marie DiLonardo, Listing by: Terrie OConnor. OneKey® MLS as distributed by MLS GRID
