At the beginning of a cul-de-sac, beautifully set on 1.16 acres, this 6 bedroom, three-and-a-half-bath Colonial makes an immediate impression. An expansive circular driveway and timeless brick facade create a striking and elegant approach offering over 4,600 square feet, plus an additional 1,600 square feet in the lower level.
A gracious entry foyer with a turned staircase welcomes guests with ease. Formal spaces flank the entry, an elegant dining room to the left, appointed with sconce lighting, chair rail, bay window, and a stunning fireplace with marble surround and classic white mantle. To the right, the formal living room features recessed lighting, a bay window, and French doors leading to a screened-in-bluestone patio that offers a sophisticated outdoor escape. With today's expectations, I could easily see these spaces reversed offering grand dining and elegant sitting area around the fireplace.
The kitchen offers an expansive footprint with wood cabinetry, high-end stainless steel appliances, a large center island, and a generous eat-in area with built-in buffet cabinetry. Beyond, a dramatic second dining or sitting area showcases a cathedral ceiling and three walls of windows, capturing panoramic views of the backyard. Single door opens to a brick patio framed by knee walls, creating a seamless indoor-outdoor experience designed for entertaining on a grand scale.
Just off the kitchen, a step-down family room is rich in character, featuring a floor-to-ceiling stone fireplace, custom built-ins, and exposed hand-hewn beams—evoking the charm and craftsmanship of another era. This space functions beautifully as a secondary sitting area or could easily be reimagined as a playroom tucked privately off the main living areas.
On the opposite side of the home, a richly detailed office wrapped in mahogany with custom millwork offers a true executive workspace. With a full bath just steps away, it also presents an ideal guest suite option. A laundry room, powder room, and access to the oversized two-car garage complete the first level.
Upstairs, brand new hardwood floors were just installed across the entire level. Five bedrooms and two full baths provide comfortable accommodations, with the potential to easily create an additional full bath and laundry if desired. Four bedrooms feature double closets, while the primary suite is a true retreat—complete with a wood-burning fireplace, large walk-in closet, dressing/sitting area, and an ensuite bath with soaking tub, walk-in shower, and dual vanities. A large cedar closet offers an opportunity to be reimagined as a second-floor laundry or additional full bath mentioned earlier.
The lower level spans over 1,600 square feet. It is heated and lighted, and is ready to be finished to your needs offering direct access to the backyard via bilco doors. Whether envisioned as a recreation space, guest suite, gym, or workspace, the possibilities are endless.
Set in one of Rockland County’s most picturesque and established communities, Montebello offers scenic mountain views, expansive properties, and a true sense of place—all just moments from the NYS Thruway, with convenient access to nearby Suffern’s train and bus service for commuting.
For sale
$1,399,000
1 Vivian Place, Montebello, NY 10901
5beds
4,626sqft
Single Family Residence, Residential
Built in 1983
1.16 Acres Lot
$-- Zestimate®
$302/sqft
$-- HOA
What's special
Large cedar closetTimeless brick facadeExpansive propertiesOversized two-car garageScenic mountain viewsExpansive circular driveway
- 84 days |
- 842 |
- 23 |
Zillow last checked:
Listing updated:
Listed by:
Keller Williams Valley Realty 201-391-2500,
Jon Paul Molfetta 845-461-1843
Source: OneKey® MLS as distributed by MLS GRID,MLS#: 992572
Facts & features
Interior
Bedrooms & bathrooms
- Bedrooms: 5
- Bathrooms: 4
- Full bathrooms: 3
- 1/2 bathrooms: 1
Primary bedroom
- Level: Second
Bedroom 2
- Level: Second
Bedroom 3
- Level: Second
Bedroom 4
- Level: Second
Bedroom 5
- Level: Second
Primary bathroom
- Level: Second
Bathroom 1
- Level: First
Bathroom 3
- Level: Second
Bonus room
- Description: Sunroom
- Level: First
Dining room
- Level: First
Family room
- Level: First
Kitchen
- Level: First
Laundry
- Level: First
Lavatory
- Level: First
Living room
- Level: First
Office
- Level: First
Heating
- Baseboard, Forced Air, Hot Water, Natural Gas
Cooling
- Central Air, Zoned
Appliances
- Included: Dishwasher, Dryer, Gas Cooktop, Refrigerator, Stainless Steel Appliance(s), Washer, Gas Water Heater, Water Softener Owned
- Laundry: In Hall, Laundry Room
Features
- Built-in Features, Chandelier, Eat-in Kitchen, Entrance Foyer, Formal Dining, Kitchen Island, Natural Woodwork, Primary Bathroom, Recessed Lighting, Storage, Walk-In Closet(s)
- Flooring: Carpet, Hardwood, Tile
- Basement: Full,Partially Finished,Unfinished
- Attic: Pull Stairs
- Number of fireplaces: 3
- Fireplace features: Bedroom, Family Room, Gas, Wood Burning
Interior area
- Total structure area: 4,626
- Total interior livable area: 4,626 sqft
Video & virtual tour
Property
Parking
- Total spaces: 8
- Parking features: Driveway, Garage, Garage Door Opener, Oversized, Private
- Garage spaces: 2
- Has uncovered spaces: Yes
Features
- Levels: Two
- Patio & porch: Patio, Porch, Screened
- Exterior features: Basketball Hoop
- Fencing: Back Yard,Fenced,Wood
- Has view: Yes
- View description: Mountain(s), Neighborhood
Lot
- Size: 1.16 Acres
- Dimensions: 184 x 263
- Features: Back Yard, Front Yard, Landscaped, Level, Near Public Transit, Near School, Near Shops
- Residential vegetation: Partially Wooded
Details
- Parcel number: 39261704800700010250000000
- Special conditions: None
Construction
Type & style
- Home type: SingleFamily
- Architectural style: Colonial
- Property subtype: Single Family Residence, Residential
Materials
- Block, Frame
Condition
- Actual,Updated/Remodeled
- Year built: 1983
Utilities & green energy
- Sewer: Public Sewer
- Water: Well, Public
- Utilities for property: Electricity Connected, Natural Gas Connected, Sewer Connected, Trash Collection Public, Water Connected
Community & HOA
Community
- Subdivision: Sichol Estates
HOA
- Has HOA: No
Location
- Region: Suffern
Financial & listing details
- Price per square foot: $302/sqft
- Tax assessed value: $95,000
- Annual tax amount: $30,102
- Date on market: 4/30/2026
- Cumulative days on market: 85 days
- Listing agreement: Exclusive Right To Sell
- Listing terms: Cash,Contract,Conventional,FHA,VA
- Inclusions: All Appliances
- Exclusions: Select light fixtures and select window treatments
- Electric utility on property: Yes
Estimated market value
Not available
Estimated sales range
Not available
Not available
Price history
| Date | Event | Price |
|---|---|---|
| 4/30/2026 | Listed for sale | $1,399,000-3.5%$302/sqft |
Source:  OneKey® MLS as distributed by MLS GRID #992572 Report a problem OneKey® MLS as distributed by MLS GRID #992572 Report a problem | ||
| 12/19/2025 | Listing removed | $1,450,000$313/sqft |
Source: OneKey® MLS as distributed by MLS GRID #933094 Report a problem | ||
| 11/6/2025 | Listed for sale | $1,450,000+87.1%$313/sqft |
Source: OneKey® MLS as distributed by MLS GRID #933094 Report a problem | ||
| 3/12/2012 | Sold | $775,000$168/sqft |
Source: Public Record Report a problem | ||
Public tax history
| Year | Property taxes | Tax assessment |
|---|---|---|
| 2025 | -- | $95,000 |
| 2024 | -- | $95,000 |
| 2023 | -- | $95,000 |
| 2022 | -- | $95,000 |
| 2021 | -- | $95,000 |
| 2020 | -- | $95,000 |
| 2019 | -- | $95,000 |
| 2018 | -- | $95,000 -12.7% |
| 2017 | $31,937 | $108,800 -3.3% |
| 2016 | -- | $112,500 |
| 2015 | -- | $112,500 -1.2% |
| 2014 | -- | $113,900 |
| 2013 | -- | $113,900 |
| 2012 | -- | $113,900 |
| 2011 | -- | $113,900 |
| 2010 | -- | $113,900 -14% |
| 2009 | -- | $132,500 -5.6% |
| 2007 | -- | $140,400 |
Find assessor info on the county website
Monthly payment
Climate risks
Neighborhood: 10901
Nearby schools
GreatSchools rating
- NARichard P Connor Elementary SchoolGrades: PK-2Distance: 2.3 mi
- 5/10Suffern Middle SchoolGrades: 6-8Distance: 1.2 mi
- 7/10Suffern Senior High SchoolGrades: 9-12Distance: 0.5 mi
Schools provided by the listing agent
- Elementary: Montebello Road School
- Middle: Suffern Middle School
- High: Suffern Senior High School
Source: OneKey® MLS as distributed by MLS GRID. This data may not be complete. We recommend contacting the local school district to confirm school assignments for this home.
- $1,550,6004 bd4 ba3.5k sqft11 Viola Rd, Suffern, NY 10901Off Market
- $1,432,3004 bd3 ba3.2k sqft3 Vivian Pl, Montebello, NY 10901Off Market

- $1,210,6005 bd3 ba2.7k sqft2 Vivian Pl, Suffern, NY 10901Off Market
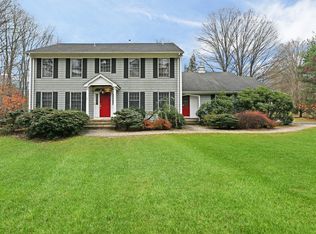
- $1,745,5005 bd4 ba4k sqft4 Vivian Pl, Montebello, NY 10901Off Market
- $625,0004 bd3 ba2.8k sqft9 Viola Rd, Suffern, NY 10901Sold
- $--1 bd1 ba6.1k sqft10 Viola Rd #B, Suffern, NY 10901Off Market
- $4,225,00011 bd10 ba7.4k sqft10 Viola Rd, Suffern, NY 10901Sold
- $832,4005 bd-- ba2.8k sqft10 Viola Rd #A, Suffern, NY 10901Off Market
A local agent can set up tours, give advice and negotiate with sellers.
Similar homes
- $1,629,0005 bd5 ba4.1k sqft25 Charnwood Drive, Suffern, NY 10901For Sale

 MLS ID #970127, Naomi Streicher, Listing by: Q Home Sales. OneKey® MLS as distributed by MLS GRID
 - $1,650,0005 bd3 ba3.2k sqft324 Haverstraw Road, Suffern, NY 10901For Sale
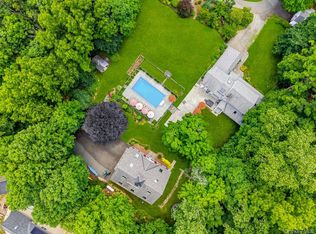 MLS ID #1000626, Brandy Seltzer, Listing by: Century 21 Elite Realty. OneKey® MLS as distributed by MLS GRID
 - $999,0005 bd3 ba3.8k sqft8 Kings Gate Road, Suffern, NY 10901For Sale
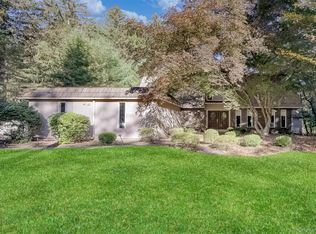 MLS ID #996858, Rikki Drillman, Listing by: Q Home Sales. OneKey® MLS as distributed by MLS GRID
 - $1,395,0006 bd4 ba3.9k sqft8 Stark Court, New City, NY 10956For Sale
 MLS ID #996279, Ryan Paige, Listing by: Corcoran Baer & McIntosh. OneKey® MLS as distributed by MLS GRID
 - $1,400,0004 bd3 ba4.5k sqft211 Strawtown Road, West Nyack, NY 10994For SaleMLS ID #1020221, Pamela Grunstein, Listing by: Compass Greater NY, LLC. OneKey® MLS as distributed by MLS GRID
- $1,595,0005 bd4 ba4.5k sqft237 South Mountain Road, New City, NY 10956For SaleMLS ID #1021866, Gwen Weiss, Listing by: Keller Williams Hudson Valley. OneKey® MLS as distributed by MLS GRID
- $1,475,0005 bd3 ba2.4k sqft2 Barbara Lane, Monsey, NY 10952For SaleMLS ID #976152, Chaim M Cillo, Listing by: World Realty Group LLC. OneKey® MLS as distributed by MLS GRID
- $1,250,0004 bd4 ba4.2k sqft194 S Mountain Road, New City, NY 10956For SaleMLS ID #1011208, Jon Paul Molfetta, Listing by: Keller Williams Valley Realty. OneKey® MLS as distributed by MLS GRID
- $1,375,0005 bd5 ba4.9k sqft51 Meriwether Trail, Congers, NY 10920For SaleMLS ID #1021238, Kristie A. Jacques, Listing by: Century 21 Full Service Realty. OneKey® MLS as distributed by MLS GRID
- $1,575,0006 bd4 ba3.1k sqft3 Larissa Court, Airmont, NY 10952For SaleMLS ID #1014280, Leon Klein, Listing by: Keller Williams Hudson Valley. OneKey® MLS as distributed by MLS GRID
- $1,299,0005 bd4 ba3.2k sqft2 Greg Sikorsky Drive, Monsey, NY 10952For SaleMLS ID #990457, Mordechai M. Becker, Listing by: R2M Realty Inc.. OneKey® MLS as distributed by MLS GRID
- $1,175,0005 bd3 ba3.7k sqft11 Kent Road, Airmont, NY 10952For SaleMLS ID #981360, Jon Paul Molfetta, Listing by: Keller Williams Valley Realty. OneKey® MLS as distributed by MLS GRID
- $1,150,0005 bd3 ba2.4k sqft76 Smith Hill Road, Monsey, NY 10952For SaleMLS ID #985982, David Jacobi, Listing by: Keller Williams Valley Realty. OneKey® MLS as distributed by MLS GRID
- $1,299,0005 bd5 ba5.8k sqft18 Almond Tree Lane, Warwick, NY 10990For SaleMLS ID #1029226, Carmela Lopez Borrazas, Listing by: Serhant LLC. OneKey® MLS as distributed by MLS GRID
- $1,250,0005 bd4 ba3.2k sqft21 Windgate Drive, New City, NY 10956For SaleMLS ID #991401, Michelle B Zweig, Listing by: Howard Hanna Rand Realty. OneKey® MLS as distributed by MLS GRID
- $1,499,0004 bd4 ba4.5k sqft8 Abbey Road, Orangeburg, NY 10962For SaleMLS ID #1011155, Sherri R Preston, Listing by: Christie's Int. Real Estate. OneKey® MLS as distributed by MLS GRID
- $1,399,0004 bd4 ba2.4k sqft6 Raven Way, Pleasantville, NY 10570For SaleMLS ID #994163, Sonia Forchetti, Listing by: Julia B Fee Sothebys Int. Rlty. OneKey® MLS as distributed by MLS GRID
- $1,275,0005 bd4 ba3.4k sqft10 Arcadia Road, Woodcliff Lake, NJ 07677For Sale
 MLS ID #22620629, Sonia Teti, Weichert Realtors-Holmdel. MoreMLS
 - $1,099,0004 bd3 ba3.3k sqft105 Hempstead Road, Spring Valley, NY 10977For SaleMLS ID #995857, Sharon Kushner, Listing by: eXp Realty. OneKey® MLS as distributed by MLS GRID
- $999,0005 bd4 ba3.7k sqft5 Shagbark Court, New City, NY 10956For SaleMLS ID #1004258, John Philip, Listing by: Thomas M David. OneKey® MLS as distributed by MLS GRID
