Exclusive Hilltop Luxury Turnkey Colonial with 360 Mountain Views in Warwick’s Prestigious Waterbury Estates.
A rare Warwick offering, 18 Almond Tree Ln is a private hilltop estate set on 1.3 fully fenced acres with sweeping 360 mountain, sunrise, and sunset views. Located in prestigious Waterbury Estates and within the Warwick School District, this 5-bedroom, 4.5-bath turnkey Colonial offers 5,800+ sq ft of finished living space just approximately one hour from NYC.
Designed for full-time living, weekend escapes, and elevated entertaining, the home features an open chef’s kitchen with new granite countertops, oversized island, gas cooktop, dual wall ovens, and Sub-Zero refrigerator. The main level flows to an expansive deck overlooking the property, while the family room with a green fireplace insert adds warmth and efficiency. Upstairs, the 500+ sq ft primary suite includes three walk-in closets and a newly remodeled spa-style bath with radiant heated floors, double shower, double vanity, and soaking tub.
The finished walk-out lower level expands the home with a theater room, recreation room, full bath, and flexible space. Outdoors, a private resort setting awaits with a heated gunite pool, new hot tub, perennial butterfly garden, open lawn, and mountain-view privacy. A 3-car attached garage plus detached 2-car carriage house with loft offers exceptional storage, workspace, or creative-use potential. 14 Parking spaces total. A car collector's ultimate dream! Also, a 30 AMP electrical hookup for RVs.
Major improvements include new roofs, new driveway, remodeled baths, updated kitchen and laundry, finished basement, pool upgrades, new well pump, water filtration, and more.
Minutes from Warwick Village, farm-to-table restaurants, orchards, wineries, breweries, farmers markets, boutique shops, tennis and pickleball courts, Applefest, Greenwood Lake, private beach, Appalachian Trails, golf courses, and Mount Peter Ski Area, this property delivers the best of Warwick living: privacy, convenience, outdoor recreation, and year-round Hudson Valley lifestyle.
Pending
$1,299,000
18 Almond Tree Lane, Warwick, NY 10990
5beds
5,802sqft
Single Family Residence, Residential
Built in 1993
1.3 Acres Lot
$-- Zestimate®
$224/sqft
$-- HOA
What's special
- 2 days
- 38
- 0
Zillow last checked:
Listing updated:
Listed by:
Serhant LLC 646-480-7665,
Carmela Lopez Borrazas 201-800-2426,
Chase Pacelli 845-545-6192,
Serhant LLC
Source: OneKey® MLS as distributed by MLS GRID,MLS#: 1029226
Facts & features
Interior
Bedrooms & bathrooms
- Bedrooms: 5
- Bathrooms: 5
- Full bathrooms: 4
- 1/2 bathrooms: 1
Primary bedroom
- Level: Second
Bedroom 2
- Level: Second
Primary bathroom
- Level: Second
Bathroom 3
- Level: Second
Bathroom 3
- Level: Second
Bathroom 4
- Level: Second
Bathroom 4
- Level: Second
Bathroom 5
- Level: Second
Bathroom 5
- Level: Basement
Dining room
- Level: First
Family room
- Level: First
Family room
- Level: Basement
Kitchen
- Level: First
Laundry
- Level: First
Lavatory
- Level: First
Living room
- Level: First
Loft
- Level: Second
Media room
- Level: Basement
Office
- Level: Basement
Heating
- Baseboard, Passive Solar, Propane, Radiant, See Remarks, Radiant Floor
Cooling
- Central Air
Appliances
- Included: Dishwasher, Gas Cooktop, Oven, Range, Refrigerator, Stainless Steel Appliance(s), Tankless Water Heater
- Laundry: Washer/Dryer Hookup, Laundry Room
Features
- Chefs Kitchen, Crown Molding, Double Vanity, Eat-in Kitchen, Entrance Foyer, Formal Dining, Granite Counters, His and Hers Closets, Kitchen Island, Open Floorplan, Open Kitchen, Primary Bathroom, Recessed Lighting, Soaking Tub, Sound System, Storage, Walk-In Closet(s)
- Basement: Finished,Full,Storage Space,Walk-Out Access
- Attic: Full,Pull Stairs,Unfinished
- Number of fireplaces: 1
- Fireplace features: Living Room, Wood Burning
Interior area
- Total structure area: 5,802
- Total interior livable area: 5,802 sqft
Property
Parking
- Total spaces: 14
- Parking features: Attached, Detached, Driveway, Garage, Garage Door Opener, Private
- Garage spaces: 5
- Has uncovered spaces: Yes
Features
- Patio & porch: Patio
- Has private pool: Yes
- Pool features: In Ground
- Fencing: Back Yard,Wood
- Has view: Yes
- View description: Mountain(s), Neighborhood, Open, Panoramic, Skyline, Trees/Woods
Lot
- Size: 1.3 Acres
- Features: Back Yard, Cleared, Front Yard, Garden, Landscaped, Near Golf Course, Near Public Transit, Near School, Near Shops, Private, See Remarks, Views
Details
- Parcel number: 3354890270000002024.1000000
- Special conditions: None
Construction
Type & style
- Home type: SingleFamily
- Architectural style: Colonial
- Property subtype: Single Family Residence, Residential
Materials
- Frame
Condition
- Year built: 1993
Utilities & green energy
- Sewer: Septic Tank
- Water: Well
- Utilities for property: Cable Connected, Electricity Connected, Phone Connected, Propane, See Remarks, Trash Collection Private, Water Connected
Community & HOA
Community
- Subdivision: Waterbury Estates
HOA
- Has HOA: No
Location
- Region: Warwick
Financial & listing details
- Price per square foot: $224/sqft
- Tax assessed value: $84,000
- Annual tax amount: $19,561
- Date on market: 7/22/2026
- Cumulative days on market: 164 days
- Listing agreement: Exclusive Right To Sell
- Electric utility on property: Yes
Estimated market value
Not available
Estimated sales range
Not available
Not available
Price history
| Date | Event | Price |
|---|---|---|
| 10/9/2026 | Pending sale | $1,299,000$224/sqft |
Source:  OneKey® MLS as distributed by MLS GRID #1029226 Report a problem OneKey® MLS as distributed by MLS GRID #1029226 Report a problem | ||
| 9/10/2026 | Listing removed | $1,299,000$224/sqft |
Source: OneKey® MLS as distributed by MLS GRID #1029226 Report a problem | ||
| 7/22/2026 | Listed for sale | $1,299,000-7.1%$224/sqft |
Source: OneKey® MLS as distributed by MLS GRID #1029226 Report a problem | ||
| 7/21/2026 | Listing removed | $1,399,000$241/sqft |
Source: OneKey® MLS as distributed by MLS GRID #999998 Report a problem | ||
| 5/14/2026 | Listed for sale | $1,399,000+0.3%$241/sqft |
Source: OneKey® MLS as distributed by MLS GRID #999998 Report a problem | ||
| 4/30/2026 | Listing removed | $1,395,000$240/sqft |
Source: OneKey® MLS as distributed by MLS GRID #972342 Report a problem | ||
| 3/18/2026 | Listed for sale | $1,395,000+145.2%$240/sqft |
Source: OneKey® MLS as distributed by MLS GRID #972342 Report a problem | ||
| 7/20/2014 | Listing removed | $3,500$1/sqft |
Source: Warwick #4420061 Report a problem | ||
| 6/17/2014 | Listed for rent | $3,500$1/sqft |
Source: Warwick #4420061 Report a problem | ||
| 6/16/2014 | Listing removed | $569,000$98/sqft |
Source: Better Homes and Gardens Rand Realty #554200 Report a problem | ||
| 6/5/2014 | Listed for sale | $569,000+1.8%$98/sqft |
Source: Better Homes and Gardens Rand Realty #554200 Report a problem | ||
| 2/8/2014 | Listing removed | $559,000$96/sqft |
Source: Better Homes and Gardens Rand Realty #554200 Report a problem | ||
| 11/16/2013 | Price change | $559,000-1.8%$96/sqft |
Source: Better Homes and Gardens Rand Realty #554200 Report a problem | ||
| 7/18/2013 | Price change | $569,000-2.7%$98/sqft |
Source: RE/MAX Homes And Estates #543800 Report a problem | ||
| 5/2/2013 | Listed for sale | $585,000+30%$101/sqft |
Source: RE/MAX Homes and Estates #543800 Report a problem | ||
| 3/30/2011 | Sold | $450,000-12.6%$78/sqft |
Source: Public Record Report a problem | ||
| 9/18/2010 | Price change | $515,000-3.7%$89/sqft |
Source: RE/MAX Benchmark Realty Group #467937 Report a problem | ||
| 9/5/2010 | Listed for sale | $535,000-2.7%$92/sqft |
Source: RE/MAX Benchmark Realty Group #467937 Report a problem | ||
| 3/5/2010 | Price change | $550,000-6%$95/sqft |
Source: RE/MAX Benchmark Realty Group #467937 Report a problem | ||
| 2/6/2010 | Price change | $585,000-1.7%$101/sqft |
Source: RE/MAX Benchmark Realty Group #467937 Report a problem | ||
| 9/26/2009 | Price change | $595,000-8.4%$103/sqft |
Source: RE/MAX Benchmark Realty Group #467937 Report a problem | ||
| 6/27/2009 | Price change | $649,900-5.1%$112/sqft |
Source: RE/MAX Benchmark Realty Group #467937 Report a problem | ||
| 6/2/2009 | Listed for sale | $685,000$118/sqft |
Source: RE/MAX Benchmark Realty Group #467937 Report a problem | ||
Public tax history
| Year | Property taxes | Tax assessment |
|---|---|---|
| 2025 | -- | $84,000 |
| 2024 | -- | $84,000 |
| 2023 | -- | $84,000 |
| 2022 | -- | $84,000 |
| 2021 | -- | $84,000 |
| 2020 | -- | $84,000 |
| 2019 | -- | $84,000 |
| 2018 | -- | $84,000 |
| 2017 | $17,320 | $84,000 |
| 2016 | -- | $84,000 |
| 2015 | -- | $84,000 |
| 2014 | -- | $84,000 |
| 2013 | -- | $84,000 |
| 2012 | -- | $84,000 |
| 2011 | -- | $84,000 |
| 2010 | -- | $84,000 |
| 2009 | -- | $84,000 -12% |
| 2007 | -- | $95,500 |
| 2006 | -- | $95,500 |
| 2005 | -- | $95,500 |
| 2004 | -- | $95,500 |
| 2002 | -- | $95,500 |
| 2001 | -- | $95,500 |
| 2000 | -- | $95,500 |
Find assessor info on the county website
Monthly payment
Climate risks
Neighborhood: 10990
Nearby schools
Schools provided by the listing agent
- Elementary: Sanfordville Elementary School
- Middle: Warwick Valley Middle School
- High: Warwick Valley High School
Source: OneKey® MLS as distributed by MLS GRID. This data may not be complete. We recommend contacting the local school district to confirm school assignments for this home.
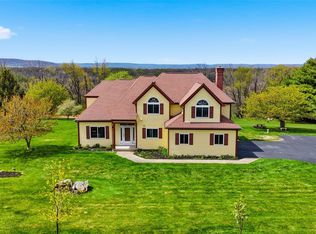
Similar homes
- $1,299,0004 bd4 ba3.9k sqft10 Knollcroft Terrace, Warwick, NY 10990For Sale

 MLS ID #1058027, Carmela Lopez Borrazas, Listing by: Serhant LLC. OneKey® MLS as distributed by MLS GRID
 - $1,249,9995 bd4 ba4.9k sqft151 Bellvale Lakes Road, Warwick, NY 10990For Sale
 MLS ID #1031337, Lisa Taormina, Listing by: Werner Realty of New York. OneKey® MLS as distributed by MLS GRID
 - $920,0004 bd4 ba3.5k sqft15 Deer Pond Drive, Warwick, NY 10990For Sale
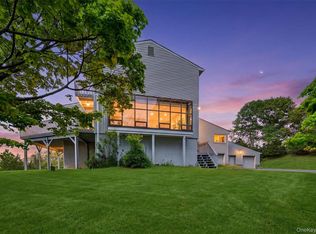 MLS ID #1001590, Bernadette S. Corrigan, Listing by: Keller Williams Realty. OneKey® MLS as distributed by MLS GRID
 - $1,749,0004 bd4 ba5k sqft37 Silo Lane, Warwick, NY 10990For Sale
 MLS ID #1023526, Karen Gauvin, Listing by: Our House Real Estate Group. OneKey® MLS as distributed by MLS GRID
 - $980,0004 bd4 ba3.7k sqft36 Chardavoyne Road, Warwick, NY 10990For SaleMLS ID #1015967, Ramanjit Dhanoa, Listing by: eXp Realty. OneKey® MLS as distributed by MLS GRID
- $924,0004 bd3 ba3.4k sqft12 Feagles Road, Warwick, NY 10990For SaleMLS ID #963898, Kimberly Starks, Listing by: Howard Hanna Rand Realty. OneKey® MLS as distributed by MLS GRID
- $899,9004 bd4 ba3.4k sqft26 Maple Avenue, Warwick, NY 10990For SaleMLS ID #991564, Julie Pip Klein, Listing by: BHG Real Estate Green Team. OneKey® MLS as distributed by MLS GRID
- $999,0004 bd3 ba2.9k sqft315 Bellvale Lakes Road, Warwick, NY 10990For SaleMLS ID #1016008, Jennifer DiCostanzo, Listing by: RE/MAX Town & Country. OneKey® MLS as distributed by MLS GRID
- $999,0005 bd3 ba3.2k sqft1575 Route 17A, Warwick, NY 10990For SaleMLS ID #982474, Beth Palma, Listing by: Keller Williams Realty. OneKey® MLS as distributed by MLS GRID
- $1,199,0004 bd4 ba5.7k sqft16 Sunset Ridge, Monroe, NY 10950For SaleMLS ID #1015235, Carmela Lopez Borrazas, Listing by: Serhant LLC. OneKey® MLS as distributed by MLS GRID
- $1,200,0004 bd4 ba3.2k sqft14 Warwick Isle Boulevard, Pine Island, NY 10969New ConstructionMLS ID #1058444, Carmela Lopez Borrazas, Listing by: Serhant LLC. OneKey® MLS as distributed by MLS GRID
- $1,299,0007 bd2 ba3.2k sqft113 Lake Shore Road, Greenwood Lake, NY 10925For SaleMLS ID #1045863, Carmela Lopez Borrazas, Listing by: Serhant LLC. OneKey® MLS as distributed by MLS GRID
- $1,299,0007 bd2 ba3.2k sqft107 Lake Shore Road, Greenwood Lake, NY 10925For SaleMLS ID #1045673, Carmela Lopez Borrazas, Listing by: Serhant LLC. OneKey® MLS as distributed by MLS GRID
- $1,175,0004 bd5 ba3.9k sqft17 Dorian Way, Campbell Hall, NY 10916For SaleMLS ID #1009925, Pete Rodriguez, Listing by: William Raveis Real Estate. OneKey® MLS as distributed by MLS GRID
- $1,599,9996 bd8 ba7k sqft69 Cedar Pond Lane, Chester, NY 10918For SaleMLS ID #1043860, Alexander Fayn, Listing by: Prominent Properties Sotheby's. OneKey® MLS as distributed by MLS GRID
- $1,195,0004 bd4 ba4.2k sqft22 Goshen Road, Chester, NY 10918For SaleMLS ID #1010585, Martha Randazzo, Listing by: Howard Hanna Rand Realty. OneKey® MLS as distributed by MLS GRID
- $1,150,0004 bd4 ba5.3k sqft289 Pine Grove Road, Middletown, NY 10940For SaleMLS ID #1046894, Pedro Garcia, Listing by: Curasi Realty, Inc.. OneKey® MLS as distributed by MLS GRID
- $1,249,0004 bd4 ba4k sqft31 Greenwich Avenue, Central Valley, NY 10917For SaleMLS ID #983984, Mary Ann M Mitchell, Listing by: eXp Realty. OneKey® MLS as distributed by MLS GRID
