Come to the Hudson Valley and embrace a lifestyle where open space, fresh air, and small-town charm are part of everyday life. Set on 2.4 picturesque acres in Warwick, this custom-built 3,417 sq. ft. home offers the perfect balance of comfort, privacy, and convenience. Inside, a bright and inviting floor plan is designed for both everyday living and entertaining, featuring formal living and dining rooms, a spacious eat-in kitchen with granite countertops and abundant cabinetry, and a cozy family room anchored by a gas fireplace. A first-floor office provides the flexibility to work remotely while enjoying a peaceful country setting. Upstairs, four generously sized bedrooms offer comfortable accommodations, including a spacious primary suite designed as a private retreat. The walk-out basement presents endless possibilities for additional living space, whether envisioned as a home gym, media room, playroom, or guest area. Outside, the expansive property invites you to slow down and enjoy the beauty of every season, with plenty of room for gardening, recreation, and outdoor entertaining. Ideally located near the Hamlet of Pine Island and just minutes from the vibrant Village of Warwick, you'll enjoy easy access to acclaimed restaurants, charming boutiques, farmers markets, wineries, breweries, golf courses, hiking trails, skiing, and year-round events. Whether you're seeking a full-time residence or a weekend escape from New York City, this exceptional property offers the best of Hudson Valley living, all within an easy commute to Manhattan.
For sale
Price cut: $45K (7/16)
$924,000
12 Feagles Road, Warwick, NY 10990
4beds
3,417sqft
Single Family Residence, Residential
Built in 2006
2.4 Acres Lot
$924,900 Zestimate®
$270/sqft
$-- HOA
What's special
First-floor officeFour generously sized bedroomsWalk-out basementExpansive property
- 176 days
- 634
- 27
Zillow last checked:
Listing updated:
Listed by:
Howard Hanna Rand Realty 845-986-4848,
Kimberly Starks 845-258-7290
Source: OneKey® MLS as distributed by MLS GRID,MLS#: 963898
Facts & features
Interior
Bedrooms & bathrooms
- Bedrooms: 4
- Bathrooms: 3
- Full bathrooms: 2
- 1/2 bathrooms: 1
Primary bedroom
- Description: Double-door entry, carpet, tray ceiling, pocket door to closet area with 2 large closets and a 3rd closet for added storage.
- Level: Second
Bedroom 1
- Description: tray ceiling, carpet, walk-in-closet, large window
- Level: Second
Bedroom 2
- Description: Carpet, walk-in closet
- Level: Second
Bedroom 3
- Description: Carpet, closet
- Level: Second
Primary bathroom
- Description: Tile floor, double-sink vanity, skylight, jetted tub, walk-in shower with tile surround.
- Level: Second
Bathroom 1
- Description: Tile floor, double-sink vanity, tub/shower with tile surround
- Level: Second
Basement
- Description: Full basement with walk-out and ready to finish. Plumbed for bathroom, poured concrete. Cable line in place; ready to use for any entertainment system.
- Level: Basement
Den
- Description: Flex space to fit your needs; den, home office, media room
- Level: First
Dining room
- Description: Wood floors, custom moldings, pocket door leading to kitchen
- Level: First
Family room
- Description: Step down, wall-to-wall carpet, gas fireplace
- Level: First
Kitchen
- Description: Eat in kitchen with timeless white cabinetry, granite counters, center island, wood floors, S/S appliances, under cabinet lighting, casual eating area with glass doors leading to new deck and overlooking a park-like yard.
- Level: First
Laundry
- Description: laundry room/mudroom with entry to garage.
- Level: First
Lavatory
- Description: Wood floors
- Level: First
Living room
- Description: Naturally lit and welcoming with wood floors, tray ceiling, custom moldings, large window, arched opening to dining room
- Level: First
Heating
- Forced Air, Oil, Other
Cooling
- Central Air
Appliances
- Included: Dishwasher, Dryer, Microwave, Oven, Range, Refrigerator, Stainless Steel Appliance(s), Washer, Water Softener Owned
- Laundry: Laundry Room
Features
- Cathedral Ceiling(s), Central Vacuum, Crown Molding, Eat-in Kitchen, Formal Dining, Granite Counters, High Ceilings, His and Hers Closets, Kitchen Island, Other, Pantry, Primary Bathroom, Recessed Lighting, Sound System, Storage, Tray Ceiling(s), Walk-In Closet(s), Whole House Entertainment System
- Flooring: Carpet, Hardwood, Tile
- Basement: Full,Unfinished,Walk-Out Access
- Attic: Pull Stairs
- Number of fireplaces: 1
- Fireplace features: Gas
Interior area
- Total structure area: 3,417
- Total interior livable area: 3,417 sqft
Video & virtual tour
Property
Parking
- Total spaces: 2
- Parking features: Attached, Driveway
- Garage spaces: 2
- Has uncovered spaces: Yes
Features
- Patio & porch: Deck
Lot
- Size: 2.4 Acres
- Features: Back Yard, Front Yard, Level, Near Golf Course, Near School, Near Shops, Private
- Residential vegetation: Partially Wooded
Details
- Parcel number: 3354890110000003003.0000000
- Special conditions: None
Construction
Type & style
- Home type: SingleFamily
- Architectural style: Colonial
- Property subtype: Single Family Residence, Residential
Materials
- Vinyl Siding
Condition
- Year built: 2006
Utilities & green energy
- Sewer: Septic Tank
- Water: Well
- Utilities for property: Trash Collection Private
Community & HOA
Location
- Region: Warwick
Financial & listing details
- Price per square foot: $270/sqft
- Tax assessed value: $75,300
- Annual tax amount: $18,125
- Date on market: 3/26/2026
- Cumulative days on market: 176 days
- Listing agreement: Exclusive Right To Sell
Estimated market value
$924,900
$879,000 - $971,000
$4,574/mo
Price history
| Date | Event | Price |
|---|---|---|
| 7/16/2026 | Price change | $924,000-4.6%$270/sqft |
Source:  OneKey® MLS as distributed by MLS GRID #963898 Report a problem OneKey® MLS as distributed by MLS GRID #963898 Report a problem | ||
| 5/15/2026 | Price change | $969,000-0.6%$284/sqft |
Source: OneKey® MLS as distributed by MLS GRID #963898 Report a problem | ||
| 3/26/2026 | Listed for sale | $975,000+85.7%$285/sqft |
Source: OneKey® MLS as distributed by MLS GRID #963898 Report a problem | ||
| 10/7/2017 | Listing removed | $524,900$154/sqft |
Source: William Raveis Baer & McIntosh #4643035 Report a problem | ||
| 10/7/2016 | Price change | $524,900-0.9%$154/sqft |
Source: William Raveis Real Estate #4643035 Report a problem | ||
| 6/6/2016 | Price change | $529,900-2.6%$155/sqft |
Source: William Raveis Baer & Mcintosh #4611185 Report a problem | ||
| 3/20/2016 | Price change | $544,000-1.1%$159/sqft |
Source: William Raveis Baer & Mcintosh #4611185 Report a problem | ||
| 9/19/2015 | Listed for sale | $549,900-18.8%$161/sqft |
Source: John J Lease REALTORS Inc #4542548 Report a problem | ||
| 4/4/2007 | Sold | $676,850+488.6%$198/sqft |
Source: Public Record Report a problem | ||
| 7/17/2006 | Sold | $115,000$34/sqft |
Source: Public Record Report a problem | ||
Public tax history
| Year | Property taxes | Tax assessment |
|---|---|---|
| 2025 | -- | $75,300 |
| 2024 | -- | $75,300 |
| 2023 | -- | $75,300 |
| 2022 | -- | $75,300 |
| 2021 | -- | $75,300 |
| 2020 | -- | $75,300 |
| 2019 | -- | $75,300 |
| 2018 | -- | $75,300 |
| 2017 | $16,153 | $75,300 |
| 2016 | -- | $75,300 |
| 2015 | -- | $75,300 |
| 2014 | -- | $75,300 |
| 2013 | -- | $75,300 |
| 2012 | -- | $75,300 |
| 2011 | -- | $75,300 -8.9% |
| 2010 | -- | $82,700 |
| 2009 | -- | $82,700 -4.9% |
| 2007 | -- | $87,000 +343.9% |
| 2006 | -- | $19,600 |
| 2005 | -- | $19,600 |
Find assessor info on the county website
Monthly payment
Climate risks
Neighborhood: 10990
Nearby schools
Schools provided by the listing agent
- Elementary: Sanfordville Elementary School
- Middle: Warwick Valley Middle School
- High: Warwick Valley High School
Source: OneKey® MLS as distributed by MLS GRID. This data may not be complete. We recommend contacting the local school district to confirm school assignments for this home.
Similar homes
- $920,0004 bd4 ba3.5k sqft15 Deer Pond Drive, Warwick, NY 10990For Sale
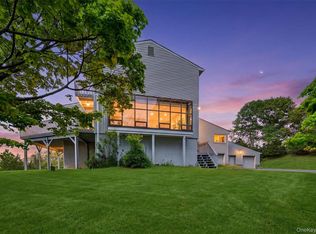
 MLS ID #1001590, Bernadette S. Corrigan, Listing by: Keller Williams Realty. OneKey® MLS as distributed by MLS GRID
 - $850,0004 bd4 ba3.1k sqft33 Jessup Road, Warwick, NY 10990For Sale
 MLS ID #989800, Kimberly A Corkum, Listing by: Keller Williams Realty. OneKey® MLS as distributed by MLS GRID
 - $929,9005 bd4 ba3.3k sqft16 Canterbury Lane, Warwick, NY 10990For Sale
 MLS ID #1026878, Ishadar Garvey, Listing by: KW Hudson Valley United. OneKey® MLS as distributed by MLS GRID
 - $999,0004 bd3 ba2.9k sqft315 Bellvale Lakes Road, Warwick, NY 10990For Sale
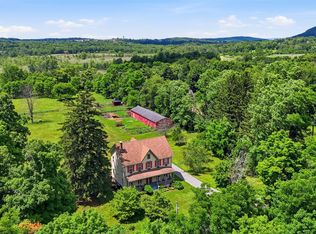 MLS ID #1016008, Jennifer DiCostanzo, Listing by: RE/MAX Town & Country. OneKey® MLS as distributed by MLS GRID
 - $799,9003 bd3 ba2.8k sqft42 Somerset Lane, Warwick, NY 10990For SaleMLS ID #1002872, Luisa Figlia, Listing by: BHG Real Estate Green Team. OneKey® MLS as distributed by MLS GRID
- $744,9003 bd2 ba3.1k sqft89 W Ridge Road, Warwick, NY 10990For SaleMLS ID #991348, Kimberly Starks, Listing by: Howard Hanna Rand Realty. OneKey® MLS as distributed by MLS GRID
- $999,0005 bd3 ba3.2k sqft1575 Route 17A, Warwick, NY 10990For SaleMLS ID #982474, Beth Palma, Listing by: Keller Williams Realty. OneKey® MLS as distributed by MLS GRID
- $995,0003 bd3 ba2.8k sqft29 Gurda Lane, Pine Island, NY 10969For SaleMLS ID #1014010, Jennifer DiCostanzo, Listing by: RE/MAX Town & Country. OneKey® MLS as distributed by MLS GRID
- $799,0004 bd4 ba2.5k sqft18 Baron Drive, Warwick, NY 10990For SaleMLS ID #1024327, James J. Cosenza, Listing by: BHG Real Estate Green Team. OneKey® MLS as distributed by MLS GRID
- $949,0004 bd3 ba3.3k sqft19 Bull Mine Road, Chester, NY 10918For SaleMLS ID #1007687, James J. Cosenza, Listing by: BHG Real Estate Green Team. OneKey® MLS as distributed by MLS GRID
- $899,0004 bd3 ba3.7k sqft49 Helms Hill Road, Washingtonville, NY 10992For SaleMLS ID #1033143, Moche Halpern, Listing by: Blooming Realty. OneKey® MLS as distributed by MLS GRID
- $875,0004 bd3 ba3.6k sqft49 Stone Mountain Trail, Chester, NY 10918For SaleMLS ID #1011165, Arya Rabinovits, Listing by: eRealty Advisors, Inc. OneKey® MLS as distributed by MLS GRID
- $799,0004 bd3 ba3.6k sqft643 Ridgebury Road, Slate Hill, NY 10973For SaleMLS ID #1035170, Philip Barnao, Listing by: eXp Realty. OneKey® MLS as distributed by MLS GRID
- $899,0004 bd4 ba3.3k sqft155 Alexander Road, Monroe, NY 10950For SaleMLS ID #992156, Lisa Taormina, Listing by: Werner Realty of New York. OneKey® MLS as distributed by MLS GRID
- $799,0002 bd3 ba2.2k sqft2 Sly Street, Warwick, NY 10990For SaleMLS ID #1047605, Steven E. Wing, Listing by: Howard Hanna Rand Realty. OneKey® MLS as distributed by MLS GRID
- $985,0004 bd4 ba3.8k sqft345 Mountain Road, Bloomingburg, NY 12721For SaleMLS ID #1038350, Diana Teng, Listing by: Panorama Realty. OneKey® MLS as distributed by MLS GRID
- $679,9004 bd3 ba2.5k sqft604 Ridgebury Road, Slate Hill, NY 10973For SaleMLS ID #1026551, Tom Pahucki, Listing by: Keller Williams Realty. OneKey® MLS as distributed by MLS GRID
- $899,0006 bd4 ba3.9k sqft48 South Street, Goshen, NY 10924For SaleMLS ID #1015144, Carmela Lopez Borrazas, Listing by: Serhant LLC. OneKey® MLS as distributed by MLS GRID
- $849,9005 bd4 ba3.4k sqft71 Eagle Crest Road, Port Jervis, NY 12771For SaleMLS ID #981238, Paul Biagini, Listing by: Biagini Realty. OneKey® MLS as distributed by MLS GRID
