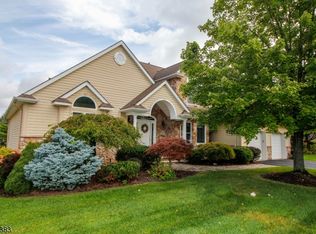
Elegant 3,661 sq ft custom ranch perfectly sited on the golf course, fronting the 10th hole of Crystal Springs, on a quiet cul-de-sac street. Pride of ownership shines through a long list of recent upgrades, allowing the next owner to simply move in and enjoy. A stunning new kitchen (2022) offers two islands, KitchenAid appliances (2023), gorgeous cabinets and countertops, custom tray ceiling for a sense of grandeur, all new LED lighting, and seamless flow for cooking and entertaining. The main living area is anchored by rich new hardwood floors (2022) and a floating gas fireplace wrapped in floor-to-ceiling masonry stone (2023), complemented by a custom wood and iron baluster railing (2023) that beautifully matches the flooring for a cohesive, upscale look. Generously sized bedrooms include a relaxing primary suite with an elegant new bath (2022) and new primary bedroom carpet (2026), plus a refreshed guest wing with renovated bath (2022) and new carpet (2025). The massive finished walkout lower level features new LVP flooring (2024) and offers an exercise room/4th bedroom, office, rec room, family room with pool table, full renovated bath, abundant windows, and tons of storage. Additional improvements include a new AC compressor (2021), laundry and half bath (2023), front door (2023), all new appliances (2023), exterior paint (2023), and a new composite deck (2021) overlooking the fairway, along with a two-car garage. Located within the Crystal Springs Resort!
Active
Price cut: $30K (6/10)
$849,900
14 Wentworth Ct, Hardyston Twp., NJ 07419
4beds
3,661sqft
:
Get pre-qualified$6,890/mo
Single Family Residence
Built in 2007
0.29 Acres Lot
$844,300 Zestimate®
$232/sqft
$335/mo HOA
What's special
Stunning new kitchenTwo-car garageRec roomFull renovated bathRich new hardwood floorsAll new led lightingTwo islands
- 83 days |
- 279 |
- 16 |
Zillow last checked:
Listing updated:
Listed by:
Glenn R Schechter 973-827-6767,
Mountain Properties
Source: GSMLS,MLS#: 4026480
Facts & features
Interior
Bedrooms & bathrooms
- Bedrooms: 4
- Bathrooms: 4
- Full bathrooms: 3
- 1/2 bathrooms: 1
Primary bedroom
- Description: 1st Floor, Full Bath, Walk-In Closet
Bedroom 1
- Level: First
- Area: 408
- Dimensions: 24 x 17
Bedroom 2
- Level: First
- Area: 169
- Dimensions: 13 x 13
Bedroom 3
- Level: First
- Area: 156
- Dimensions: 13 x 12
Primary bathroom
- Features: Stall Shower
Dining room
- Features: Formal Dining Room
- Level: First
- Area: 120
- Dimensions: 12 x 10
Family room
- Level: Basement
- Area: 595
- Dimensions: 35 x 17
Kitchen
- Features: Kitchen Island, Separate Dining Area
- Level: First
- Area: 182
- Dimensions: 14 x 13
Living room
- Level: First
- Area: 513
- Dimensions: 27 x 19
Basement
- Features: Bath(s) Other, Exercise Room, Family Room, Office, Rec Room, Storage Room, Utility Room, Walkout
Heating
- 1 Unit, Forced Air, Zoned, Natural Gas
Cooling
- 1 Unit, Ceiling Fan(s), Central Air, Zoned
Appliances
- Included: Gas Cooktop, Dishwasher, Disposal, Dryer, Kitchen Exhaust Fan, Microwave, Refrigerator, Self Cleaning Oven, Wall Oven(s) - Gas, Washer, Wine Refrigerator, Gas Water Heater
Features
- Exercise Room, Office, Rec Room, Breakfast
- Flooring: Carpet, Tile, Wood
- Windows: Blinds
- Basement: Yes,Finished,Full,Walk-Out Access
- Number of fireplaces: 1
- Fireplace features: Gas, Living Room
Interior area
- Total structure area: 3,661
- Total interior livable area: 3,661 sqft
Video & virtual tour
Property
Parking
- Total spaces: 2
- Parking features: 2 Car Width, Asphalt, Driveway-Exclusive, Attached Garage, Garage Door Opener
- Attached garage spaces: 2
- Uncovered spaces: 2
Features
- Levels: Multi Floor Unit
- Patio & porch: Deck, Patio
- Exterior features: Curbs
Lot
- Size: 0.29 Acres
- Dimensions: .291 AC
- Features: On Golf Course, Cul-De-Sac
Details
- Parcel number: 2811000160022000120000
- Zoning description: Residential
Construction
Type & style
- Home type: SingleFamily
- Architectural style: Custom Home,Ranch
- Property subtype: Single Family Residence
Materials
- Clapboard, Composition Siding, Stone
- Roof: Asphalt Shingle
Condition
- Year built: 2007
- Major remodel year: 2022
Utilities & green energy
- Sewer: Public Sewer, Sewer Charge Extra
- Water: Public, Water Charge Extra
- Utilities for property: Underground Utilities, Cable Available, Garbage Included
Community & HOA
Community
- Subdivision: Crystal Springs
HOA
- Has HOA: Yes
- Services included: See Remarks, Snow Removal, Trash
- HOA fee: $335 monthly
Location
- Region: Hamburg
Financial & listing details
- Price per square foot: $232/sqft
- Tax assessed value: $760,900
- Annual tax amount: $14,168
- Date on market: 5/10/2026
- Ownership type: Fee Simple
Estimated market value
$844,300
$802,000 - $887,000
$3,780/mo
Price history
| Date | Event | Price |
|---|---|---|
| 7/19/2026 | Listed for sale | $849,900$232/sqft |
Source:  GSMLS #4026480 Report a problem GSMLS #4026480 Report a problem | ||
| 6/26/2026 | Pending sale | $849,900$232/sqft |
Source: GSMLS #4026480 Report a problem | ||
| 6/10/2026 | Price change | $849,900-3.4%$232/sqft |
Source: GSMLS #4026480 Report a problem | ||
| 5/10/2026 | Listed for sale | $879,900+93.4%$240/sqft |
Source: GSMLS #4026480 Report a problem | ||
| 5/17/2021 | Sold | $455,000-5.2%$124/sqft |
Source: Public Record Report a problem | ||
| 4/14/2020 | Listing removed | $479,900$131/sqft |
Source: Mountain Resort Properties, Inc. #3624868 Report a problem | ||
| 3/19/2020 | Listed for sale | $479,900+2.1%$131/sqft |
Source: MOUNTAIN RESORT PROPERTIES #3624868 Report a problem | ||
| 12/23/2016 | Listing removed | $2,650-8.6%$1/sqft |
Source: MOUNTAIN RESORT PROPERTIES #3351964 Report a problem | ||
| 12/22/2016 | Listing removed | $469,900$128/sqft |
Source: MOUNTAIN RESORT PROPERTIES #3341018 Report a problem | ||
| 12/10/2016 | Price change | $469,900-2%$128/sqft |
Source: MOUNTAIN RESORT PROPERTIES #3341018 Report a problem | ||
| 11/6/2016 | Price change | $479,500-1.6%$131/sqft |
Source: MOUNTAIN RESORT PROPERTIES #3341018 Report a problem | ||
| 10/6/2016 | Listed for sale | $487,500-2.5%$133/sqft |
Source: MOUNTAIN RESORT PROPERTIES #3341018 Report a problem | ||
| 4/30/2016 | Listing removed | $2,900+11.5%$1/sqft |
Source: MOUNTAIN RESORT PROPERTIES #3296502 Report a problem | ||
| 3/26/2015 | Listing removed | $499,900$137/sqft |
Source: Mountain Resort Properties #3186090 Report a problem | ||
| 3/14/2015 | Listed for sale | $499,900-4.8%$137/sqft |
Source: Mountain Resort Properties #3186090 Report a problem | ||
| 3/14/2015 | Listing removed | $2,600$1/sqft |
Source: MOUNTAIN RESORT PROPERTIES #3185787 Report a problem | ||
| 3/3/2015 | Price change | $2,600-3.7%$1/sqft |
Source: MOUNTAIN RESORT PROPERTIES #3185787 Report a problem | ||
| 2/11/2015 | Price change | $2,700-3.6%$1/sqft |
Source: MOUNTAIN RESORT PROPERTIES #3185787 Report a problem | ||
| 1/17/2015 | Price change | $2,800-1.8%$1/sqft |
Source: MOUNTAIN RESORT PROPERTIES #3185787 Report a problem | ||
| 12/19/2014 | Price change | $2,850-3.4%$1/sqft |
Source: MOUNTAIN RESORT PROPERTIES #3185787 Report a problem | ||
| 11/26/2014 | Listed for rent | $2,950-1.7%$1/sqft |
Source: MOUNTAIN RESORT PROPERTIES #3185787 Report a problem | ||
| 8/2/2012 | Listing removed | $3,000$1/sqft |
Source: Mountain Resort Properties #2929606 Report a problem | ||
| 7/31/2012 | Listing removed | $524,900$143/sqft |
Source: Mountain Resort Properties #2929603 Report a problem | ||
| 7/31/2012 | Listed for rent | $3,000$1/sqft |
Source: Mountain Resort Properties #2929606 Report a problem | ||
| 6/1/2012 | Listed for sale | $524,900+3.1%$143/sqft |
Source: Mountain Resort Properties #2929603 Report a problem | ||
| 6/1/2012 | Listing removed | $3,000$1/sqft |
Source: Mountain Resort Properties #2929606 Report a problem | ||
| 8/16/2006 | Sold | $509,357$139/sqft |
Source: Public Record Report a problem | ||
Public tax history
| Year | Property taxes | Tax assessment |
|---|---|---|
| 2025 | $14,169 +6.1% | $734,500 +10.5% |
| 2024 | $13,353 +2.5% | $665,000 +55.5% |
| 2023 | $13,023 +1.9% | $427,700 |
| 2022 | $12,784 -0.3% | $427,700 |
| 2021 | $12,818 +5.8% | $427,700 |
| 2020 | $12,112 +1.3% | $427,700 |
| 2019 | $11,954 +1.7% | $427,700 |
| 2018 | $11,757 +3% | $427,700 |
| 2017 | $11,411 +2.1% | $427,700 |
| 2016 | $11,172 +0.9% | $427,700 |
| 2015 | $11,069 +6.3% | $427,700 |
| 2014 | $10,412 +3.8% | $427,700 -2.5% |
| 2013 | $10,031 +2.7% | $438,600 |
| 2012 | $9,763 +3.5% | $438,600 |
| 2011 | $9,430 -3.9% | $438,600 |
| 2010 | $9,811 +2.1% | $438,600 +48.7% |
| 2009 | $9,610 | $294,900 +0.9% |
| 2008 | -- | $292,200 |
| 2007 | -- | $292,200 |
Find assessor info on the county website
Monthly payment
Est. payment
Payment breakdown
Explore the cost of this home by adjusting the details. Changes won't be saved.Climate risks
Neighborhood: 07419
Nearby schools
GreatSchools rating
- 6/10Hardyston Middle SchoolGrades: 5-8Distance: 2.1 mi
- 4/10Wallkill Valley Regional High SchoolGrades: 9-12Distance: 1.8 mi
- 8/10Hardyston Elementary SchoolGrades: PK-4Distance: 3.6 mi
Schools provided by the listing agent
- Elementary: Hardyston
- Middle: Hardyston
- High: Wallkill
Source: GSMLS. This data may not be complete. We recommend contacting the local school district to confirm school assignments for this home.
- $731,6004 bd4 ba4k sqft16 Wentworth Ct, Hamburg, NJ 07419Off Market
- $530,0003 bd3 ba-- sqft11 Wentworth Ct, Hamburg, NJ 07419Sold
- $764,300-- bd-- ba2.9k sqft12 Wentworth Ct, Hamburg, NJ 07419Off Market
- $777,5005 bd3 ba4.5k sqft18 Wentworth Ct, Hamburg, NJ 07419Off Market
- $576,0003 bd3 ba-- sqft7 Wentworth Ct, Hardyston, NJ 07419Sold
- $649,3003 bd3 ba2.1k sqft10 Wentworth Ct, Hamburg, NJ 07419Off Market
- $559,500-- bd-- ba1.9k sqft13 Wentworth Ct, Hamburg, NJ 07419Off Market
- $605,400-- bd-- ba2.1k sqft9 Wentworth Ct, Hamburg, NJ 07419Off Market
A local agent can set up tours, give advice and negotiate with sellers.
A local lender can help you make sure your offer is ready when you are.
Similar homes
- $675,0003 bd4 ba3.5k sqft15 Bracken Hill Rd, Hardyston Twp., NJ 07419For Sale
 MLS ID #4029039, Glenn R Schechter, Mountain Properties. GSMLS
 - $624,9003 bd4 ba2.8k sqft9 Cypress Ln, Hardyston Twp., NJ 07419For Sale
 MLS ID #4043012, Glenn R Schechter, Mountain Properties. GSMLS
 - $799,0003 bd4 ba3.4k sqft9 Rockhall Ct, Hardyston Twp., NJ 07419For Sale
 MLS ID #4039584, Danielle Higgins, Weichert Realtors. GSMLS
 - $799,5004 bd3 ba3k sqft67 Bluffs Ct, Hamburg Boro, NJ 07419For Sale
 MLS ID #4038780, John Depinto, Jopari Realty Group Inc.. GSMLS
 - $729,9984 bd4 ba3.8k sqft2 Bluffs Ct, Hamburg Boro, NJ 07419For SaleMLS ID #4020565, Kelly Robinson, Signature Realty Nj. GSMLS
- $599,0003 bd3 ba2.6k sqft9 Carriage Ln, Hardyston Twp., NJ 07419For SaleMLS ID #4041222, Denise Hoebee, Weichert Realtors. GSMLS
- $749,9003 bd4 ba3.4k sqft98 Tarrington Rd, Hardyston Twp., NJ 07419For SaleMLS ID #4038369, Glenn R Schechter, Mountain Properties. GSMLS
- $899,0004 bd4 ba4.2k sqft26 High Ridge Ln, Frankford Twp., NJ 07822For SaleMLS ID #4037496, Christine Bond, Weichert Realtors. GSMLS
- $875,0004 bd4 ba3.9k sqft5 Megan Ter, Sparta Twp., NJ 07871For SaleMLS ID #4021312, Heidi Delahanty, Re/Max Platinum Group. GSMLS
- $949,0004 bd4 ba3.2k sqft9 Emerald Dr, Hardyston Twp., NJ 07419For SaleMLS ID #4034465, Christopher Paricio, Walker's Realty. GSMLS
- $935,0004 bd3 ba3.6k sqft15 Ascot Ln, Byram Twp., NJ 07871For SaleMLS ID #4043314, Danielle Higgins, Weichert Realtors. GSMLS
- $940,0004 bd3 ba2.9k sqft27 Sterling Dr, Wantage Twp., NJ 07461For SaleMLS ID #4043875, Maura Young, Weichert Realtors. GSMLS
- $850,0004 bd3 ba2.4k sqft19 Navajo Trail, Sloatsburg, NY 10974For Sale
 MLS ID #1029281, Donna Gennaro, Listing by: Howard Hanna Rand Realty. OneKey® MLS as distributed by MLS GRID
 - $899,0005 bd5 ba3.1k sqft35 Milton Rd, Sparta Twp., NJ 07871For SaleMLS ID #4038777, Simon Resende Vassalo, Coldwell Banker Realty. GSMLS
- $849,0004 bd5 ba4.3k sqft190 Andover Mohawk Rd, Andover Twp., NJ 07821For SaleMLS ID #4031493, Robin Dora, Kl Sotheby's Int'l. Realty. GSMLS
- $785,0004 bd4 ba3.2k sqft1 Wood Hollow Trl, Jefferson Twp., NJ 07438For SaleMLS ID #4034101, Salih Okdemir, Re/Max Trust Properties. GSMLS
- $689,0004 bd3 ba3.3k sqft57 Armstrong Rd, Wantage Twp., NJ 07461For SaleMLS ID #4042845, Danielle Zill-barry, Kistle Realty, Llc.. GSMLS
- $850,0003 bd3 ba2.8k sqft42 Somerset Lane, Warwick, NY 10990For SaleMLS ID #1002872, Luisa Figlia, Listing by: BHG Real Estate Green Team. OneKey® MLS as distributed by MLS GRID
- $739,0004 bd4 ba2.6k sqft17 Grandview Ter, Sparta Twp., NJ 07871For SaleMLS ID #4032948, Anna S. Papoutsakis, Keller Williams Valley Realty. GSMLS
- $699,9994 bd3 ba2.6k sqft9 Buckhaven Trl, Hardyston Twp., NJ 07460For SaleMLS ID #4015251, Christine N. Marotta, Mountain Properties. GSMLS
