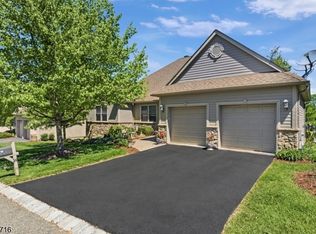
Discover this beautifully designed 4 bedroom, 2.5 bath modern home offering exceptional comfort, style, and functionality. Only 5 years young, this home features a spacious layout ideal for today's lifestyle, including a large family room, formal dining room, and a dedicated office with French doors perfect for remote work or quiet study.The expansive kitchen is stunning and equipped with double ovens, cooktop, microwave, dishwasher refrigerator abundant cabinetry, and generous counter space a true chef's delight. A screened in rear porch extends your living space outdoors, creating the perfect spot for morning coffee or evening relaxation while listening to the peaceful sound of the flowing Wallkill River. Upstairs, you'll find the well appointed bedrooms, 2 full baths, den & laundry rooms. The home also includes a 2 car garage, zoned hvac, water softener and public water and sewer. Located in the Bluffs at Ballyowen, you will enjoy access to a clubhouse with a full gym and an impressive outdoor saltwater pool, offering resort style amenities located just steps away from this home. Included in the low monthly maintenance fee is snow removal and all lawn service as well as the membership to the clubhouse and all it has to offer. Move in ready, thoughtfully designed, & set within a vibrant community this home delivers a well sort after modern lifestyle.
Active
$799,500
67 Bluffs Ct, Hamburg Boro, NJ 07419
4beds
3,077sqft
Single Family Residence
Built in 2021
-- sqft lot
$-- Zestimate®
$260/sqft
$365/mo HOA
What's special
Expansive kitchenFormal dining roomGenerous counter spaceWell appointed bedroomsAbundant cabinetryImpressive outdoor saltwater poolLaundry rooms
- 63 days
- 309
- 13
Zillow last checked:
Listing updated:
Listed by:
John Depinto 201-804-0700,
Jopari Realty Group Inc.
Source: GSMLS,MLS#: 4038780
Facts & features
Interior
Bedrooms & bathrooms
- Bedrooms: 4
- Bathrooms: 3
- Full bathrooms: 2
- 1/2 bathrooms: 1
Primary bedroom
- Description: Full Bath, Walk-In Closet
Bedroom 1
- Level: Second
- Area: 224
- Dimensions: 14 x 16
Bedroom 2
- Level: Second
- Area: 180
- Dimensions: 15 x 12
Bedroom 3
- Level: Second
- Area: 168
- Dimensions: 14 x 12
Bedroom 4
- Level: Second
- Area: 120
- Dimensions: 10 x 12
Primary bathroom
- Features: Soaking Tub, Stall Shower
Dining room
- Features: Formal Dining Room
- Level: First
- Area: 168
- Dimensions: 12 x 14
Family room
- Level: First
- Area: 336
- Dimensions: 14 x 24
Kitchen
- Features: Separate Dining Area
- Level: First
- Area: 224
- Dimensions: 16 x 14
Heating
- 1 Unit, Forced Air, Zoned, Natural Gas
Cooling
- 1 Unit, Central Air, Zoned
Appliances
- Included: Gas Cooktop, Dishwasher, Microwave, Wall Oven(s) - Gas, Water Softener Owned
Features
- Kitchen, Office
- Flooring: Tile, Wood
- Basement: None
- Number of fireplaces: 1
- Fireplace features: Family Room, Gas
Interior area
- Total structure area: 3,077
- Total interior livable area: 3,077 sqft
Property
Parking
- Total spaces: 2
- Parking features: 2 Car Width, Asphalt, Driveway-Exclusive, Attached Garage, Finished Garage, Garage Door Opener
- Attached garage spaces: 2
- Uncovered spaces: 2
Features
- Patio & porch: Patio
- Exterior features: Underground Lawn Sprinkler
- Pool features: Outdoor Pool
Details
- Parcel number: 2809000110000000300000C0067
- Zoning description: Res
Construction
Type & style
- Home type: SingleFamily
- Architectural style: Custom Home
- Property subtype: Single Family Residence
Materials
- Stone, Vinyl Siding
- Roof: Asphalt Shingle
Condition
- Year built: 2021
Utilities & green energy
- Gas: Gas-Natural
- Sewer: Public Sewer
- Water: Public, Water Charge Extra
- Utilities for property: Underground Utilities, Electricity Connected, Natural Gas Connected
Community & HOA
Community
- Features: Billiards Room, Clubhouse, Elevator, Fitness Center, Kitchen Facilities
- Application fee: $350
- Subdivision: The Bluffs At Ballyowen
HOA
- Has HOA: Yes
- Services included: Maintenance-Common Area, Snow Removal
- HOA fee: $365 monthly
Location
- Region: Hamburg
Financial & listing details
- Price per square foot: $260/sqft
- Tax assessed value: $626,400
- Annual tax amount: $15,497
- Date on market: 7/6/2026
- Ownership type: Fee Simple
- Electric utility on property: Yes
Estimated market value
Not available
Estimated sales range
Not available
Not available
Price history
| Date | Event | Price |
|---|---|---|
| 7/6/2026 | Listed for sale | $799,500$260/sqft |
Source:  GSMLS #4038780 Report a problem GSMLS #4038780 Report a problem | ||
Public tax history
Tax history is unavailable.
Monthly payment
Est. payment
Payment breakdown
Explore the cost of this home by adjusting the details. Changes won't be saved.Climate risks
Neighborhood: 07419
Nearby schools
Schools provided by the listing agent
- Elementary: Hamburg
- Middle: Hamburg
- High: Wallkill Valley
Source: GSMLS. This data may not be complete. We recommend contacting the local school district to confirm school assignments for this home.

Similar homes
- $724,0004 bd3 ba3.2k sqft24 Bluffs Ct, Hamburg Boro, NJ 07419For Sale
 MLS ID #4050423, John Depinto, Jopari Realty Group Inc.. GSMLS
 - $725,0004 bd4 ba3.8k sqft2 Bluffs Ct, Hamburg Boro, NJ 07419For Sale
 MLS ID #4047064, Kelly Robinson, Signature Realty Nj. GSMLS
 - $874,9004 bd3 ba3k sqft5 Emerald Dr, Hardyston Twp., NJ 07419For Sale
 MLS ID #4049334, Christopher Paricio, Walker's Realty. GSMLS
 - $849,9004 bd4 ba3.6k sqft14 Wentworth Ct, Hardyston Twp., NJ 07419For Sale
 MLS ID #4026480, Glenn R Schechter, Mountain Properties. GSMLS
 - $799,0004 bd3 ba3.6k sqft643 Ridgebury Road, Slate Hill, NY 10973For Sale
 MLS ID #1035170, Philip Barnao, Listing by: eXp Realty. OneKey® MLS as distributed by MLS GRID
 - $789,9004 bd3 ba3.9k sqft158 Reiss Road, Middletown, NY 10940For SaleMLS ID #1035469, Danielle Bartula, Listing by: Howard Hanna Rand Realty. OneKey® MLS as distributed by MLS GRID
