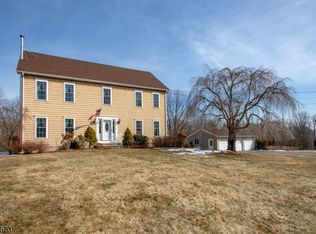
Nestled on 5 sprawling acres of private, park-like grounds, this exceptional property offers a rare blend of space, tranquility, and refined comfort. The serene setting creates an everyday escape. Inside, cathedral ceilings soar above sun-filled living spaces, while a fully finished basement expands your usable square footage. The enclosed hot tub area invites year-round relaxation, perfectly complementing the outdoor pool for true resort-style living. Car enthusiasts and hobbyists will appreciate the oversized three-car garage, complete with radiant in-floor heating and a versatile loft area. A custom-built outbuilding delivers abundant storage for equipment, recreational vehicles, or workshop needs. Dual heating systems oil and coal provide efficient, flexible warmth through the coldest months. This is more than a home; it's a private sanctuary designed for those who value space, serenity, and thoughtful craftsmanship. Make it YOURS today!
Under contract
Price cut: $51K (8/20)
$749,000
38 Sally Harden Rd, Wantage Twp., NJ 07461
4beds
2,344sqft
Single Family Residence
Built in 1987
5.1 Acres Lot
$744,600 Zestimate®
$320/sqft
$-- HOA
What's special
- 56 days
- 1,128
- 62
Zillow last checked:
Listing updated:
Listed by:
John Robert Ross 973-250-3299,
Kistle Realty, Llc.
Source: GSMLS,MLS#: 4045028
Facts & features
Interior
Bedrooms & bathrooms
- Bedrooms: 4
- Bathrooms: 5
- Full bathrooms: 3
- 1/2 bathrooms: 2
Primary bedroom
- Description: 1st Floor
Bedroom 1
- Level: First
- Area: 240
- Dimensions: 12 x 20
Bedroom 2
- Level: Second
- Area: 144
- Dimensions: 12 x 12
Bedroom 3
- Level: Second
- Area: 144
- Dimensions: 12 x 12
Bedroom 4
- Level: Second
- Area: 144
- Dimensions: 12 x 12
Primary bathroom
- Features: Tub Shower
Dining room
- Level: First
- Area: 196
- Dimensions: 14 x 14
Family room
- Level: First
Kitchen
- Features: Separate Dining Area
- Level: First
- Area: 168
- Dimensions: 14 x 12
Living room
- Level: First
- Area: 196
- Dimensions: 14 x 14
Heating
- Baseboard - Hotwater, Radiant - Hot Water, Coal, Gas-Propane Owned, Oil Tank Above Ground - Inside
Cooling
- Zoned
Appliances
- Included: Carbon Monoxide Detector, Dishwasher, Instant Hot Water
Features
- Flooring: Carpet, Tile, Wood
- Basement: Yes,Finished,Full,Walk-Out Access
- Number of fireplaces: 1
- Fireplace features: Living Room
Interior area
- Total structure area: 2,344
- Total interior livable area: 2,344 sqft
Property
Parking
- Total spaces: 5
- Parking features: Asphalt, Detached Garage, Loft Storage, Oversized
- Garage spaces: 5
- Uncovered spaces: 5
Features
- Has private pool: Yes
- Pool features: Above Ground
Lot
- Size: 5.1 Acres
- Dimensions: 5.10 AC
- Features: Open Lot
Details
- Additional structures: Storage Shed, Workshop
- Parcel number: 2824000230000000130007
Construction
Type & style
- Home type: SingleFamily
- Architectural style: Custom Home
- Property subtype: Single Family Residence
Materials
- Roof: Asphalt Shingle
Condition
- Year built: 1987
Utilities & green energy
- Gas: Gas-Propane
- Sewer: Septic 4 Bedroom Town Verified
- Water: Well
- Utilities for property: Propane
Community & HOA
Community
- Features: Storage
- Security: Carbon Monoxide Detector
Location
- Region: Wantage
Financial & listing details
- Price per square foot: $320/sqft
- Tax assessed value: $340,400
- Annual tax amount: $10,218
- Date on market: 8/9/2026
- Exclusions: car lift in the garage and whole house generator
- Ownership type: Fee Simple
Estimated market value
$744,600
$707,000 - $782,000
$4,744/mo
Price history
| Date | Event | Price |
|---|---|---|
| 9/15/2026 | Pending sale | $749,000$320/sqft |
Source:  GSMLS #4045028 Report a problem GSMLS #4045028 Report a problem | ||
| 8/20/2026 | Price change | $749,000-6.4%$320/sqft |
Source: GSMLS #4045028 Report a problem | ||
| 8/9/2026 | Listed for sale | $800,000+159.7%$341/sqft |
Source: GSMLS #4045028 Report a problem | ||
| 8/5/2015 | Sold | $308,000-3.7%$131/sqft |
Source: GSMLS #3203028 Report a problem | ||
| 3/10/2015 | Listed for sale | $319,900+60%$136/sqft |
Source: Realty Executives Exceptional Realtors #3203028 Report a problem | ||
| 10/20/1998 | Sold | $200,000$85/sqft |
Source: Public Record Report a problem | ||
Public tax history
| Year | Property taxes | Tax assessment |
|---|---|---|
| 2026 | $10,219 | $340,400 |
| 2025 | $10,219 +1.7% | $340,400 |
| 2024 | $10,052 +1.4% | $340,400 |
| 2023 | $9,912 +1.2% | $340,400 |
| 2022 | $9,793 +0.6% | $340,400 |
| 2021 | $9,739 +6.5% | $340,400 |
| 2020 | $9,147 +3.2% | $340,400 |
| 2019 | $8,864 -0.4% | $340,400 |
| 2018 | $8,901 -2.2% | $340,400 |
| 2017 | $9,102 +3.3% | $340,400 |
| 2016 | $8,813 +2.7% | $340,400 |
| 2015 | $8,578 +1.9% | $340,400 |
| 2014 | $8,416 -11.7% | $340,400 -12.3% |
| 2013 | $9,528 +8.6% | $388,200 -12.7% |
| 2010 | $8,772 +3.7% | $444,600 |
| 2009 | $8,456 | $444,600 |
| 2008 | -- | $444,600 |
| 2007 | -- | $444,600 +105.4% |
| 2006 | -- | $216,500 |
| 2005 | -- | $216,500 +3% |
| 2004 | -- | $210,200 |
| 2003 | -- | $210,200 +2% |
| 2002 | -- | $206,100 |
| 2001 | -- | $206,100 |
Find assessor info on the county website
Monthly payment
Est. payment
Payment breakdown
Explore the cost of this home by adjusting the details. Changes won't be saved.Climate risks
Neighborhood: 07461
Nearby schools
Schools provided by the listing agent
- Elementary: C.lawrence
- Middle: Wantage
- High: High Point
Source: GSMLS. This data may not be complete. We recommend contacting the local school district to confirm school assignments for this home.
Similar homes
- $690,0004 bd4 ba2.6k sqft115 Sherman Ridge Rd, Wantage, NJ 07461For Sale
 MLS ID #11660322, Deanna Silva Grant, CORNERSTONE REALTY PROPERTIES CORP. NY State MLS
 - $629,0004 bd3 ba2.4k sqft7 Dunn Pl, Wantage Twp., NJ 07461For Sale
 MLS ID #4048787, Danielle Zill-barry, Kistle Realty, Llc.. GSMLS
 - $645,0004 bd3 ba2.9k sqft70 Holland Rd, Wantage Twp., NJ 07461For Sale
 MLS ID #4024770, Sally Vandergroef, Weichert Realtors. GSMLS
 - $649,9004 bd3 ba2.9k sqft34 Longview Lane, Vernon Twp., NJ 07419For Sale
 MLS ID #4050624, Carol Sapanaro, Howard Hanna Rand Realty. GSMLS
 - $614,9004 bd3 ba2.6k sqft25 Mitchell Lane, Westtown, NY 10998For Sale
 MLS ID #1043223, Patricia M Sassi, Listing by: RE/MAX Benchmark Realty Group. OneKey® MLS as distributed by MLS GRID
 - $774,0003 bd3 ba2.4k sqft1 Cedar Hill Drive, Warwick, NY 10990For SaleMLS ID #1034702, Kimberly A Corkum, Listing by: Keller Williams Realty. OneKey® MLS as distributed by MLS GRID
- $585,0004 bd3 ba2.2k sqft71 Dellwood Court, Westtown, NY 10998For SaleMLS ID #1022645, Dien M Le Duc, Listing by: Hudson Premium Realty. OneKey® MLS as distributed by MLS GRID
- $679,9004 bd3 ba2.5k sqft604 Ridgebury Road, Slate Hill, NY 10973For SaleMLS ID #1026551, Tom Pahucki, Listing by: Keller Williams Realty. OneKey® MLS as distributed by MLS GRID
- $820,0004 bd3 ba2.3k sqft77 Houston Road, Goshen, NY 10924For SaleMLS ID #1037841, Rafael Luciano, Listing by: Luciano Rios Property Grp, Inc. OneKey® MLS as distributed by MLS GRID
