**Not Your Typical Ranch Over 3,300 Sq. Ft., Owned Solar Panels and an In-Ground Pool!** Set on 2.36 private acres, this custom expanded ranch offers 3 bedrooms, 4 full baths and an unexpectedly spacious, versatile layout. Soaring ceilings, skylights and walls of windows fill the home with natural light. The large family room features a pellet stove and sliders to the Trex deck. The kitchen offers stainless steel appliances, a center island with seating and abundant storage. The impressive primary suite includes a soaring ceiling, private bath with dual vanities, two walk-in closets, two additional closets and sliders to its own private deck overlooking the backyard. A versatile loft and finished walkout lower level provide even more room for an office, hobbies, guests or additional living space. Outside, enjoy the in-ground pool with new concrete and a new liner, gazebo, patio and seasonal Kittatinny Ridge views. The solar panels are owned A circular driveway, two-car attached garage and shed complete the property. Some updates and finishing touches are needed, giving the next owner an opportunity to add their own style. **Much larger than it appears this home must be seen in person to appreciate everything it offers!**
Active
$579,000
11 Summit Dr, Frankford Twp., NJ 07826
3beds
3,316sqft
Single Family Residence
Built in 1978
2.36 Acres Lot
$574,500 Zestimate®
$175/sqft
$-- HOA
What's special
In-ground poolPellet stoveVersatile loftTwo-car attached garageSoaring ceilingsFinished walkout lower levelCircular driveway
- 10 days
- 2,205
- 200
Likely to sell faster than
Zillow last checked:
Listing updated:
Listed by:
Denise Hoebee 973-652-4777,
Weichert Realtors
Source: GSMLS,MLS#: 4049285
Facts & features
Interior
Bedrooms & bathrooms
- Bedrooms: 3
- Bathrooms: 4
- Full bathrooms: 4
Primary bedroom
- Description: 1st Floor
Dining room
- Features: Formal Dining Room
Kitchen
- Features: Kitchen Island, Eat-in Kitchen
Heating
- See Remarks
Cooling
- Ductless Split AC
Appliances
- Included: Carbon Monoxide Detector, Dishwasher, Dryer, Kitchen Exhaust Fan, Refrigerator, Self Cleaning Oven, Washer, Electric Water Heater
Features
- Flooring: Tile, Vinyl-Linoleum, Wood
- Basement: Yes,Finished,Walk-Out Access
- Number of fireplaces: 1
- Fireplace features: Family Room
Interior area
- Total structure area: 3,316
- Total interior livable area: 3,316 sqft
Property
Parking
- Total spaces: 2
- Parking features: 2 Car Width, Asphalt, Circular Driveway, Driveway-Exclusive, Hard Surface, Attached Garage, Loft Storage
- Attached garage spaces: 2
- Has uncovered spaces: Yes
Features
- Pool features: In Ground
Lot
- Size: 2.36 Acres
- Dimensions: 200 x 520
Details
- Parcel number: 2805000350002000050000
Construction
Type & style
- Home type: SingleFamily
- Architectural style: Expanded Ranch,Ranch
- Property subtype: Single Family Residence
Materials
- Stone, Vinyl Siding
- Roof: Asphalt Shingle
Condition
- Year built: 1978
Utilities & green energy
- Sewer: Septic Tank
- Water: Well
- Utilities for property: Underground Utilities
Community & HOA
Community
- Security: Carbon Monoxide Detector
Location
- Region: Branchville
Financial & listing details
- Price per square foot: $175/sqft
- Tax assessed value: $361,300
- Annual tax amount: $10,983
- Date on market: 8/28/2026
- Exclusions: personal belongings
- Ownership type: Fee Simple
Estimated market value
$574,500
$546,000 - $603,000
$4,215/mo
Price history
| Date | Event | Price |
|---|---|---|
| 8/28/2026 | Listed for sale | $579,000-7.3%$175/sqft |
Source:  GSMLS #4049285 Report a problem GSMLS #4049285 Report a problem | ||
| 8/27/2026 | Listing removed | $624,900$188/sqft |
Source: GSMLS #4046812 Report a problem | ||
| 8/17/2026 | Price change | $624,900-6%$188/sqft |
Source: GSMLS #4046812 Report a problem | ||
| 8/14/2026 | Listed for sale | $665,000+146.3%$201/sqft |
Source: GSMLS #4046812 Report a problem | ||
| 7/2/2014 | Sold | $270,000-10%$81/sqft |
Source: GSMLS #3031016 Report a problem | ||
| 6/5/2014 | Pending sale | $300,000$90/sqft |
Source: Prudential Gross & Jansen Highlands Realty #3031016 Report a problem | ||
| 6/5/2014 | Listed for sale | $300,000-4.8%$90/sqft |
Source: Prudential Gross & Jansen Highlands Realty #3031016 Report a problem | ||
| 3/18/2014 | Listing removed | $315,000$95/sqft |
Source: Prudential Gross & Jansen Highlands Realty #3031016 Report a problem | ||
| 2/3/2014 | Price change | $315,000+5%$95/sqft |
Source: Prudential Gross & Jansen Highlands Realty #3031016 Report a problem | ||
| 1/14/2014 | Price change | $300,000-4.8%$90/sqft |
Source: Prudential Gross & Jansen Highlands Realty #3031016 Report a problem | ||
| 11/30/2013 | Price change | $315,000+5%$95/sqft |
Source: Prudential Gross & Jansen Highlands Realty #3031016 Report a problem | ||
| 11/9/2013 | Price change | $300,000-4.8%$90/sqft |
Source: Prudential Gross & Jansen Highlands Realty #3031016 Report a problem | ||
| 9/1/2013 | Price change | $315,000-3.1%$95/sqft |
Source: Prudential Gross & Jansen Highlands Realty #3031016 Report a problem | ||
| 7/1/2013 | Price change | $325,000-7.1%$98/sqft |
Source: HotPads.com Report a problem | ||
| 5/30/2013 | Price change | $350,000-2.5%$106/sqft |
Source: Prudential Gross & Jansen Highlands Realty #3031016 Report a problem | ||
| 4/23/2013 | Listed for sale | $359,000$108/sqft |
Source: Prudential Gross & Jansen Highlands Realty #2936277 Report a problem | ||
| 1/15/2013 | Listing removed | $359,000$108/sqft |
Source: Prudential Gross & Jansen Highlands Realty #2936277 Report a problem | ||
| 7/17/2012 | Price change | $359,000-4.3%$108/sqft |
Source: Prudential Gross and Jansen Highlands Realty Sparta #2936277 Report a problem | ||
| 4/27/2012 | Listed for sale | $375,000$113/sqft |
Source: Prudential Gross and Jansen Highlands Realty Sparta #2936277 Report a problem | ||
Public tax history
| Year | Property taxes | Tax assessment |
|---|---|---|
| 2025 | $10,984 +2.2% | $361,300 |
| 2024 | $10,745 +3.1% | $361,300 |
| 2023 | $10,424 +2.5% | $361,300 |
| 2022 | $10,171 +3.1% | $361,300 |
| 2021 | $9,863 +5.9% | $361,300 |
| 2020 | $9,311 +0.9% | $361,300 |
| 2019 | $9,224 +0.4% | $361,300 |
| 2018 | $9,191 -1.2% | $361,300 |
| 2017 | $9,307 +0.5% | $361,300 |
| 2016 | $9,260 -2.3% | $361,300 |
| 2015 | $9,473 +3.8% | $361,300 |
| 2014 | $9,130 -2% | $361,300 |
| 2013 | $9,314 +3.3% | $361,300 -25.5% |
| 2012 | $9,018 +3% | $485,100 |
| 2011 | $8,751 +2.4% | $485,100 |
| 2010 | $8,543 +3.8% | $485,100 |
| 2009 | $8,227 | $485,100 |
| 2008 | -- | $485,100 +102.1% |
| 2007 | -- | $240,000 |
| 2006 | -- | $240,000 |
| 2005 | -- | $240,000 |
| 2004 | -- | $240,000 |
| 2003 | -- | $240,000 |
| 2002 | -- | $240,000 |
| 2001 | -- | $240,000 |
Find assessor info on the county website
Monthly payment
Est. payment
Payment breakdown
Explore the cost of this home by adjusting the details. Changes won't be saved.Climate risks
Neighborhood: 07826
Nearby schools
Schools provided by the listing agent
- Elementary: Frankford
- Middle: Frankford
- High: High Point
Source: GSMLS. This data may not be complete. We recommend contacting the local school district to confirm school assignments for this home.
Similar homes
- $549,9993 bd2 ba2.1k sqft117 Beemer Church Rd, Wantage Twp., NJ 07826For Sale
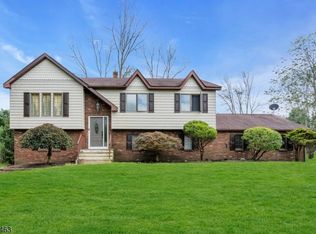 MLS ID #4049175, Matthew Rowack, Exp Realty, Llc. GSMLS
 - $650,0005 bd3 ba3.4k sqft64 Mattison Rd, Frankford Twp., NJ 07826For Sale
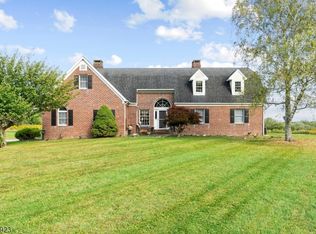 MLS ID #4003803, Michael Porter, Realty Executives Exceptional. GSMLS
 - $595,0003 bd3 ba2k sqft42 W Shore Dr, Vernon Twp., NJ 07462For Sale
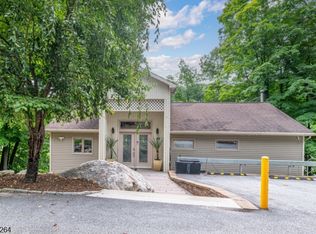 MLS ID #4049031, Mariah Levy, Keller Williams Integrity. GSMLS
 - $700,0004 bd4 ba3k sqft38 Dyer Rd, Wantage Twp., NJ 07461For Sale
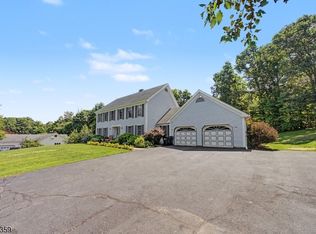 MLS ID #4046100, Caitlin D. Schlaffer, Keller Williams Integrity. GSMLS
 - $595,0004 bd3 ba2k sqft83 Whitford Road, Westtown, NY 10998For Sale
 MLS ID #1042677, Nicholas Carbone, Listing by: HomeSmart Homes & Estates. OneKey® MLS as distributed by MLS GRID
 - $589,0003 bd4 ba3.4k sqft105 Stonehedge Ln, Milford, PA 18337For Sale
 MLS ID #PW262290, Shaun Burger, Assoc Broker, Keller Williams RE Milford. PWAR as distributed by MLS GRID
 - $539,9005 bd3 ba4k sqft53 Woods Road, Port Jervis, NY 12771For SaleMLS ID #1041097, Brian J Caplicki, Listing by: KW Hudson Valley United. OneKey® MLS as distributed by MLS GRID
- $549,9003 bd2 ba1.6k sqft96 Galloway Road, Warwick, NY 10990For SaleMLS ID #1046907, Geoffrey M Green, Listing by: BHG Real Estate Green Team. OneKey® MLS as distributed by MLS GRID
- $575,0003 bd3 ba2.3k sqft27 High Hill Avenue, Warwick, NY 10990For SaleMLS ID #989269, Tracy McNamara, Listing by: Keller Williams Realty. OneKey® MLS as distributed by MLS GRID
- $569,9003 bd2 ba2.2k sqft257 Fort Van Tyle Road, Port Jervis, NY 12771For SaleMLS ID #1032400, Elsie Nunez, Listing by: Keller Williams Realty. OneKey® MLS as distributed by MLS GRID
