Mountain views, a peaceful cul-de-sac setting, and a possible 4th bedroom this is the Hardyston home you've been waiting for! Nestled on 1.15 private acres, this beautifully maintained Colonial offers 3 bedrooms, 2.5 baths, and a versatile bonus room perfect as a possible 4th bedroom, home office, guest room, fitness space, or playroom.The inviting covered front porch welcomes you inside to warm hardwood floors, exposed beam ceilings, two fireplaces, and multiple living areas designed for both everyday comfort and entertaining. The eat-in kitchen flows to a bright sunroom and spacious deck overlooking the private backyard and scenic mountain views.The spacious primary suite is a true retreat with a walk-in closet and private bath featuring dual vanities, a soaking tub, and separate shower. An unfinished basement offers abundant storage and endless possibilities for future living space.Located just minutes from Crystal Springs Resort, golf, skiing, hiking, shopping, dining, and major commuter routes, this home is also served by the highly regarded Hardyston school district.Offering the perfect combination of privacy, flexibility, and breathtaking views, homes like this don't come along often. Schedule your private showing today and discover everything this exceptional property has to offer!
Under contract cont. to show
$599,000
9 Carriage Ln, Hardyston Twp., NJ 07419
3beds
2,688sqft
Single Family Residence
Built in 2001
1.15 Acres Lot
$603,700 Zestimate®
$223/sqft
$-- HOA
What's special
Eat-in kitchenTwo fireplacesBright sunroomExposed beam ceilingsVersatile bonus roomWarm hardwood floorsMountain views
- 53 days
- 1,106
- 61
Likely to sell faster than
Zillow last checked:
Listing updated:
Listed by:
Denise Hoebee 973-652-4777,
Weichert Realtors
Source: GSMLS,MLS#: 4041222
Facts & features
Interior
Bedrooms & bathrooms
- Bedrooms: 3
- Bathrooms: 3
- Full bathrooms: 2
- 1/2 bathrooms: 1
Primary bedroom
- Description: Full Bath, Walk-In Closet
Bedroom 1
- Level: Second
- Area: 289
- Dimensions: 17 x 17
Bedroom 2
- Level: Second
- Area: 204
- Dimensions: 17 x 12
Bedroom 3
- Level: Second
- Area: 204
- Dimensions: 17 x 12
Primary bathroom
- Features: Stall Shower
Dining room
- Features: Formal Dining Room
- Level: First
- Area: 221
- Dimensions: 17 x 13
Family room
- Level: First
- Area: 221
- Dimensions: 17 x 13
Kitchen
- Features: Kitchen Island, Eat-in Kitchen
- Level: First
- Area: 286
- Dimensions: 22 x 13
Living room
- Level: First
- Area: 221
- Dimensions: 17 x 13
Basement
- Features: GarEnter, Utility, Walkout
Heating
- 2 Units, Gas-Propane Leased
Cooling
- 1 Unit, Central Air
Appliances
- Included: Carbon Monoxide Detector, Dishwasher, Dryer, Range/Oven-Gas, Refrigerator, Self Cleaning Oven, Washer, Electric Water Heater
- Laundry: Laundry Room
Features
- Utility Room
- Flooring: Carpet, Tile, Vinyl-Linoleum, Wood
- Windows: Storm Window(s), Thermal Windows/Doors
- Basement: Yes,Partially Finished
- Number of fireplaces: 2
- Fireplace features: Living Room, See Remarks, Wood Burning
Interior area
- Total structure area: 2,688
- Total interior livable area: 2,688 sqft
Property
Parking
- Total spaces: 10
- Parking features: 2 Car Width, Asphalt, Driveway-Exclusive, Hard Surface
- Garage spaces: 2
- Uncovered spaces: 10
Features
- Patio & porch: Deck
- Exterior features: Curbs
- Has spa: Yes
- Spa features: Bath
- Has view: Yes
- View description: Mountain(s)
Lot
- Size: 1.15 Acres
- Dimensions: 1.150 AC
- Features: Cul-De-Sac
Details
- Parcel number: 2811000200000000210014
Construction
Type & style
- Home type: SingleFamily
- Architectural style: Colonial
- Property subtype: Single Family Residence
Materials
- Vinyl Siding
- Roof: Asphalt Shingle
Condition
- Year built: 2001
Utilities & green energy
- Gas: Gas-Propane
- Sewer: Septic Tank, Septic 3 Bedroom Town Verified
- Water: Well
- Utilities for property: Underground Utilities, Electricity Connected, Propane, Cable Connected
Community & HOA
Community
- Security: Carbon Monoxide Detector
Location
- Region: Hamburg
Financial & listing details
- Price per square foot: $223/sqft
- Tax assessed value: $624,300
- Annual tax amount: $11,502
- Date on market: 7/16/2026
- Exclusions: Per Listing Agreement
- Ownership type: Fee Simple
- Electric utility on property: Yes
Estimated market value
$603,700
$574,000 - $634,000
$4,117/mo
Price history
| Date | Event | Price |
|---|---|---|
| 8/17/2026 | Listing removed | $3,950$1/sqft |
Source:  GSMLS #4044297 Report a problem GSMLS #4044297 Report a problem | ||
| 8/1/2026 | Listed for rent | $3,950+51.9%$1/sqft |
Source: GSMLS #4044297 Report a problem | ||
| 7/16/2026 | Listed for sale | $599,000-7.7%$223/sqft |
Source:  GSMLS #4041222 Report a problem GSMLS #4041222 Report a problem | ||
| 6/18/2026 | Listing removed | $649,000$241/sqft |
Source: GSMLS #4025528 Report a problem | ||
| 5/26/2026 | Price change | $649,000-4.4%$241/sqft |
Source: GSMLS #4025528 Report a problem | ||
| 5/6/2026 | Listed for sale | $679,000-12.4%$253/sqft |
Source: GSMLS #4025528 Report a problem | ||
| 5/4/2026 | Listing removed | $774,900$288/sqft |
Source: GSMLS #4023461 Report a problem | ||
| 4/27/2026 | Listed for sale | $774,900+204%$288/sqft |
Source: GSMLS #4023461 Report a problem | ||
| 6/18/2017 | Listing removed | $2,600$1/sqft |
Source: Weichert Realtors Report a problem | ||
| 5/19/2017 | Listed for rent | $2,600+6.1%$1/sqft |
Source: Weichert Realtors Report a problem | ||
| 12/12/2012 | Listing removed | $2,450$1/sqft |
Source: Weichert Realtors #2982415 Report a problem | ||
| 11/21/2012 | Listed for rent | $2,450$1/sqft |
Source: Weichert Realtors #2982415 Report a problem | ||
| 8/20/2001 | Sold | $254,900$95/sqft |
Source: Public Record Report a problem | ||
Public tax history
| Year | Property taxes | Tax assessment |
|---|---|---|
| 2025 | $11,503 +0.4% | $596,300 +4.5% |
| 2024 | $11,462 +12.8% | $570,800 +71.1% |
| 2023 | $10,158 +1.9% | $333,600 |
| 2022 | $9,971 -0.3% | $333,600 |
| 2021 | $9,998 +5.8% | $333,600 |
| 2020 | $9,448 +1.3% | $333,600 |
| 2019 | $9,324 +1.7% | $333,600 |
| 2018 | $9,171 +3% | $333,600 |
| 2017 | $8,900 +3.2% | $333,600 +1% |
| 2016 | $8,627 +0.9% | $330,300 |
| 2015 | $8,548 -8.1% | $330,300 |
| 2014 | $9,301 +15.5% | $330,300 +34.9% |
| 2009 | $8,051 | $244,800 |
| 2008 | -- | $244,800 |
| 2007 | -- | $244,800 |
| 2006 | -- | $244,800 +2% |
| 2005 | -- | $240,000 |
| 2004 | -- | $240,000 |
| 2003 | -- | $240,000 |
| 2002 | -- | $240,000 |
Find assessor info on the county website
Monthly payment
Est. payment
Payment breakdown
Explore the cost of this home by adjusting the details. Changes won't be saved.Climate risks
Neighborhood: 07419
Nearby schools
Schools provided by the listing agent
- Elementary: Hardyston
- Middle: Hardyston
- High: Wallkill
Source: GSMLS. This data may not be complete. We recommend contacting the local school district to confirm school assignments for this home.
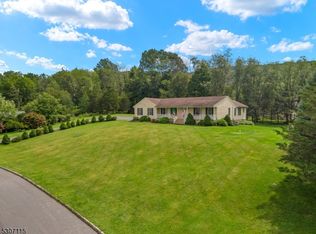

Similar homes
- $624,9003 bd4 ba2.8k sqft9 Cypress Ln, Hardyston Twp., NJ 07419For Sale
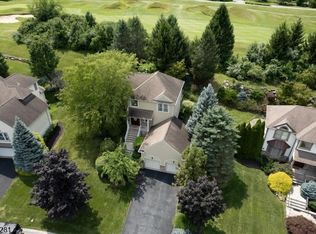 MLS ID #4043012, Glenn R Schechter, Mountain Properties. GSMLS
 - $595,0003 bd3 ba2k sqft42 W Shore Dr, Vernon Twp., NJ 07462For Sale
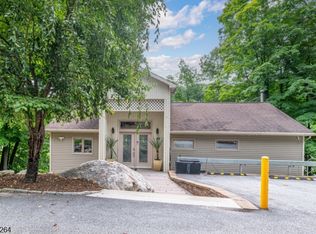 MLS ID #4049031, Mariah Levy, Keller Williams Integrity. GSMLS
 - $724,0004 bd3 ba3.2k sqft24 Bluffs Ct, Hamburg Boro, NJ 07419For Sale
 MLS ID #4050423, John Depinto, Jopari Realty Group Inc.. GSMLS
 - $629,0004 bd3 ba2.4k sqft7 Dunn Pl, Wantage Twp., NJ 07461For Sale
 MLS ID #4048787, Danielle Zill-barry, Kistle Realty, Llc.. GSMLS
 - $599,0004 bd3 ba2.2k sqft71 Dellwood Court, Westtown, NY 10998For Sale
 MLS ID #1022645, Dien M Le Duc, Listing by: Hudson Premium Realty. OneKey® MLS as distributed by MLS GRID
 - $595,0004 bd3 ba2k sqft83 Whitford Road, Westtown, NY 10998For SaleMLS ID #1042677, Nicholas Carbone, Listing by: HomeSmart Homes & Estates. OneKey® MLS as distributed by MLS GRID
