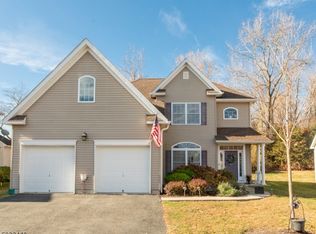
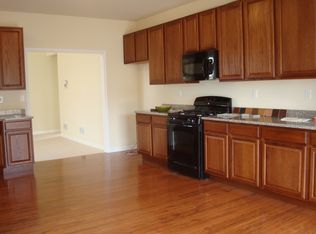
Elegant brick facade paired with a completely reimagined contemporary interior, offering the perfect blend of timeless architecture & stylish luxury. This elegant 4 bed , 3 bath home offers a modern layout designed for today's lifestyle. A 2 story foyer opens to a dramatic 2 story family room, while the 2nd floor wrap around walkway with sleek modern railings provides an overlook to the living space below. The 1st floor features an office with elegant built-in cabinets, separate dining room, large eat in kitchen, & 2 bedrooms for flexible living. The kitchen features a 10' quartz waterfall center island, dual deep counter depth refrigerators, contemporary cabinetry perfect for cooking, gathering, & entertaining. Sliding doors lead to the rear patio for seamless indoor outdoor living. All bathrooms have been updated with a mix of soaking tubs, multi head showers, and Toto toilets, delivering a spa like experience. The second floor includes two addt'l bedrooms and the dramatic open hallway that defines the home's modern character. Located in The Bluffs at Ballyowen, an amenitized HOA community, residents enjoy a heated outdoor pool, Clubhouse with full gym (cardio + weights), lawn maintenance & snow removal for driveways & walkways. All of this is provided for a modest monthly fee of $365, offering convenience, comfort, & resort style living. A contemporary home with standout design, premium upgrades, and exceptional community amenities this is timeless living at its best
Active
$724,000
24 Bluffs Ct, Hamburg Boro, NJ 07419
4beds
3,244sqft
Single Family Residence
Built in 2012
-- sqft lot
$-- Zestimate®
$223/sqft
$365/mo HOA
What's special
Heated outdoor poolCompletely reimagined contemporary interiorSeparate dining room
- 6 days
- 257
- 5
Zillow last checked:
Listing updated:
Listed by:
John Depinto 201-804-0700,
Jopari Realty Group Inc.
Source: GSMLS,MLS#: 4050423
Facts & features
Interior
Bedrooms & bathrooms
- Bedrooms: 4
- Bathrooms: 3
- Full bathrooms: 3
Primary bedroom
- Description: Full Bath, Walk-In Closet
Bedroom 1
- Level: First
- Area: 247
- Dimensions: 13 x 19
Bedroom 2
- Level: First
- Area: 121
- Dimensions: 11 x 11
Bedroom 3
- Level: Second
- Area: 273
- Dimensions: 13 x 21
Bedroom 4
- Level: Second
- Area: 204
- Dimensions: 12 x 17
Primary bathroom
- Features: Soaking Tub, Stall Shower
Dining room
- Features: Formal Dining Room
- Level: First
- Area: 168
- Dimensions: 12 x 14
Family room
- Level: First
- Area: 529
- Dimensions: 23 x 23
Kitchen
- Features: Kitchen Island, Eat-in Kitchen
- Level: First
- Area: 286
- Dimensions: 13 x 22
Heating
- 2 Units, Forced Air, Natural Gas
Cooling
- 2 Units, Central Air
Appliances
- Included: Dishwasher, Microwave, Refrigerator, Washer/Dryer Stacked, Water Softener Owned, Gas Water Heater
- Laundry: Level 1
Features
- Flooring: Tile, Wood
- Basement: None
- Has fireplace: No
Interior area
- Total structure area: 3,244
- Total interior livable area: 3,244 sqft
Property
Parking
- Total spaces: 2
- Parking features: 2 Car Width, Asphalt, Driveway-Exclusive, Attached Garage, Finished Garage, Garage Door Opener
- Attached garage spaces: 2
- Uncovered spaces: 2
Features
- Patio & porch: Patio
- Pool features: Outdoor Pool
Details
- Parcel number: 2809000110001000010000C0024
- Zoning description: Res
Construction
Type & style
- Home type: SingleFamily
- Architectural style: Custom Home
- Property subtype: Single Family Residence
Materials
- Stone, Vinyl Siding
- Roof: Asphalt Shingle
Condition
- Year built: 2012
- Major remodel year: 2023
Utilities & green energy
- Gas: Gas-Natural
- Sewer: Public Sewer
- Water: Public, Water Charge Extra
- Utilities for property: Underground Utilities, Electricity Connected, Natural Gas Connected, Garbage Included
Community & HOA
Community
- Features: Billiards Room, Clubhouse, Elevator, Fitness Center, Kitchen Facilities
- Application fee: $350
- Subdivision: The Bluffs At Ballyowen
HOA
- Has HOA: Yes
- Services included: Maintenance-Common Area, Snow Removal, Trash
- HOA fee: $365 monthly
Location
- Region: Hamburg
Financial & listing details
- Price per square foot: $223/sqft
- Tax assessed value: $645,200
- Annual tax amount: $15,962
- Date on market: 9/3/2026
- Ownership type: Fee Simple
- Electric utility on property: Yes
Estimated market value
Not available
Estimated sales range
Not available
Not available
Price history
| Date | Event | Price |
|---|---|---|
| 9/3/2026 | Listed for sale | $724,000-2.8%$223/sqft |
Source:  GSMLS #4050423 Report a problem GSMLS #4050423 Report a problem | ||
| 8/26/2026 | Listing removed | $745,000+2.8%$230/sqft |
Source:  NJMLS #26008115 Report a problem NJMLS #26008115 Report a problem | ||
| 5/22/2026 | Price change | $724,900-2.7%$223/sqft |
Source: GSMLS #4015921 Report a problem | ||
| 3/21/2026 | Listed for sale | $745,000-1.8%$230/sqft |
Source: NJMLS #26008115 Report a problem | ||
| 1/1/2026 | Listing removed | $759,000$234/sqft |
Source: GSMLS #3990804 Report a problem | ||
| 10/5/2025 | Price change | $759,000+1.3%$234/sqft |
Source: NJMLS #25034297 Report a problem | ||
| 10/3/2025 | Listed for sale | $749,000+97.1%$231/sqft |
Source: NJMLS #25034297 Report a problem | ||
| 2/12/2021 | Sold | $380,000+13.4%$117/sqft |
Source: GSMLS #3644857 Report a problem | ||
| 8/27/2013 | Sold | $335,000$103/sqft |
Source: GSMLS #3055919 Report a problem | ||
Public tax history
Tax history is unavailable.
Monthly payment
Est. payment
Payment breakdown
Explore the cost of this home by adjusting the details. Changes won't be saved.Climate risks
Neighborhood: 07419
Nearby schools
Schools provided by the listing agent
- Elementary: Hamburg
- Middle: Hamburg
- High: Wallkill Valley
Source: GSMLS. This data may not be complete. We recommend contacting the local school district to confirm school assignments for this home.

Similar homes
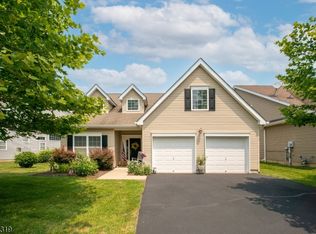
- $725,0004 bd4 ba3.8k sqft2 Bluffs Ct, Hamburg Boro, NJ 07419For Sale
 MLS ID #4047064, Kelly Robinson, Signature Realty Nj. GSMLS
 - $799,5004 bd3 ba3k sqft67 Bluffs Ct, Hamburg Boro, NJ 07419For Sale
 MLS ID #4038780, John Depinto, Jopari Realty Group Inc.. GSMLS
 - $874,9004 bd3 ba3k sqft5 Emerald Dr, Hardyston Twp., NJ 07419For Sale
 MLS ID #4049334, Christopher Paricio, Walker's Realty. GSMLS
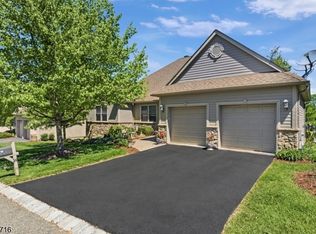
 - $849,9004 bd4 ba3.6k sqft14 Wentworth Ct, Hardyston Twp., NJ 07419For Sale
 MLS ID #4026480, Glenn R Schechter, Mountain Properties. GSMLS
 - $794,9993 bd4 ba2.9k sqft42 Colonial Avenue, Warwick, NY 10990For Sale
 MLS ID #1042388, Richard Baxter, Listing by: Keller Williams Realty. OneKey® MLS as distributed by MLS GRID
