Experience the perfect blend of space, style, and thoughtful design in this beautifully renovated 5-bedroom, 3-full-bath home offering nearly 3,000 square feet of inviting living space. Every detail has been carefully planned to create a home that is both spacious and functional, with plenty of room for everyday living and entertaining.The heart of the home is the stunning, open-concept kitchen featuring 42-inch cabinetry, stainless steel appliances, a large center island, and eye-catching designer light fixtures. With its generous layout and seamless flow, this space is perfect for hosting and gathering. Step directly from the kitchen onto the deck, extending your living and entertaining space outdoors.The home also features a spacious family room with a fireplace, providing a warm and inviting place to relax. With three bedrooms upstairs and two additional bedrooms on the lower level, this versatile layout offers exceptional space and flexibility.Fully renovated and thoughtfully designed throughout, this impressive home combines space, style, functionality, and attention to detail in every room. A truly spacious property with so much to offer!
Under contract
$699,000
41 Baker St, Mine Hill Twp., NJ 07803
5beds
3,000sqft
Single Family Residence
Built in ----
0.45 Acres Lot
$-- Zestimate®
$233/sqft
$-- HOA
What's special
Seamless flowLarge center islandStainless steel appliancesStunning open-concept kitchenEye-catching designer light fixtures
- 49 days
- 691
- 37
Zillow last checked:
Listing updated:
Listed by:
Ingrid Y. Lopez-ortega 718-288-8874,
Realty Executives Exceptional,
Janice H. Bochicchio
Source: GSMLS,MLS#: 4047811
Facts & features
Interior
Bedrooms & bathrooms
- Bedrooms: 5
- Bathrooms: 3
- Full bathrooms: 3
Primary bedroom
- Description: Walk-In Closet
Bedroom 1
- Level: First
Bedroom 2
- Level: First
Bedroom 3
- Level: First
Bedroom 4
- Level: First
Primary bathroom
- Features: Stall Shower
Dining room
- Features: Formal Dining Room
- Level: First
Family room
- Level: Ground
Kitchen
- Features: Kitchen Island, See Remarks
- Level: First
Living room
- Level: First
Heating
- 1 Unit, Baseboard - Hotwater, Natural Gas
Cooling
- Central Air
Appliances
- Included: Dishwasher, Microwave, Range/Oven-Gas, Water Heater (See Remarks)
- Laundry: Laundry Room
Features
- Walk-In Closet(s), Foyer
- Flooring: See Remarks, Tile, Wood
- Basement: None
- Number of fireplaces: 1
- Fireplace features: Family Room
Interior area
- Total structure area: 3,000
- Total interior livable area: 3,000 sqft
Property
Parking
- Total spaces: 4
- Parking features: 2 Car Width, Asphalt, Built-In Garage
- Attached garage spaces: 2
- Uncovered spaces: 4
Features
- Patio & porch: Deck
- Fencing: Wood
Lot
- Size: 0.45 Acres
- Dimensions: .45 AC
- Features: Corner Lot, Level, Open Lot
Details
- Parcel number: 2320009050000000150000
Construction
Type & style
- Home type: SingleFamily
- Architectural style: Raised Ranch
- Property subtype: Single Family Residence
Materials
- Brick, Vinyl Siding
- Foundation: Slab
- Roof: Asphalt Shingle
Condition
- Major remodel year: 2026
Utilities & green energy
- Gas: Gas-Natural
- Sewer: Public Sewer
- Water: Public
- Utilities for property: Electricity Connected, Natural Gas Connected
Community & HOA
Community
- Security: Carbon Monoxide Detector(s), Fire Extinguisher, Smoke Detector(s)
Location
- Region: Mine Hill
Financial & listing details
- Price per square foot: $233/sqft
- Tax assessed value: $476,900
- Annual tax amount: $14,068
- Date on market: 8/19/2026
- Ownership type: Fee Simple
- Electric utility on property: Yes
Estimated market value
Not available
Estimated sales range
Not available
Not available
Price history
| Date | Event | Price |
|---|---|---|
| 9/22/2026 | Pending sale | $699,000$233/sqft |
Source:  GSMLS #4047811 Report a problem GSMLS #4047811 Report a problem | ||
| 8/19/2026 | Listed for sale | $699,000+45.6%$233/sqft |
Source: GSMLS #4047811 Report a problem | ||
| 4/11/2025 | Sold | $480,000$160/sqft |
Source: Public Record Report a problem | ||
Public tax history
| Year | Property taxes | Tax assessment |
|---|---|---|
| 2026 | $14,069 +0.4% | $476,900 |
| 2025 | $14,011 | $476,900 |
| 2024 | $14,011 +0.2% | $476,900 |
| 2023 | $13,983 +1.2% | $476,900 |
| 2022 | $13,811 +3.2% | $476,900 |
| 2021 | $13,387 +3% | $476,900 |
| 2020 | $12,991 +0.9% | $476,900 |
| 2019 | $12,876 +1.9% | $476,900 |
| 2018 | $12,633 +1.5% | $476,900 |
| 2017 | $12,447 +1.2% | $476,900 |
| 2016 | $12,299 +0.2% | $476,900 |
| 2015 | $12,275 +1% | $476,900 |
| 2014 | $12,156 +5.8% | $476,900 |
| 2012 | $11,493 -0.7% | $476,900 |
| 2011 | $11,579 +0.8% | $476,900 -18.3% |
| 2010 | $11,491 +0.5% | $583,900 |
| 2009 | $11,439 | $583,900 |
| 2008 | -- | $583,900 |
| 2007 | -- | $583,900 |
| 2006 | -- | $583,900 +121% |
| 2005 | -- | $264,200 |
| 2004 | -- | $264,200 |
| 2003 | -- | $264,200 |
| 2002 | -- | $264,200 |
| 2001 | -- | $264,200 |
Find assessor info on the county website
Monthly payment
Est. payment
Payment breakdown
Explore the cost of this home by adjusting the details. Changes won't be saved.Climate risks
Neighborhood: 07803
Nearby schools
Schools provided by the listing agent
- Elementary: Canfield
- Middle: Dover Ms
- High: Dover Hs
Source: GSMLS. This data may not be complete. We recommend contacting the local school district to confirm school assignments for this home.

Similar homes
- $700,0005 bd4 ba2.5k sqft113 S Morris, Dover Town, NJ 07801For Sale
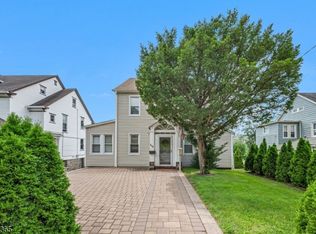 MLS ID #4046438, Jonathan Echevarria, Curated Realty. GSMLS
 - $700,0004 bd3 ba2.1k sqft4 Harrison Rd, Roxbury Twp., NJ 07876For Sale
 MLS ID #4052503, Deborah Riska, The Key Real Estate Group. GSMLS
 - $699,0005 bd4 ba3.4k sqft55 Shawnee Ave, Rockaway Twp., NJ 07866For Sale
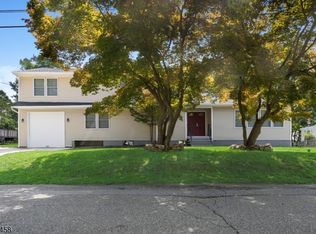 MLS ID #4043918, Ashwin Rashatwar, Keller Williams Realty. GSMLS
 - $675,0004 bd3 ba2.8k sqft72 Bald Eagle Rd, Allamuchy Twp., NJ 07840For Sale
 MLS ID #4056347, Erica Tattersall, Weichert Realtors. GSMLS
 - $734,9004 bd3 ba1.8k sqft113 Oakdale Rd, Chester, NJ 07930For Sale
 MLS ID #2703576R, JULIO MAYEN. All Jersey MLS
