Welcome to 76 Canada Goose Drive, an expansive 6-bedroom, 2.5-bath Colonial situated on a peaceful cul-de-sac within the desirable gated Panther Valley community. Offering approximately 2,924 square feet and an impressive 16 rooms, this home provides exceptional space and flexibility for comfortable living, entertaining, working from home, and accommodating guests.Inside, you'll find a generously sized layout with multiple living areas and endless possibilities for home offices, recreation rooms, guest accommodations, or private retreats. With six bedrooms and a classic Colonial design, there is truly room for everyone to spread out.Beyond the home, residents can enjoy Panther Valley's resort-style amenities, including a golf course, swimming pools, tennis courts, fitness facilities, and more. The quiet cul-de-sac location offers a private residential setting while remaining convenient to shopping, dining, recreation, and major roadways.Homes offering this combination of space, versatility, community amenities, and location are a rare find. Schedule your showing and discover everything 76 Canada Goose Drive has to offer!
Active
$795,000
76 Canada Goose Dr, Allamuchy Twp., NJ 07840
6beds
2,924sqft
Single Family Residence
Built in 1998
0.26 Acres Lot
$-- Zestimate®
$272/sqft
$-- HOA
What's special
- 32 days
- 1,230
- 47
Zillow last checked:
Listing updated:
Listed by:
Elvin Ruiz 973-288-3384,
Cultura United Realty
Source: GSMLS,MLS#: 4044872
Facts & features
Interior
Bedrooms & bathrooms
- Bedrooms: 6
- Bathrooms: 3
- Full bathrooms: 2
- 1/2 bathrooms: 1
Primary bedroom
- Description: Full Bath, Sitting Room, Walk-In Closet
Bedroom 1
- Level: Second
- Area: 256
- Dimensions: 16 x 16
Bedroom 2
- Level: First
- Area: 121
- Dimensions: 11 x 11
Bedroom 3
- Level: Second
- Area: 143
- Dimensions: 13 x 11
Bedroom 4
- Level: Second
- Area: 168
- Dimensions: 12 x 14
Primary bathroom
- Features: Stall Shower And Tub
Dining room
- Features: Formal Dining Room
- Level: First
- Area: 182
- Dimensions: 13 x 14
Family room
- Level: First
- Area: 693
- Dimensions: 33 x 21
Kitchen
- Features: Eat-in Kitchen
- Level: First
- Area: 154
- Dimensions: 11 x 14
Living room
- Level: First
- Area: 221
- Dimensions: 13 x 17
Basement
- Features: 1 Bedroom, Rec Room, Storage Room
Heating
- See Remarks, Natural Gas
Cooling
- See Remarks
Appliances
- Included: Dishwasher, Microwave, Refrigerator
- Laundry: Laundry Room, Level 1
Features
- Dry Bar, Bedroom, Rec Room
- Flooring: Tile, Wood
- Basement: Yes,Finished
- Number of fireplaces: 1
- Fireplace features: Living Room
Interior area
- Total structure area: 2,924
- Total interior livable area: 2,924 sqft
Property
Parking
- Total spaces: 5
- Parking features: 2 Car Width, Additional Parking, Asphalt, Driveway-Exclusive, Off Street, Attached Garage, Built-In Garage, Garage, Oversized
- Attached garage spaces: 2
- Uncovered spaces: 5
Features
- Patio & porch: Deck
Lot
- Size: 0.26 Acres
- Dimensions: .26 AC
- Features: Cul-De-Sac
Details
- Parcel number: 3001007160001000370000
Construction
Type & style
- Home type: SingleFamily
- Architectural style: Colonial,Custom Home
- Property subtype: Single Family Residence
Materials
- Vinyl Siding
- Roof: Asphalt Shingle
Condition
- Year built: 1998
Utilities & green energy
- Gas: Gas-Natural
- Sewer: See Remarks
- Water: Public
- Utilities for property: Electricity Connected, Natural Gas Connected
Community & HOA
Location
- Region: Hackettstown
Financial & listing details
- Price per square foot: $272/sqft
- Tax assessed value: $392,800
- Annual tax amount: $15,224
- Date on market: 8/7/2026
- Ownership type: Fee Simple
- Electric utility on property: Yes
Estimated market value
Not available
Estimated sales range
Not available
Not available
Price history
| Date | Event | Price |
|---|---|---|
| 8/7/2026 | Listed for sale | $795,000+44.5%$272/sqft |
Source:  GSMLS #4044872 Report a problem GSMLS #4044872 Report a problem | ||
| 7/15/2022 | Sold | $550,000$188/sqft |
Source: Public Record Report a problem | ||
| 3/31/2022 | Pending sale | $550,000+4.8%$188/sqft |
Source: Owner Report a problem | ||
| 2/27/2022 | Listed for sale | $525,000-0.9%$180/sqft |
Source: Owner Report a problem | ||
| 8/15/2005 | Sold | $530,000+60.1%$181/sqft |
Source: Public Record Report a problem | ||
| 6/9/2000 | Sold | $331,000+7.2%$113/sqft |
Source: Public Record Report a problem | ||
| 9/14/1998 | Sold | $308,726$106/sqft |
Source: Public Record Report a problem | ||
Public tax history
| Year | Property taxes | Tax assessment |
|---|---|---|
| 2025 | $12,609 | $392,800 |
| 2024 | $12,609 -14.1% | $392,800 |
| 2023 | $14,679 +4.7% | $392,800 |
| 2022 | $14,019 +0.1% | $392,800 |
| 2021 | $14,007 +0.7% | $392,800 |
| 2020 | $13,909 +2.6% | $392,800 |
| 2019 | $13,556 -1.3% | $392,800 |
| 2018 | $13,732 0% | $392,800 |
| 2017 | $13,736 +0.3% | $392,800 |
| 2016 | $13,701 +3.2% | $392,800 |
| 2015 | $13,277 +3.1% | $392,800 |
| 2014 | $12,872 -2.6% | $392,800 |
| 2013 | $13,215 +1.5% | $392,800 -10.3% |
| 2012 | $13,022 -1.2% | $438,000 |
| 2011 | $13,184 +2.8% | $438,000 |
| 2010 | $12,820 +6.9% | $438,000 |
| 2009 | $11,992 +6.2% | $438,000 |
| 2008 | $11,296 +6% | $438,000 |
| 2007 | $10,657 +7.9% | $438,000 |
| 2006 | $9,877 +14.6% | $438,000 |
| 2005 | $8,619 -6.3% | $438,000 |
| 2004 | $9,197 | $438,000 |
| 2003 | -- | $438,000 +42.9% |
| 2002 | -- | $306,600 |
| 2001 | -- | $306,600 |
Find assessor info on the county website
Monthly payment
Est. payment
Payment breakdown
Explore the cost of this home by adjusting the details. Changes won't be saved.Climate risks
Neighborhood: 07840
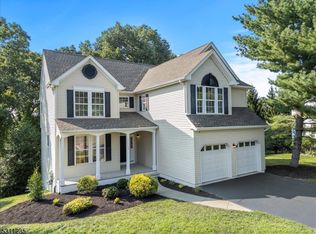
- $725,0004 bd3 ba-- sqft74 Canada Goose Dr, Hackettstown, NJ 07840Sold
- $644,2003 bd3 ba1.9k sqft78 Canada Goose Dr, Hackettstown, NJ 07840Off Market
- $637,000-- bd-- ba2.8k sqft72 Canada Goose Dr, Hackettstown, NJ 07840Off Market
- $671,9004 bd4 ba3.2k sqft70 Canada Goose Dr, Hackettstown, NJ 07840Off Market

Similar homes
- $785,0005 bd3 ba3.3k sqft5 Homestead Rd, Frelinghuysen Twp., NJ 07821For Sale
 MLS ID #4049522, Rachel Bucci, Exp Realty, Llc. GSMLS
 - $679,0004 bd3 ba2.8k sqft72 Bald Eagle Rd, Allamuchy Twp., NJ 07840For Sale
 MLS ID #4035590, Jennifer Kincaid, Redfin Corporation. GSMLS
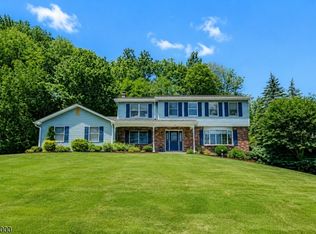
 - $650,0004 bd4 ba2.2k sqft949 Rockport Rd, Mansfield Twp., NJ 07840For Sale
 MLS ID #4031489, Heather Pruiksma, Exp Realty, Llc. GSMLS
 - $850,0004 bd3 ba3.9k sqft508 Maple Ln, Allamuchy Twp., NJ 07821For Sale
 MLS ID #4049427, Rachel Bucci, Exp Realty, Llc. GSMLS
 - $749,0004 bd3 ba1.8k sqft113 Oakdale Rd, Chester, NJ 07930For Sale
 MLS ID #2703576R, JULIO MAYEN. All Jersey MLS
